Skip main navigation
Closed
Street View
  • $430,000

    1928 S A St, Jasper, IN 47546

    3beds
    2,641sqft
    Single Family Residence
    Built in 1981
    6.26 Acres Lot
    $441,200 Zestimate®
    $--/sqft
    $2,090 Estimated rent

    Home value

    $441,200

    Estimated sales range

    Not available

    $2,090/mo

    Zestimate® history
    Loading
    Loading...

    Owner options

    List your home for rent

    $2,090/mo

    Rent Zestimate®

    Find your next renter with Zillow Rental Manager. Plus, with online applications, you can quickly screen prospective tenants – for free.

    Learn more

    $2,090/mo

    Rent Zestimate®

    Refinance and save

    $2,570/mo

    Est. payment

    Refinancing to a lower rate could help reduce your monthly payments and save thousands over the life of the loan.

    See today's rates

    $2,570/mo

    Est. payment

    Explore your selling options

    Work with a Zillow partner agent

    Leverage their expertise and Zillow's premium Showcase listings to get your home seen by more buyers.

    Get started

    List with your own agent

    Get your home in front of millions of buyers by listing it on Zillow.

    Learn how to do it

    Sell it yourself

    Take full control of how buyers see your home on Zillow by listing For Sale by Owner (FSBO).

    List your home

    What's special

    Partially finished basementGas fireplacePeaceful acresSpacious layoutPrivate acreagePeaceful surroundingsSpacious and inviting layout
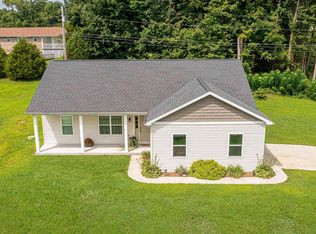
    Experience country charm and modern comfort in this beautifully updated ranch farmhouse that is nestled on 6.26 peaceful acres, just minutes from downtown Jasper! Every detail of this 3-bedroom, 3.5-bathroom home has been thoughtfully maintained and enhanced to create a space that is both welcoming and functional — ideal for anyone seeking the perfect blend of tranquility and convenience. Step inside to discover a spacious and inviting layout that immediately feels like home. The main level features new flooring throughout, complementing the natural light that fills the living areas. The recently remodeled kitchen is a showstopper, offering ample cabinetry, updated appliances, and a gorgeous coffee bar complete with a built-in mini refrigerator that stays with the home — perfect for morning routines or entertaining guests! The generously sized primary bedroom includes an en-suite bathroom with a walk-in shower and a spacious walk-in closet. Both full bathrooms on the main level have been beautifully renovated, showcasing stylish finishes and modern touches that enhance the home’s farmhouse charm. Downstairs, the partially finished basement expands the living space even further. A secondary kitchen provides flexibility for hosting large gatherings or creating an in-law suite, while the spacious living area with a gas fireplace offers a cozy retreat on chilly evenings. You’ll also find a full bathroom with a walk-in shower. Car enthusiasts, hobbyists, or entrepreneurs will appreciate the impressive 32x40 detached garage, which is partially climate controlled and includes a half bathroom—a rare and versatile feature that provides an ideal opportunity for a home-based business, workshop, or studio. Additional updates include a new well pump installed in 2024 and a complete water softener system, offering both comfort and reliability. Step outside and enjoy the peaceful surroundings—whether you’re sipping coffee on the porch, watching wildlife, or exploring your own private acreage, this property captures the essence of relaxed country living while keeping you close to all the amenities Jasper has to offer. This modern ranch farmhouse is more than just a home—it’s a retreat, a workspace, and a lifestyle all in one. With its thoughtful updates, spacious layout, and stunning setting, it’s a rare find in today’s market!

    Zillow last checked:

    Listing updated:

    Listed by:

    Marissa L Goodness Cell:812-827-1253,

    RE/MAX Local,

    Gibson Goodness,

    RE/MAX Local

    Bought with:

    Caroline Gobert

    ERA FIRST ADVANTAGE REALTY, INC

    Source: IRMLS,MLS#: 202542007MLS Logo

    Facts & features

    Interior

    Bedrooms & bathrooms
    • Bedrooms: 3
    • Bathrooms: 4
    • Full bathrooms: 3
    • 1/2 bathrooms: 1
    • Main level bedrooms: 3
    Bedroom 1
    • Level: Main
    Bedroom 2
    • Level: Main
    Heating
    • Natural Gas, Propane, Conventional, Forced Air
    Cooling
    • Central Air, Ceiling Fan(s)
    Appliances
    • Included: Disposal, Range/Oven Hook Up Elec, Dishwasher, Microwave, Refrigerator, Washer, Electric Cooktop, Dryer-Electric, Exhaust Fan, Electric Oven, Electric Range, Electric Water Heater, Water Softener Owned, Wine Cooler
    • Laundry: Electric Dryer Hookup, Washer Hookup
    Features
    • 1st Bdrm En Suite, Breakfast Bar, Ceiling Fan(s), Walk-In Closet(s), Eat-in Kitchen, Pantry, Double Vanity, Stand Up Shower, Tub/Shower Combination, Main Level Bedroom Suite
    • Doors: Storm Door(s), Storm Doors
    • Windows: Blinds
    • Basement: Daylight,Full,Walk-Out Access,Partially Finished,Exterior Entry,Walk-Up Access,Block,Concrete
    • Attic: Pull Down Stairs,Storage
    • Number of fireplaces: 2
    • Fireplace features: Living Room, Fireplace Screen/Door, Gas Log, Basement, Two, Insert, Vented
    Interior area
    • Total structure area: 3,552
    • Total interior livable area: 2,641 sqft
    • Finished area above ground: 1,776
    • Finished area below ground: 865

    Property

    Parking
    • Total spaces: 1
    • Parking features: Attached, Garage Door Opener, Garage Utilities, Concrete
    • Attached garage spaces: 1
    • Has uncovered spaces: Yes
    Features
    • Levels: One
    • Stories: 1
    • Patio & porch: Patio, Porch Covered
    • Exterior features: Workshop
    • Fencing: None
    Lot
    • Size: 6.26 Acres
    • Features: 6-9.999, City/Town/Suburb, Landscaped
    Details
    • Additional structures: Second Garage
    • Parcel number: 191007200026.000002

    Construction

    Type & style
    • Home type: SingleFamily
    • Architectural style: Ranch
    • Property subtype: Single Family Residence
    Materials
    • Brick
    • Roof: Shingle
    Condition
    • New construction: No
    • Year built: 1981

    Utilities & green energy

    • Electric: Dubois REC
    • Gas: Southern Indiana Propane
    • Sewer: City
    • Water: Well
    • Utilities for property: Cable Connected

    Community & neighborhood

    Community
    • Community features: None
    Location
    • Region: Jasper
    • Subdivision: None

    Other

    Other facts
    • Listing terms: Cash,Conventional,FHA,USDA Loan,VA Loan

    Price history

    DateEventPrice
    1/2/2026Sold$430,000-4.1%
    Source: IRMLS #202542007 Report a problem
    11/30/2025Pending sale$448,500
    Source: IRMLS #202542007 Report a problem
    11/3/2025Price change$448,500-2.4%
    Source: IRMLS #202542007 Report a problem
    10/16/2025Listed for sale$459,500
    Source: IRMLS #202542007 Report a problem
    10/14/2025Listing removed--
    Source: Owner Report a problem
    10/10/2025Listed for sale$459,500$174/sqft
    Source: Owner Report a problem
    9/15/2025Listing removed--
    Source: Owner Report a problem
    6/17/2025Listed for sale$459,500+2.1%$174/sqft
    Source: Owner Report a problem
    4/16/2025Listing removed$449,900
    Source: IRMLS #202440254 Report a problem
    2/19/2025Price change$449,900-10%
    Source: IRMLS #202440254 Report a problem
    1/14/2025Price change$499,900-5.7%
    Source: IRMLS #202440254 Report a problem
    10/17/2024Listed for sale$529,900-5.4%
    Source: IRMLS #202440254 Report a problem
    7/2/2024Listing removed$559,900
    Source: IRMLS #202409235 Report a problem
    4/26/2024Price change$559,900-1.8%
    Source: IRMLS #202409235 Report a problem
    3/20/2024Price change$569,900+3.6%
    Source: IRMLS #202409235 Report a problem
    9/4/2023Price change$550,000-2.7%$208/sqft
    Source: Owner Report a problem
    8/28/2023Listed for sale$565,000-1.7%$214/sqft
    Source: Owner Report a problem
    7/1/2023Listing removed$575,000
    Source: IRMLS #202250626 Report a problem
    12/31/2022Listed for sale$575,000
    Source: IRMLS #202250626 Report a problem

    Public tax history

    YearProperty taxesTax assessment
    2025$3,868 -5.2%$345,800 +4.1%
    2024$4,081 +5.9%$332,100 -1.7%
    2023$3,854 +15.3%$337,700 +8.2%
    2022$3,342 +4.5%$312,100 +16.8%
    2021$3,197 +6.5%$267,200 +4.4%
    2020$3,003 $255,900 +8%
    2019-- $236,900 +0.9%
    2018$2,202 -3.9%$234,900 +2.7%
    2017$2,292 $228,700 -1.9%
    2016$2,292 +12.3%$233,100 +1.1%
    2014$2,042 +0.9%$230,500 +1.3%
    2013$2,024 -1.3%$227,500 +1.2%
    2012$2,052 +12.2%$224,900 +2.7%
    2011$1,828 +16.1%$219,000 +14.5%
    2010$1,574 +4.8%$191,300 +0.1%
    2009$1,502 -8.4%$191,100 +5.1%
    2007$1,640 -18.7%$181,800 +0.6%
    2006$2,017 $180,700 +9.1%
    2005-- $165,700

    Find assessor info on the county website

    Neighborhood: 47546

    Nearby schools

    GreatSchools rating
    Schools provided by the listing agent
    • Elementary: Jasper
    • Middle: Greater Jasper Cons Schools
    • High: Greater Jasper Cons Schools
    • District: Greater Jasper Cons. Schools

    Source: IRMLS. This data may not be complete. We recommend contacting the local school district to confirm school assignments for this home.

    Get pre-qualified for a loan
    At Zillow Home Loans, we can pre-qualify you in as little as 5 minutes with no impact to your credit score.

    An equal housing lender. NMLS #10287.

    Sell for more on Zillow
    Get a Zillow Showcase℠ listing at no additional cost and you could sell for .
    $441,200
    2% more
    +$8,824
    With Zillow Showcase(estimated)
    $450,024