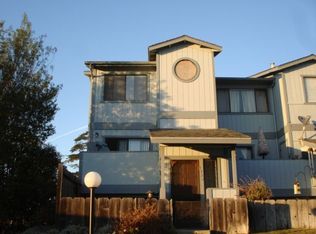
Welcome to your coastal retreat in the charming beachside community of Oceano. This beautifully updated 2 bedroom 1.5 bathroom townhouse offers over 1,200 sq' of living space with the perfect blend of comfort, style and convenience. Ideal for first-time homebuyers or as a Central Coast getaway. Step inside to discover a bright, open floor plan designed for effortless living and entertaining. The home features vinyl plank flooring, fresh paint throughout with updated kitchen and bathrooms. The kitchen provides quartz countertop bar, all new appliances while looking into the inviting living room that opens to a private deck that's perfect for BBQs. Upstairs, the primary bedroom includes a walk-in closet and direct access to an updated bathroom. There is a flex room that would be ideal for an office or addition sitting area. Outdoor spaces are just as inviting with a fenced patio featuring low maintenance yard that's great for relaxing or entertaining. 2 car garage with Washer/Dryer hookups. Located less than 2 miles from the entrance to the dunes and minutes from Pismo Beach, this home provides easy access to beaches, dining, wine tasting and local attractions. Nearby conveniences include shopping, restaurants, and transit options, including an Amtrak station. This home combines accessibility with laid-back beach living. Don’t miss your opportunity to own a slice of the Central Coast.
Sold for $495,000
Zillow last checked:
Listing updated:
Bought with:
Heidi Koch, DRE #02067041
Keller Williams Realty Santa Barbara
Source: CRMLS,MLS#: SC26074413 Originating MLS: California Regional MLS
Originating MLS: California Regional MLSPrice history
| Date | Event | Price |
|---|---|---|
| 9/1/2026 | Listing removed | $3,000$2/sqft |
Source: Zillow Rentals Report a problem | ||
| 7/25/2026 | Listed for rent | $3,000$2/sqft |
Source: Zillow Rentals Report a problem | ||
| 7/24/2026 | Sold | $495,000-2%$404/sqft |
Source:  CRMLS #SC26074413 Report a problem CRMLS #SC26074413 Report a problem | ||
| 5/29/2026 | Pending sale | $505,000$413/sqft |
Source: CRMLS #SC26074413 Report a problem | ||
| 5/8/2026 | Price change | $505,000-1.9%$413/sqft |
Source: CRMLS #SC26074413 Report a problem | ||
| 4/8/2026 | Listed for sale | $515,000+320.4%$421/sqft |
Source: CRMLS #SC26074413 Report a problem | ||
| 4/26/2000 | Sold | $122,500+36.1%$100/sqft |
Source: Public Record Report a problem | ||
| 7/9/1996 | Sold | $90,000+18.5%$74/sqft |
Source: Public Record Report a problem | ||
| 4/19/1995 | Sold | $75,941$62/sqft |
Source: Public Record Report a problem | ||


Get pre-qualified for a loan
At Zillow Home Loans, we can pre-qualify you in as little as 5 minutes with no impact to your credit score.An equal housing lender. NMLS #10287.
