Skip main navigation
Sold for $1,220,000
  • $1,220,000

    1928 S Washington Street, Denver, CO 80210

    3beds
    3,141sqft
    Single Family Residence
    Built in 1890
    5,940 Square Feet Lot
    $1,210,200 Zestimate®
    $388/sqft
    $5,026 Estimated rent

    Home value

    $1,210,200

    $1.14M - $1.28M

    $5,026/mo

    Zestimate® history
    Loading
    Loading...

    Owner options

    List your home for rent

    $5,026/mo

    Rent Zestimate®

    Find your next renter with Zillow Rental Manager. Plus, with online applications, you can quickly screen prospective tenants – for free.

    Learn more

    $5,026/mo

    Rent Zestimate®

    Refinance and save

    $7,070/mo

    Est. payment

    Refinancing to a lower rate could help reduce your monthly payments and save thousands over the life of the loan.

    See today's rates

    $7,070/mo

    Est. payment

    Explore your selling options

    Work with a Zillow partner agent

    Leverage their expertise and Zillow's premium Showcase listings to get your home seen by more buyers.

    Get started

    List with your own agent

    Get your home in front of millions of buyers by listing it on Zillow.

    Learn how to do it

    Sell it yourself

    Take full control of how buyers see your home on Zillow by listing For Sale by Owner (FSBO).

    List your home

    What's special

    Private courtyardHardscape private backyardVaulted ceilingsDouble ovensThermadore appliancesGourmet kitchenRadiant heated flooring
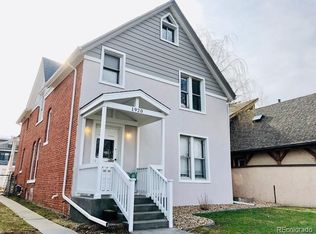
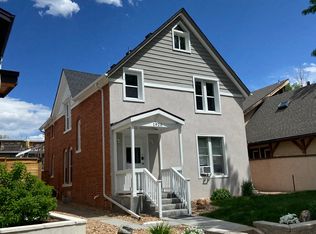
    LIVE, WORK, PLAY IN PLATT PARK! Tap this link to view virtual tour www.rem.ax/1928wash This highly customized 2 story boasts a beautiful entry with an oversized bay window, vaulted ceilings and custom oak beams & ceiling harvested from rail road cars. The custom beams are derived from one massive tree! The gourmet kitchen is a chef's dream with 48" glass front cabinets displaying a massive copper hammered backdrop! Enjoy Thermadore appliances, double ovens, custom lighting, 6 burner gas cooktop and a subzero. The huge island features ample seating & custom cabinets. The kitchen nook opens out to the private court yard. Enjoy a spacious dining area with gorgeous built-in cabinets. The upper primary bedroom suite features vaulted ceilings, tons of natural light, a 5 piece master bath, 2 cedar closets. Adjacent to the primary suite is an all new secondary bedroom & full bath. This renovated secondary bedroom features all new paint, new flooring & lighting and an updated full bath! Two stairways and radiant heated flooring add to the luxury of this home. The custom indoor planter boasts a 28 year old massive fig tree & shifalera! The balcony of the master suite overlooks the gardens, the green house and the hard scape private backyard. The south front entry takes you through the atrium into the great room adjacent to the massive gourmet kitchen! Need a workshop/ADU? Multiple possibilities....think yoga classes, painting classes, music room! Over 1000 + square feet complete with pneumatically plumbed lines for air tools, a steam room and shower, solar heat & heated flooring, and hybrid (industrial) ventilation. Street parking is easy with no permit needed for this block!

    Zillow last checked:

    Listing updated:

    Listed by:

    Cindy Willard 720-933-5075,

    RE/MAX Alliance

    Bought with:

    JD Dunlap, 100073716

    Coldwell Banker Realty 24

    Source: REcolorado as distributed by MLS GRID,MLS#: 3432992MLS Logo

    Facts & features

    Interior

    Bedrooms & bathrooms
    • Bedrooms: 3
    • Bathrooms: 4
    • Full bathrooms: 3
    • 1/2 bathrooms: 1
    • Main level bathrooms: 2
    • Main level bedrooms: 1
    Bedroom
    • Description: Built In Murphy Bed
    • Level: Main
    Bedroom
    • Description: Renovated; New Paint; Lighting & Flooring
    • Level: Upper
    Bathroom
    • Level: Main
    Bathroom
    • Level: Main
    Bathroom
    • Description: Creates A Junior Suite; Huge New Windows
    • Level: Upper
    Other
    • Description: Spacious W/Lots Of Natural Light & Balcony
    • Level: Upper
    Other
    • Description: 6 Piece Bath W/Skylights
    • Level: Upper
    Dining room
    • Description: Spacious With Lots Of Natural Light
    • Level: Main
    Kitchen
    • Description: Chef's Gourmet Kitchen
    • Level: Main
    Laundry
    • Level: Main
    Living room
    • Description: Gorgeous Bay Window; Wood Flooring
    • Level: Main
    Heating
    • Forced Air, Radiant Floor
    Cooling
    • Evaporative Cooling
    Appliances
    • Included: Cooktop, Dishwasher, Disposal, Double Oven, Dryer, Range Hood, Refrigerator, Self Cleaning Oven, Washer
    • Laundry: Laundry Closet
    Features
    • Ceiling Fan(s), Eat-in Kitchen, Five Piece Bath, Granite Counters, High Ceilings, Kitchen Island, Open Floorplan, Pantry, Primary Suite, Smoke Free, Solid Surface Counters, Walk-In Closet(s)
    • Flooring: Tile, Wood
    • Windows: Bay Window(s), Double Pane Windows, Skylight(s), Window Coverings
    • Has basement: No
    • Number of fireplaces: 1
    • Fireplace features: Electric, Free Standing, Master Bedroom
    • Common walls with other units/homes: No Common Walls
    Interior area
    • Total structure area: 3,141
    • Total interior livable area: 3,141 sqft
    • Finished area above ground: 2,926

    Property

    Parking
    • Total spaces: 2
    • Details: Off Street Spaces: 2
    Features
    • Levels: Two
    • Stories: 2
    • Entry location: Ground
    • Patio & porch: Front Porch, Patio
    • Exterior features: Balcony, Garden, Private Yard, Rain Gutters
    • Fencing: Partial
    Lot
    • Size: 5,940 sqft
    • Features: Level, Many Trees, Near Public Transit, Secluded
    Details
    • Parcel number: 527103004
    • Zoning: U-SU-B1
    • Special conditions: Standard

    Construction

    Type & style
    • Home type: SingleFamily
    • Property subtype: Single Family Residence
    Materials
    • Cedar, Stucco
    • Foundation: Slab
    • Roof: Composition
    Condition
    • Updated/Remodeled
    • Year built: 1890
    Details
    • Warranty included: Yes

    Utilities & green energy

    • Electric: 110V, 220 Volts
    • Sewer: Public Sewer
    • Water: Public
    • Utilities for property: Cable Available, Electricity Connected, Natural Gas Connected

    Community & neighborhood

    Security
    • Security features: Security System
    Location
    • Region: Denver
    • Subdivision: Platt Park

    Other

    Other facts
    • Listing terms: 1031 Exchange,Cash,Conventional,Jumbo
    • Ownership: Individual
    • Road surface type: Paved

    Price history

    DateEventPrice
    1/2/2026Sold$1,220,000-12.9%$388/sqft
    Source: REcolorado as distributed by MLS GRID #3432992 Report a problem
    11/29/2025Pending sale$1,400,000$446/sqft
    Source: REcolorado as distributed by MLS GRID #3432992 Report a problem
    7/15/2025Price change$1,400,000-6.7%$446/sqft
    Source: REcolorado as distributed by MLS GRID #3432992 Report a problem
    6/3/2025Listed for sale$1,500,000$478/sqft
    Source: REcolorado as distributed by MLS GRID #3432992 Report a problem
    5/12/2025Pending sale$1,500,000$478/sqft
    Source: REcolorado as distributed by MLS GRID #3432992 Report a problem
    4/18/2025Listed for sale$1,500,000$478/sqft
    Source: REcolorado as distributed by MLS GRID #3432992 Report a problem

    Public tax history

    YearProperty taxesTax assessment
    2024$6,813 +25%$87,930 -3.9%
    2023$5,452 +3.6%$91,490 +33.4%
    2022$5,264 +35.6%$68,560 -2.8%
    2021$3,880 +2.9%$70,540 +18.7%
    2020$3,772 +16.7%$59,445 -0.7%
    2019$3,231 $59,861 +22.3%
    2018$3,231 +0.3%$48,960
    2017$3,221 +20.2%$48,960 +15.9%
    2016$2,679 +29.1%$42,250
    2015$2,075 0%$42,250 +28.3%
    2014$2,076 -17.2%$32,940
    2013$2,506 -6.9%$32,940 -12.8%
    2012$2,693 -6.3%$37,770 +0.5%
    2011$2,874 +2.2%$37,570 -13%
    2010$2,811 +17.4%$43,160
    2009$2,396 -0.2%$43,160 -1.5%
    2008$2,400 -2.3%$43,830
    2007$2,456 +1.1%$43,830 +19.5%
    2006$2,429 +11.3%$36,690
    2005$2,182 +20.5%$36,690 +5.4%
    2003$1,811 +1.9%$34,820 +15.1%
    2002$1,778 $30,260 +19.6%
    2001-- $25,310

    Find assessor info on the county website

    Neighborhood: Platt Park

    Nearby schools

    GreatSchools rating
    Schools provided by the listing agent
    • Elementary: Asbury
    • Middle: Grant
    • High: South
    • District: Denver 1

    Source: REcolorado as distributed by MLS GRID. This data may not be complete. We recommend contacting the local school district to confirm school assignments for this home.

    Get a cash offer in 3 minutes
    Find out how much your home could sell for in as little as 3 minutes with a no-obligation cash offer.
    Estimated market value
    $1,210,200
    Get a cash offer in 3 minutes
    Find out how much your home could sell for in as little as 3 minutes with a no-obligation cash offer.
    Estimated market value
    $1,210,200