Welcome to 1928 Simba Circle—an inviting, 2-year new, move-in-ready home tucked away on the best lot in the neighborhood, ideally positioned on a quiet cul-de-sac. This beautifully updated home features a luxury kitchen with sleek, modern finishes that make cooking and entertaining effortless. Bright, open living spaces offer exceptional flow, while generously sized bedrooms provide comfort and flexibility for today’s lifestyle.
Step outside to a large, private, well-maintained yard, offering plenty of room to relax, play, or entertain. With its prime location close to parks, shopping, dining, and direct access to the Grants Trail Greenway—perfect for biking, running, or evening walks—plus quick access to major highways, this home delivers the perfect balance of convenience, comfort, and style.
Over $32,000 in Premier Upgrades Including:
Premium 12,000 sq ft lot offering expanded outdoor space and added privacy
Quartz kitchen counters paired with a full Quartz backsplash for a seamless, upscale designer look
Spacious breakfast island, ideal for casual dining and effortless entertaining
White Ice appliance package providing clean, modern style and reliable performance
Luxury vinyl flooring throughout the main living areas and baths for durability and elegance
Large outdoor patio, perfect for hosting, grilling, or creating your dream backyard retreat
A rare opportunity—don’t miss it!
Closed
Listed by: Berkshire Hathaway HomeServices Select Properties • Scott T Vogel • 314-707-8398
Bought with: Your Home Sold Guaranteed Realty
Price Unknown
1928 Simba Cir, Saint Louis, MO 63125
3beds
1,728sqft
Single Family Residence
Built in 2023
0.28 Acres Lot
$436,000 Zestimate®
$--/sqft
$2,455 Estimated rent
Home value
$436,000
$405,000 - $467,000
$2,455/mo
Zestimate® history
Owner options
List your home for rent
$2,455/mo
Rent Zestimate®
Find your next renter with Zillow Rental Manager. Plus, with online applications, you can quickly screen prospective tenants – for free.
$2,455/mo
Rent Zestimate®
Refinance and save
$1,300/mo
Est. payment
Refinancing to a lower rate could help reduce your monthly payments and save thousands over the life of the loan.
$1,300/mo
Est. payment
Explore your selling options
Work with a Zillow partner agent
Leverage their expertise and Zillow's premium Showcase listings to get your home seen by more buyers.
Get startedList with your own agent
Get your home in front of millions of buyers by listing it on Zillow.
Learn how to do itSell it yourself
Take full control of how buyers see your home on Zillow by listing For Sale by Owner (FSBO).
List your homeWhat's special
Quiet cul-de-sacLarge private well-maintained yardGenerously sized bedroomsBright open living spaces
Zillow last checked:
Listing updated:
Listed by:
Scott T Vogel 314-707-8398,
Berkshire Hathaway HomeServices Select Properties
Bought with:
Gloria J Lu, 2003025853
Your Home Sold Guaranteed Realty
Source: MARIS,MLS#: 26011811 Originating MLS: St. Louis Association of REALTORS
Originating MLS: St. Louis Association of REALTORSFacts & features
Interior
Bedrooms & bathrooms
- Bedrooms: 3
- Bathrooms: 3
- Full bathrooms: 2
- 1/2 bathrooms: 1
- Main level bathrooms: 1
Primary bedroom
- Features: Floor Covering: Carpeting
- Level: Second
- Area: 195
- Dimensions: 15x13
Bedroom 2
- Features: Floor Covering: Carpeting
- Level: Second
- Area: 100
- Dimensions: 10x10
Bedroom 3
- Features: Floor Covering: Carpeting
- Level: Second
- Area: 100
- Dimensions: 10x10
Breakfast room
- Features: Floor Covering: Luxury Vinyl Plank
- Level: Main
- Area: 144
- Dimensions: 16x9
Kitchen
- Features: Floor Covering: Luxury Vinyl Plank
- Level: Main
- Area: 144
- Dimensions: 16x9
Living room
- Features: Floor Covering: Luxury Vinyl Plank
- Level: Main
- Area: 299
- Dimensions: 23x13
Heating
- Forced Air, Natural Gas
Cooling
- Ceiling Fan(s), Central Air, Electric
Appliances
- Included: Dishwasher, Disposal, Ice Maker, Microwave, Free-Standing Electric Range, Free-Standing Refrigerator, Gas Water Heater
- Laundry: 2nd Floor, Electric Dryer Hookup, Laundry Closet, Washer Hookup
Features
- Kitchen Island, Kitchen/Dining Room Combo, Open Floorplan, Pantry, Shower, Stone Counters, Tub, Walk-In Closet(s)
- Flooring: Carpet, Luxury Vinyl
- Doors: Panel Door(s), Sliding Doors
- Windows: Double Pane Windows, Screens, Tilt-In Windows
- Basement: Concrete,Sump Pump,Unfinished
- Has fireplace: No
Interior area
- Total structure area: 1,728
- Total interior livable area: 1,728 sqft
- Finished area above ground: 1,728
Property
Parking
- Total spaces: 2
- Parking features: Driveway, Garage, Garage Door Opener, Garage Faces Front
- Attached garage spaces: 2
- Has uncovered spaces: Yes
Features
- Levels: Two
- Patio & porch: Front Porch, Patio
- Exterior features: Private Entrance, Private Yard
Lot
- Size: 0.28 Acres
- Features: Adjoins Common Ground, Adjoins Wooded Area, Back Yard, Cul-De-Sac, Front Yard, Irregular Lot, Some Trees
Details
- Parcel number: 27H131114
- Special conditions: Standard
Construction
Type & style
- Home type: SingleFamily
- Architectural style: Traditional
- Property subtype: Single Family Residence
Materials
- Batts Insulation, Blown-In Insulation, Brick Veneer, Vinyl Siding
- Roof: Architectural Shingle
Condition
- Year built: 2023
Details
- Warranty included: Yes
Utilities & green energy
- Electric: Ameren
- Sewer: Public Sewer
- Water: Public
- Utilities for property: None
Community & HOA
Community
- Features: Sidewalks
- Security: Carbon Monoxide Detector(s), Smoke Detector(s)
- Subdivision: Lions Chase
HOA
- Has HOA: Yes
- Amenities included: Common Ground
- Services included: Maintenance Grounds, Common Area Maintenance
- HOA fee: $1,300 annually
- HOA name: Tree Stone Prop
Location
- Region: Saint Louis
Financial & listing details
- Tax assessed value: $367,400
- Annual tax amount: $3,128
- Date on market: 3/19/2026
- Cumulative days on market: 9 days
- Listing terms: Cash,Conventional,FHA,VA Loan
- Ownership: Private
- Road surface type: Concrete
Price history
| Date | Event | Price |
|---|---|---|
| 4/30/2026 | Sold | -- |
Source:  MARIS #26011811 Report a problem MARIS #26011811 Report a problem | ||
| 3/29/2026 | Pending sale | $460,000$266/sqft |
Source: MARIS #26011811 Report a problem | ||
| 3/19/2026 | Listed for sale | $460,000$266/sqft |
Source: MARIS #26011811 Report a problem | ||
| 3/26/2024 | Sold | -- |
Source: Public Record Report a problem | ||
Public tax history
| Year | Property taxes | Tax assessment |
|---|---|---|
| 2025 | $4,687 +49.9% | $69,810 +62.6% |
| 2024 | $3,128 | $42,940 |
Find assessor info on the county website
Neighborhood: 63125
Nearby homes
- $--4 bd2 ba2.6k sqft1924 Simba Cir, Saint Louis, MO 63125Sold
- $220,9002 bd1 ba1.8k sqft1917 Gloria Rd, Saint Louis, MO 63125Off Market
- $--3 bd2 ba1.5k sqft1920 Simba Cir, Saint Louis, MO 63125Sold
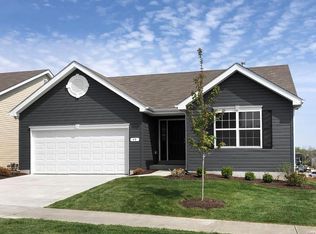
- $---- bd-- ba-- sqft1932 Simba Cir, Saint Louis, MO 63125Off Market
- $--4 bd2 ba1.9k sqft1916 Simba Cir, Saint Louis, MO 63125Sold
- $--4 bd2 ba2.5k sqft1915 Simba Cir, Saint Louis, MO 63125Sold
- $--3 bd2 ba1.8k sqft1919 Simba Cir, Saint Louis, MO 63125Sold
- $286,3003 bd2 ba1.6k sqft1911 Gloria Rd, Saint Louis, MO 63125Off Market
Nearby schools
GreatSchools rating
- 7/10Bierbaum Elementary SchoolGrades: K-5Distance: 0.3 mi
- 7/10Margaret Buerkle Middle SchoolGrades: 6-8Distance: 1.9 mi
- 5/10Mehlville High SchoolGrades: 9-12Distance: 1.4 mi
Schools provided by the listing agent
- Elementary: Bierbaum Elem.
- Middle: Margaret Buerkle Middle
- High: Mehlville High School
Source: MARIS. This data may not be complete. We recommend contacting the local school district to confirm school assignments for this home.
Get a cash offer in 3 minutes
Find out how much your home could sell for in as little as 3 minutes with a no-obligation cash offer.
Estimated market value
$436,000
Get a cash offer in 3 minutes
Find out how much your home could sell for in as little as 3 minutes with a no-obligation cash offer.
Estimated market value
$436,000
- Missouri
- Saint Louis County
- Lemay
- 63125
- 1928 Simba Cir
