A rare Maitland find that combines a spacious 4-bedroom layout. Enjoy the freedom of a non-flood zone and no HOA fees or restrictions. The "Big Three" are already done: Roof (2022), HVAC (2023), and Water Heater (2024). Bonus: Original windows successfully passed all 4-point and wind mitigation inspections. Inside, a wide-open interior is flooded with natural light, featuring newly installed recessed lighting and a newer refrigerator (1 year old). Relax on the large screened-in porch overlooking a private, fully fenced backyard. Steps from Aldi and minutes from Trader Joe's and Whole Foods in Winter Park. Ideally situated near both the Winter Park Library and the Seminole Casselberry Library. Major updates, prime location, and zero HOA. Buy with total confidence: A pre-listing home inspection was completed last week, and the reports (4 Point and WM) are available at no cost! Schedule your private tour today! Note: Some interior photos feature previous owner-occupant staging to highlight design potential. Property is tenant-occupied until June 30th.
Sold for $469,450
$469,450
1928 SOUTH BOULEVARD, MAITLAND, FL 32751
4beds
1,879sqft
Single Family Residence
Built in 1969
7,978 Square Feet Lot
$469,300 Zestimate®
$250/sqft
$2,616 Estimated rent
Home value
$469,300
$432,000 - $507,000
$2,616/mo
Zestimate® history
Owner options
List your home for rent
$2,616/mo
Rent Zestimate®
Find your next renter with Zillow Rental Manager. Plus, with online applications, you can quickly screen prospective tenants – for free.
$2,616/mo
Rent Zestimate®
Refinance and save
$3,131/mo
Est. payment
Refinancing to a lower rate could help reduce your monthly payments and save thousands over the life of the loan.
$3,131/mo
Est. payment
Explore your selling options
Work with a Zillow partner agent
Leverage their expertise and Zillow's premium Showcase listings to get your home seen by more buyers.
Get startedList with your own agent
Get your home in front of millions of buyers by listing it on Zillow.
Learn how to do itSell it yourself
Take full control of how buyers see your home on Zillow by listing For Sale by Owner (FSBO).
List your homeWhat's special
Large screened-in porchNewly installed recessed lightingPrivate fully fenced backyard
Zillow last checked:
Listing updated:
Listed by:
Doori Sung 407-630-1638,
LAWHUN ENTERPRISES IV, LLC DBA: FLORIDA REALTY INVESTMENTS IV 407-207-2220
Bought with:
Mary Colton, 479169
FANNIE HILLMAN & ASSOCIATES
Source: Stellar MLS,MLS#: R4910950 Originating MLS: Other
Originating MLS: Other
Facts & features
Interior
Bedrooms & bathrooms
- Bedrooms: 4
- Bathrooms: 2
- Full bathrooms: 2
Primary bedroom
- Features: Walk-In Closet(s)
- Level: First
- Area: 192 Square Feet
- Dimensions: 16x12
Bedroom 1
- Features: Walk-In Closet(s)
- Level: First
- Area: 132 Square Feet
- Dimensions: 12x11
Bedroom 2
- Features: Walk-In Closet(s)
- Level: First
- Area: 180 Square Feet
- Dimensions: 12x15
Bedroom 3
- Features: Walk-In Closet(s)
- Level: First
- Area: 121 Square Feet
- Dimensions: 11x11
Dining room
- Level: First
- Area: 234 Square Feet
- Dimensions: 13x18
Kitchen
- Level: First
- Area: 204 Square Feet
- Dimensions: 17x12
Living room
- Level: First
- Area: 238 Square Feet
- Dimensions: 14x17
Heating
- Central
Cooling
- Central Air
Appliances
- Included: Dishwasher, Microwave, Other, Range, Refrigerator
- Laundry: In Garage
Features
- Eating Space In Kitchen, Kitchen/Family Room Combo, Living Room/Dining Room Combo, Open Floorplan, Other, Primary Bedroom Main Floor, Walk-In Closet(s)
- Flooring: Other, Tile, Vinyl
- Doors: Sliding Doors
- Has fireplace: No
Interior area
- Total structure area: 2,433
- Total interior livable area: 1,879 sqft
Property
Parking
- Total spaces: 2
- Parking features: Garage - Attached
- Attached garage spaces: 2
Features
- Levels: One
- Stories: 1
- Exterior features: Other, Private Yard, Rain Gutters
Lot
- Size: 7,978 Square Feet
Details
- Parcel number: 1921305BZ0I000070
- Zoning: R-1A
- Special conditions: None
Construction
Type & style
- Home type: SingleFamily
- Property subtype: Single Family Residence
Materials
- Other, Stucco
- Foundation: Slab
- Roof: Shingle
Condition
- New construction: No
- Year built: 1969
Utilities & green energy
- Sewer: Public Sewer
- Water: Public
- Utilities for property: Cable Available, Cable Connected, Electricity Available, Electricity Connected, Other, Water Available, Water Connected
Green energy
- Energy efficient items: HVAC
Community & HOA
Community
- Pet fee: $0 monthly
- Subdivision: NORTHGATE
HOA
- Has HOA: No
Location
- Region: Maitland
Financial & listing details
- Price per square foot: $250/sqft
- Tax assessed value: $407,717
- Annual tax amount: $3,564
- Date on market: 5/4/2026
- Cumulative days on market: 3 days
- Listing terms: Cash,Conventional,FHA,VA Loan
- Ownership: Fee Simple
- Total actual rent: 0
- Electric utility on property: Yes
- Road surface type: Asphalt
Price history
| Date | Event | Price |
|---|---|---|
| 7/1/2026 | Sold | $469,450-2.2%$250/sqft |
Source:  Stellar MLS #R4910950 Report a problem Stellar MLS #R4910950 Report a problem | ||
| 5/8/2026 | Pending sale | $479,900$255/sqft |
Source: Stellar MLS #R4910950 Report a problem | ||
| 5/4/2026 | Listed for sale | $479,900+2.3%$255/sqft |
Source: Stellar MLS #R4910950 Report a problem | ||
| 5/28/2025 | Listing removed | $469,000$250/sqft |
Source: Stellar MLS #R4909013 Report a problem | ||
| 5/7/2025 | Price change | $469,000-4.1%$250/sqft |
Source: Stellar MLS #R4909013 Report a problem | ||
| 5/1/2025 | Price change | $489,000-2%$260/sqft |
Source: Stellar MLS #R4909013 Report a problem | ||
| 4/14/2025 | Price change | $499,000-2.7%$266/sqft |
Source: Stellar MLS #R4909013 Report a problem | ||
| 4/8/2025 | Price change | $513,000-1.9%$273/sqft |
Source: Stellar MLS #R4909013 Report a problem | ||
| 4/1/2025 | Listed for sale | $523,000+79.1%$278/sqft |
Source: Stellar MLS #R4909013 Report a problem | ||
| 10/4/2019 | Sold | $292,000-2.7%$155/sqft |
Source: Stellar MLS #O5807054 Report a problem | ||
| 10/3/2019 | Pending sale | $300,000$160/sqft |
Source: LYFE REAL ESTATE #O5807054 Report a problem | ||
| 8/22/2019 | Listed for sale | $300,000+70.4%$160/sqft |
Source: LYFE REAL ESTATE #O5807054 Report a problem | ||
| 5/30/2012 | Sold | $176,100+0.7%$94/sqft |
Source: Stellar MLS #T2511327 Report a problem | ||
| 4/9/2012 | Price change | $174,900-2.8%$93/sqft |
Source: COMMUNITY REALTY ASSOCIATES #T2511327 Report a problem | ||
| 3/26/2012 | Listed for sale | $179,999+57.9%$96/sqft |
Source: COMMUNITY REALTY ASSOCIATES #T2511327 Report a problem | ||
| 2/23/2012 | Sold | $114,000-18.6%$61/sqft |
Source: Public Record Report a problem | ||
| 7/21/2011 | Listing removed | $140,000$75/sqft |
Source: RE/MAX Assured #O5046984 Report a problem | ||
| 6/1/2011 | Listed for sale | $140,000-42.3%$75/sqft |
Source: RE/MAX Assured #O5046984 Report a problem | ||
| 4/19/2007 | Sold | $242,500$129/sqft |
Source: Stellar MLS #O4738952 Report a problem | ||
Public tax history
| Year | Property taxes | Tax assessment |
|---|---|---|
| 2025 | $3,821 +18.2% | $292,905 +2.9% |
| 2024 | $3,231 +2.7% | $284,650 +3% |
| 2023 | $3,147 +2.7% | $276,359 +3% |
| 2022 | $3,064 -7.6% | $268,310 +3% |
| 2021 | $3,317 +2.9% | $260,495 +3.3% |
| 2020 | $3,224 +34.1% | $252,165 +34.1% |
| 2019 | $2,403 | $188,105 +4.3% |
| 2018 | $2,403 +5% | $180,303 +9% |
| 2017 | $2,288 +3.6% | $165,402 +0.9% |
| 2016 | $2,209 +3.3% | $163,858 +11.6% |
| 2015 | $2,138 | $146,805 +0.5% |
| 2014 | $2,138 +35% | $146,063 +11.1% |
| 2013 | $1,584 +12.7% | $131,479 +1.8% |
| 2012 | $1,406 -14.9% | $129,178 -10.2% |
| 2011 | $1,651 -3.4% | $143,844 -1.8% |
| 2010 | $1,710 -9.1% | $146,473 -7.3% |
| 2009 | $1,881 -28.3% | $158,004 -25.4% |
| 2008 | $2,624 +156.5% | $211,696 +124.6% |
| 2007 | $1,023 -5.2% | $94,254 +2.5% |
| 2006 | $1,079 +2.4% | $91,955 +3% |
| 2005 | $1,053 +1% | $89,277 +3% |
| 2004 | $1,042 +1.2% | $86,677 +1.9% |
| 2003 | $1,030 +1.8% | $85,061 +2.4% |
| 2002 | $1,012 +5.2% | $83,067 +4.6% |
| 2000 | $961 | $79,378 |
Find assessor info on the county website
Neighborhood: 32751
Nearby homes
- $353,9003 bd2 ba1.6k sqft1932 South Blvd, Maitland, FL 32751Off Market
- $442,3004 bd2 ba1.8k sqft1924 South Blvd, Maitland, FL 32751Off Market
- $513,4004 bd2 ba2.1k sqft2105 Hunterfield Rd, Maitland, FL 32751Off Market
- $445,5003 bd2 ba1.6k sqft1936 South Blvd, Maitland, FL 32751Off Market
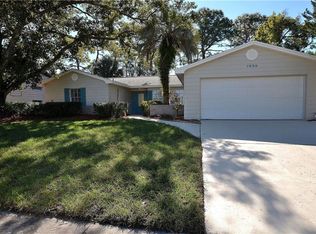
- $368,8004 bd2 ba1.8k sqft1920 South Blvd, Maitland, FL 32751Off Market
- $631,8003 bd3 ba2.3k sqft2085 Hunterfield Rd, Maitland, FL 32751Off Market
- $352,7003 bd2 ba1.6k sqft1929 South Blvd, Maitland, FL 32751Off Market
- $501,0004 bd2 ba2.1k sqft2125 Hunterfield Rd, Maitland, FL 32751Off Market
Nearby schools
GreatSchools rating
- 4/10English Estates Elementary SchoolGrades: PK-5Distance: 0.4 mi
- NAA Seminole County Virtual SchoolGrades: K-12Distance: 6.5 mi
- 7/10Lake Howell High SchoolGrades: 9-12Distance: 4.2 mi
Schools provided by the listing agent
- Elementary: English Estates Elementary
- Middle: South Seminole Middle
- High: Lake Howell High
Source: Stellar MLS. This data may not be complete. We recommend contacting the local school district to confirm school assignments for this home.
Get a cash offer in 3 minutes
Find out how much your home could sell for in as little as 3 minutes with a no-obligation cash offer.
Estimated market value
$469,300
Get a cash offer in 3 minutes
Find out how much your home could sell for in as little as 3 minutes with a no-obligation cash offer.
Estimated market value
$469,300
- Florida
- Seminole County
- Maitland
- 32751
- 1928 SOUTH BOULEVARD
Nearby cities
Nearby zip codes
Other Maitland Topics
