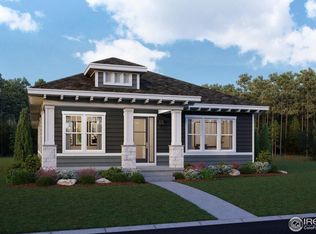
Builder & Lender Incentives Available - Inquire for Details! Final opportunity in the Courtyard Series by Thrive Home Builders! This thoughtfully designed home offers low-maintenance living in the vibrant Sonders Fort Collins community-perfect for those seeking comfort, efficiency, and meaningful social connections. The open-concept layout features a spacious dining area, large kitchen island, abundant cabinetry, and stainless-steel appliances. Two bedrooms on the main level, including a private primary suite, each with its own en-suite bath. Primary suite features an upscale bath with curbless shower entry. A finished basement adds a third bedroom, large rec room, and generous storage. Oversized alley-loaded 2-car garage and fenced yard-ideal for pets plus an oversized patio with gas line for your grill! Built for performance, this home includes energy-efficient systems such as a Mitsubishi Electric fresh air handler with heat module and outdoor compressor. Active radon mitigation system included and tested before closing. Enjoy access to Richards Lake and the unique lifestyle at Sonders-where walkable streets, community green spaces, and opportunities to connect with neighbors come standard. Model Homes open Fri-Sun 10am-5pm or by appointment. Structural and design options have been selected for this home; scheduled to be completed approx. December 2025.
Sold for $726,922
$726,922
1928 Squib Ln, Fort Collins, CO 80524
3beds
3,464sqft
Single Family Residence
Built in 2025
5,500 Square Feet Lot
$-- Zestimate®
$210/sqft
$2,317 Estimated rent
Home value
Not available
Estimated sales range
Not available
$2,317/mo
Zestimate® history
Owner options
List your home for rent
$2,317/mo
Rent Zestimate®
Find your next renter with Zillow Rental Manager. Plus, with online applications, you can quickly screen prospective tenants – for free.
$2,317/mo
Rent Zestimate®
Refinance and save
$4,326/mo
Est. payment
Refinancing to a lower rate could help reduce your monthly payments and save thousands over the life of the loan.
$4,326/mo
Est. payment
Explore your selling options
Work with a Zillow partner agent
Leverage their expertise and Zillow's premium Showcase listings to get your home seen by more buyers.
Get startedList with your own agent
Get your home in front of millions of buyers by listing it on Zillow.
Learn how to do itSell it yourself
Take full control of how buyers see your home on Zillow by listing For Sale by Owner (FSBO).
List your homeWhat's special
Zillow last checked:
Listing updated:
Listed by:
Kathy Beck 970-213-8475,
Group Harmony,
Matthew Thompson 970-443-9910,
Group Centerra
Bought with:
Non-IRES Agent
Non-IRES
Source: IRES as distributed by MLS GRID,MLS#: 1026542
Facts & features
Interior
Bedrooms & bathrooms
- Bedrooms: 3
- Bathrooms: 4
- Full bathrooms: 2
- 3/4 bathrooms: 1
- 1/2 bathrooms: 1
- Main level bathrooms: 3
Primary bedroom
- Description: Luxury Vinyl
- Features: 3/4 Primary Bath, Luxury Features Primary Bath
- Level: Main
- Area: 224 Square Feet
- Dimensions: 14 x 16
Bedroom 2
- Description: Luxury Vinyl
- Level: Main
- Area: 132 Square Feet
- Dimensions: 11 x 12
Bedroom 3
- Description: Carpet
- Level: Basement
- Area: 132 Square Feet
- Dimensions: 11 x 12
Dining room
- Description: Luxury Vinyl
- Level: Main
- Area: 176 Square Feet
- Dimensions: 11 x 16
Great room
- Description: Luxury Vinyl
- Level: Main
- Area: 300 Square Feet
- Dimensions: 15 x 20
Kitchen
- Description: Luxury Vinyl
- Level: Main
- Area: 256 Square Feet
- Dimensions: 16 x 16
Laundry
- Description: Tile
- Level: Main
- Area: 25 Square Feet
- Dimensions: 5 x 5
Recreation room
- Description: Carpet
- Level: Basement
- Area: 532 Square Feet
- Dimensions: 19 x 28
Heating
- Forced Air
Cooling
- Central Air, Ceiling Fan(s), Attic Fan
Appliances
- Included: Gas Range, Self Cleaning Oven, Dishwasher, Microwave, Disposal
- Laundry: Washer/Dryer Hookup
Features
- Eat-in Kitchen, Separate Dining Room, Open Floorplan, Walk-In Closet(s), Kitchen Island, High Ceilings
- Basement: Full,Partially Finished,Built-In Radon,Sump Pump
- Has fireplace: Yes
- Fireplace features: Electric
Interior area
- Total structure area: 1,739
- Total interior livable area: 3,464 sqft
- Finished area above ground: 1,739
Property
Parking
- Total spaces: 2
- Parking features: Garage - Attached
- Attached garage spaces: 2
- Details: Attached
Accessibility
- Accessibility features: Level Lot, Level Drive, Accessible Hallway(s), Accessible Doors, Main Floor Bath, Accessible Bedroom, Stall Shower, Main Level Laundry
Features
- Levels: One
- Stories: 1
- Patio & porch: Patio
- Exterior features: Sprinkler System
- Fencing: Fenced
Lot
- Size: 5,500 Square Feet
- Features: Sidewalks
Details
- Parcel number: R1667918
- Zoning: RES
- Special conditions: Builder
Construction
Type & style
- Home type: SingleFamily
- Architectural style: Patio Home,Cottage
- Property subtype: Single Family Residence
Materials
- Frame, Brick
- Roof: Composition
Condition
- New construction: Yes
- Year built: 2025
Details
- Builder model: Courtyard - Veranda
- Builder name: Thrive Home Builders
Utilities & green energy
- Electric: City of FTC
- Gas: Xcel
- Sewer: Public Sewer
- Water: District
- Utilities for property: Natural Gas Available, Electricity Available, Cable Available, Satellite Avail
Green energy
- Energy efficient items: Windows, High Efficiency Furnace, Thermostat, Energy Rated
Community & HOA
Community
- Features: Park
- Subdivision: Sonders
HOA
- Has HOA: Yes
- Services included: Trash, Snow Removal, Maintenance Grounds, Management, Utilities
- HOA fee: $150 annually
- HOA name: Sonders Lake Association
- Second HOA fee: $200 monthly
- Second HOA name: Waters Edge Metro District
Location
- Region: Fort Collins
Financial & listing details
- Price per square foot: $210/sqft
- Tax assessed value: $1,960
- Annual tax amount: $52
- Date on market: 2/17/2025
- Listing terms: Cash,Conventional,FHA,VA Loan
- Electric utility on property: Yes
- Road surface type: Asphalt
Price history
| Date | Event | Price |
|---|---|---|
| 12/4/2025 | Sold | $726,922-2.9%$210/sqft |
Source:  IRES as distributed by MLS GRID #1026542 Report a problem IRES as distributed by MLS GRID #1026542 Report a problem | ||
| 9/23/2025 | Pending sale | $749,000$216/sqft |
Source:  REcolorado as distributed by MLS GRID #5110082 Report a problem REcolorado as distributed by MLS GRID #5110082 Report a problem | ||
| 7/17/2025 | Price change | $749,000+7.2%$216/sqft |
Source: IRES as distributed by MLS GRID #1026542 Report a problem | ||
| 5/15/2025 | Price change | $699,000-3.1%$202/sqft |
Source: IRES as distributed by MLS GRID #1026542 Report a problem | ||
| 2/17/2025 | Listed for sale | $721,000-57.3%$208/sqft |
Source: IRES as distributed by MLS GRID #1026542 Report a problem | ||
| 4/19/2012 | Sold | $1,690,000$488/sqft |
Source: Agent Provided Report a problem | ||
Public tax history
| Year | Property taxes | Tax assessment |
|---|---|---|
| 2017 | $52 +0% | $568 +95.9% |
| 2016 | $52 +96.3% | $290 |
| 2015 | $26 -24.2% | $290 -23.7% |
| 2014 | $35 | $380 |
| 2013 | -- | $380 -66.4% |
| 2012 | -- | $1,130 |
| 2011 | -- | $1,130 |
Find assessor info on the county website
Neighborhood: Water's edge
Nearby homes
- $1,960-- bd-- ba-- sqft2014 Squib Ln, Fort Collins, CO 80524Off Market
- $746,000-- bd-- ba-- sqft2014 Squib Ln, Fort Collins, CO 80524Off Market
- $740,119-- bd-- ba-- sqft2008 Squib Ln, Fort Collins, CO 80524Sold
- $741,5393 bd4 ba3.7k sqft2008 Squib Ln, Fort Collins, CO 80524Sold
- $1,960-- bd-- ba-- sqft2020 Squib Ln, Fort Collins, CO 80524Off Market
- $758,400-- bd-- ba-- sqft2020 Squib Ln, Fort Collins, CO 80524Off Market
- $784,5593 bd4 ba3.7k sqft2015 Squib Ln, Fort Collins, CO 80524Sold
- $735,979-- bd-- ba-- sqft2002 Squib Ln, Fort Collins, CO 80524Sold
Nearby schools
GreatSchools rating
- 7/10Cache La Poudre Elementary SchoolGrades: PK-5Distance: 5.4 mi
- 7/10Cache La Poudre Middle SchoolGrades: 6-8Distance: 5.5 mi
- 7/10Poudre High SchoolGrades: 9-12Distance: 5.2 mi
Schools provided by the listing agent
- Elementary: Cache La Poudre
- Middle: Cache La Poudre
- High: Poudre
Source: IRES as distributed by MLS GRID. This data may not be complete. We recommend contacting the local school district to confirm school assignments for this home.


Get pre-qualified for a loan
At Zillow Home Loans, we can pre-qualify you in as little as 5 minutes with no impact to your credit score.An equal housing lender. NMLS #10287.
- Colorado
- Larimer County
- Fort Collins
- 80524
- Water's edge
- 1928 Squib Ln
Nearby cities
Nearby neighborhoods
Nearby zip codes
Other Fort Collins Topics
