Excellent Opportunity in Harriet Creek! Beautifully updated and move-in ready, this spacious 4-bedroom, 2.5-bath home offers over 2,900 sqft of living space in the desirable Harriet Creek subdivision. Recent upgrades include updated countertops, all new appliances, new flooring throughout, fresh interior paint, a new HVAC system, and a new water heater. The open-concept main living area flows seamlessly into the kitchen, perfect for entertaining. Upstairs, a large gameroom provides flexible space for unwinding, a play area, or home office. Additional features include a 2-car garage, fresh sod in the front yard, and a generously sized backyard ideal for cookouts. Conveniently located near major highways, shopping, dining, and local amenities. Don’t miss out—schedule your showing today!
Sold
Price Unknown
1928 Stonehill Dr, Justin, TX 76247
4beds
2,978sqft
Single Family Residence
Built in 2003
7,187 Square Feet Lot
$352,500 Zestimate®
$--/sqft
$2,469 Estimated rent
Home value
$352,500
$335,000 - $370,000
$2,469/mo
Zestimate® history
Owner options
List your home for rent
$2,469/mo
Rent Zestimate®
Find your next renter with Zillow Rental Manager. Plus, with online applications, you can quickly screen prospective tenants – for free.
$2,469/mo
Rent Zestimate®
Refinance and save
$93/mo
Est. payment
Refinancing to a lower rate could help reduce your monthly payments and save thousands over the life of the loan.
$93/mo
Est. payment
Explore your selling options
Work with a Zillow partner agent
Leverage their expertise and Zillow's premium Showcase listings to get your home seen by more buyers.
Get startedList with your own agent
Get your home in front of millions of buyers by listing it on Zillow.
Learn how to do itSell it yourself
Take full control of how buyers see your home on Zillow by listing For Sale by Owner (FSBO).
List your homeWhat's special
New water heaterNew appliancesFresh interior paintUpdated countertopsGenerous sized backyardLarge gameroomNew hvac system
Zillow last checked:
Listing updated:
Listed by:
Steven Robertson 0648570 214-449-1155,
Real Estate Diplomats 214-449-1155
Bought with:
Adriana Blanco
Local Realty Agency Fort Worth
Source: NTREIS,MLS#: 20986549
Facts & features
Interior
Bedrooms & bathrooms
- Bedrooms: 4
- Bathrooms: 3
- Full bathrooms: 2
- 1/2 bathrooms: 1
Primary bedroom
- Features: Walk-In Closet(s)
- Level: Second
- Dimensions: 21 x 16
Bedroom
- Features: Walk-In Closet(s)
- Level: Second
- Dimensions: 14 x 10
Bedroom
- Features: Walk-In Closet(s)
- Level: Second
- Dimensions: 14 x 11
Bedroom
- Features: Walk-In Closet(s)
- Level: Second
- Dimensions: 12 x 11
Breakfast room nook
- Level: First
- Dimensions: 10 x 9
Dining room
- Level: First
- Dimensions: 10 x 13
Kitchen
- Level: First
- Dimensions: 12 x 16
Laundry
- Level: First
- Dimensions: 8 x 6
Living room
- Level: First
- Dimensions: 14 x 16
Living room
- Level: First
- Dimensions: 18 x 22
Appliances
- Included: Dishwasher, Electric Oven, Disposal, Microwave
Features
- Decorative/Designer Lighting Fixtures, Eat-in Kitchen, Kitchen Island, Open Floorplan, Pantry, Cable TV, Walk-In Closet(s)
- Has basement: No
- Number of fireplaces: 1
- Fireplace features: Wood Burning
Interior area
- Total interior livable area: 2,978 sqft
Property
Parking
- Total spaces: 2
- Parking features: Concrete
- Attached garage spaces: 2
Features
- Levels: Two
- Stories: 2
- Pool features: None, Community
Lot
- Size: 7,187 Square Feet
Details
- Parcel number: R245791
Construction
Type & style
- Home type: SingleFamily
- Architectural style: Detached
- Property subtype: Single Family Residence
Condition
- Year built: 2003
Utilities & green energy
- Sewer: Public Sewer
- Water: Public
- Utilities for property: Sewer Available, Water Available, Cable Available
Community & HOA
Community
- Features: Park, Pool, Curbs, Sidewalks
- Subdivision: Harriet Creek Ranch Ph 1
HOA
- Has HOA: Yes
- Services included: All Facilities, Maintenance Grounds
- HOA fee: $93 quarterly
- HOA name: Castle Residential Services
- HOA phone: 800-337-5820
Location
- Region: Justin
Financial & listing details
- Tax assessed value: $329,686
- Annual tax amount: $4,322
- Date on market: 7/1/2025
- Cumulative days on market: 142 days
- Listing terms: Cash,Conventional,FHA,VA Loan
- Exclusions: SURVEY--IF NEW SURVEY IS NEEDED WILL BE AT THE BUYERS EXPENSE SDN-SELLER IS NOT REQUIRED TO FURNISH.
Price history
| Date | Event | Price |
|---|---|---|
| 12/15/2025 | Sold | -- |
Source: NTREIS #20986549 Report a problem | ||
| 12/4/2025 | Pending sale | $339,900$114/sqft |
Source: NTREIS #20986549 Report a problem | ||
| 11/20/2025 | Contingent | $339,900$114/sqft |
Source: NTREIS #20986549 Report a problem | ||
| 10/16/2025 | Price change | $339,900-2.9%$114/sqft |
Source: NTREIS #20986549 Report a problem | ||
| 9/5/2025 | Price change | $350,000-2.8%$118/sqft |
Source: NTREIS #20986549 Report a problem | ||
| 7/30/2025 | Listed for sale | $359,900+30.9%$121/sqft |
Source: NTREIS #20986549 Report a problem | ||
| 12/30/2024 | Listing removed | $275,000$92/sqft |
Source: NTREIS #20798409 Report a problem | ||
| 12/17/2024 | Listed for sale | $275,000+87.1%$92/sqft |
Source: NTREIS #20798409 Report a problem | ||
| 8/31/2012 | Sold | -- |
Source: Agent Provided Report a problem | ||
| 6/6/2012 | Price change | $147,000-3.3%$49/sqft |
Source: Coldwell Banker Residential Brokerage - #11723972 Report a problem | ||
| 4/8/2012 | Price change | $152,000-1.6%$51/sqft |
Source: Coldwell Banker Residential Brokerage - #11723972 Report a problem | ||
| 2/19/2012 | Listed for sale | $154,500$52/sqft |
Source: Coldwell Banker Residential Brokerage - #11723972 Report a problem | ||
Public tax history
| Year | Property taxes | Tax assessment |
|---|---|---|
| 2025 | $4,187 -3.1% | $329,686 -0.4% |
| 2024 | $4,322 -15.6% | $331,000 -17.3% |
| 2023 | $5,123 +3.8% | $400,299 +21.1% |
| 2022 | $4,933 +21.8% | $330,620 +24.5% |
| 2021 | $4,049 +2.5% | $265,493 +4.9% |
| 2020 | $3,951 -3.7% | $253,059 +1.5% |
| 2019 | $4,104 +3.6% | $249,431 +8.1% |
| 2018 | $3,960 -14.2% | $230,815 +9.8% |
| 2017 | $4,613 | $210,279 +15.6% |
| 2016 | $4,613 +16.4% | $181,899 +9.6% |
| 2015 | $3,961 | $165,935 +8.1% |
| 2014 | $3,961 | $153,553 +9.5% |
| 2013 | $3,961 | $140,267 +3.4% |
| 2012 | -- | $135,603 -14.6% |
| 2011 | -- | $158,782 +2.8% |
| 2010 | -- | $154,423 -3.6% |
| 2009 | -- | $160,159 -3.7% |
| 2007 | $3,155 -8.7% | $166,330 -0.5% |
| 2006 | $3,455 -4.5% | $167,236 -4.2% |
| 2005 | $3,619 | $174,495 +33.3% |
| 2004 | -- | $130,856 +804.2% |
| 2003 | -- | $14,472 |
Find assessor info on the county website
Neighborhood: Harriet Creek Ranch
Nearby homes
- $286,5003 bd2 ba1.9k sqft1924 Stonehill Dr, Justin, TX 76247Off Market

- $283,2004 bd2 ba1.9k sqft1932 Stonehill Dr, Fort Worth, TX 76247Off Market
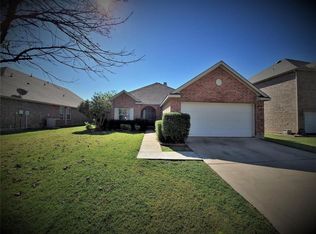
- $290,8004 bd3 ba2.2k sqft1920 Stonehill Dr, Justin, TX 76247Off Market

- $301,1003 bd3 ba2.1k sqft1936 Stonehill Dr, Justin, TX 76247Off Market
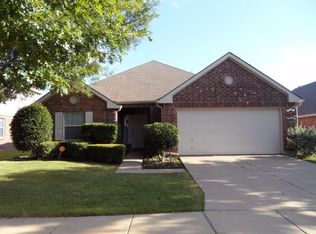
- $302,8003 bd2 ba2.1k sqft1929 Caddo Springs Dr, Justin, TX 76247Off Market
- $302,3004 bd3 ba2.4k sqft1925 Caddo Springs Dr, Justin, TX 76247Off Market
- $305,1004 bd2 ba2.6k sqft1921 Caddo Springs Dr, Justin, TX 76247Off Market
- $292,3003 bd2 ba2.1k sqft1929 Stonehill Dr, Justin, TX 76247Off Market
Nearby schools
GreatSchools rating
- 7/10Clara Love Elementary SchoolGrades: PK-5Distance: 0.3 mi
- 7/10Gene Pike Middle SchoolGrades: 6-8Distance: 0.8 mi
- 5/10Northwest High SchoolGrades: 9-12Distance: 0.8 mi
Schools provided by the listing agent
- Elementary: Clara Love
- Middle: Pike
- High: Northwest
- District: Northwest ISD
Source: NTREIS. This data may not be complete. We recommend contacting the local school district to confirm school assignments for this home.
Get a cash offer in 3 minutes
Find out how much your home could sell for in as little as 3 minutes with a no-obligation cash offer.
Estimated market value
$352,500
Get a cash offer in 3 minutes
Find out how much your home could sell for in as little as 3 minutes with a no-obligation cash offer.
Estimated market value
$352,500
- Texas
- Denton County
- Justin
- 76247
- Harriet Creek Ranch
- 1928 Stonehill Dr
