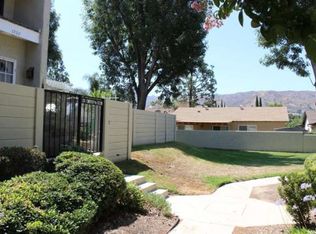
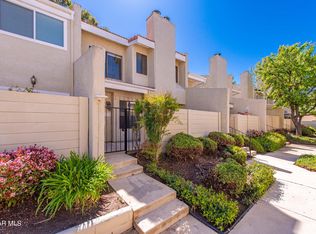
Experience the perfect blend of privacy and technology in this beautifully updated 1,724 sq. ft. townhome. Located in one of the quietest corners of the desirable Stonegate Villas, this home offers a peaceful retreat with stunning mountain views and easy access to hiking, shopping, and the 118 freeway.
The heart of the home features an open, bright floor plan anchored by a charming brick fireplace. High-end tile flooring and recessed smart lighting run throughout the living area, leading you into a remodeled kitchen. You'll find custom cabinetry, granite countertops, and a full suite of SMART appliances, complete with a breakfast bar for casual mornings.
The upstairs primary retreat is a true standout, featuring, a private sitting area and a second cozy fireplace. Two custom walk-in closets with motion-sensor lighting. A luxurious bathroom with a soaking tub and slate shower, quite the spa experience. An attached private room perfect for a nursery, gym, or home office. Newly remodeled luxurious upstairs hallway bathroom with a walk-in slate shower with a built-in shower bench and shower niche. Two additional well-appointed bedrooms and a modern guest bathroom make this the ideal layout.
This home is built for the future. The fully upgraded garage includes a Tesla/EV charger and a MYQ smart opener with an integrated camera. Best of all, the home is powered by 15 Tesla solar panels (owned), offering incredible energy efficiency.
Step outside to your private front patio, ideal for alfresco dining, or take a short walk to the community's sparkling pool, spa, and clubhouse.
This is more than just a townhome--it's a high-tech sanctuary in a prime location.
90 days
|
254
|
13
|
Zillow last checked:
Listing updated:
Listed by:
Megan MacArthurDRE #02131632,
RE/MAX ONE
Source: CSMAOR,MLS#: 226002186
Facts & features
Interior
Bedrooms & bathrooms
Bedrooms: 3
Bathrooms: 3
Full bathrooms: 2
1/2 bathrooms: 1
Heating
Fireplace(s), Forced Air, Natural Gas
Cooling
Central Air
Appliances
Included: Dishwasher, Disposal, Gas Dryer Hookup, Refrigerator
Laundry: In Garage
Features
Walk-In Closet(s), High Ceilings, Cathedral Ceiling(s), Built-in Features, Open Floorplan, Recessed Lighting, Storage, Granite Counters, Pantry
Flooring: Stone Tile, Wood/Wood Like, Other
Windows: Double Pane Windows
Has fireplace: Yes
Fireplace features: Raised Hearth, Living Room, Gas
Interior area
Total structure area: 1,724
Total interior livable area: 1,724 sqft
Property
Parking
Total spaces: 2
Parking features: Garage
Garage spaces: 2
Accessibility
Accessibility features: None
Features
Levels: Two
Stories: 2
Entry location: Ground Level w/Steps
Patio & porch: Concrete Slab, Patio Open, Front Porch, Living Room Deck Att
Exterior features: Sidewalks, Street Lighting
Has private pool: Yes
Pool features: Association, Heated & Filtered
Has spa: Yes
Spa features: Association Spa, In Ground
Fencing: Block,Fenced
Has view: Yes
View description: Mountain(s)
Lot
Size: 871 Square Feet
Features: Cul-De-Sac
Details
Parcel number: 6510113415
Special conditions: Standard
Construction
Type & style
Home type: Townhouse
Property subtype: Townhouse
Materials
Stucco
Foundation: Concrete Slab, Slab
Roof: Concrete Tile
Condition
Updated/Remodeled,Turnkey
New construction: No
Year built: 1979
Utilities & green energy
Sewer: Public Sewer
Water: District/Public
Green energy
Energy generation: Solar
Community & HOA
Community
Features: Community Mailbox, None
Security: Carbon Monoxide Detector(s), Fire/Smoke Det System, Smoke Detector(s)
Explore the cost of this home by adjusting the details. Changes won't be saved.
Principal & interest
$1,547
Mortgage insurance
$0
Property taxes
$170
Home insurance
$105
HOA fees
$0
Utilities
Not included
All calculations are estimates and provided by Zillow, Inc. for informational purposes only. Actual amounts may vary.
HOA fees may include property taxes on listings classified as Co-Ops. Contact the listing agent and/or owner for fee details.
Mortgage interest rates are dependent on a number of factors, including credit score, down payment, and repayment length. Interest rate data provided by Zillow Group Marketplace, Inc. as of 1/1/1970 from various mortgage lenders with which we have lead or other similar arrangements; the Estimated Payment is an average of those rates.
See how much you could borrow to make a competitive offer.