Welcome to 1928 Strawbridge Dr, where modern updates meet cozy comfort. Imagine preparing meals in the kitchen with its granite countertops and stainless steel appliances, then gathering around the island for a quick snack or chat. In this open-plan home, each space flows seamlessly into the next, perfect for both lively gatherings & quiet evenings. The new, efficient furnace and A/C promise year-round comfort. Step into the master bedroom, a spacious retreat for relaxation. The finished lower level offers flexibility for a gym or entertainment space, complete with a separate laundry room for convenience. The mudroom is a practical touch for busy days. New flooring and carpets add a touch of elegance, and the updated baths are a daily luxury. The double-wide driveway ensures ample parking, while the large backyard invites outdoor activities. Unwind on the covered side porch, an ideal spot for leisurely evenings. This is more than a house; it's a home with a lifestyle waiting for you.
Sold for $300,000
$300,000
1928 Strawbridge Dr, South Park, PA 15129
3beds
1,592sqft
Single Family Residence
Built in 1974
0.3 Acres Lot
$339,100 Zestimate®
$188/sqft
$1,924 Estimated rent
Home value
$339,100
$322,000 - $356,000
$1,924/mo
Zestimate® history
Owner options
List your home for rent
$1,924/mo
Rent Zestimate®
Find your next renter with Zillow Rental Manager. Plus, with online applications, you can quickly screen prospective tenants – for free.
$1,924/mo
Rent Zestimate®
Refinance and save
$2,015/mo
Est. payment
Refinancing to a lower rate could help reduce your monthly payments and save thousands over the life of the loan.
$2,015/mo
Est. payment
Explore your selling options
Work with a Zillow partner agent
Leverage their expertise and Zillow's premium Showcase listings to get your home seen by more buyers.
Get startedList with your own agent
Get your home in front of millions of buyers by listing it on Zillow.
Learn how to do itSell it yourself
Take full control of how buyers see your home on Zillow by listing For Sale by Owner (FSBO).
List your homeWhat's special
Master bedroomUpdated bathsModern updatesLarge backyardAmple parkingSeparate laundry roomDouble - wide driveway
Zillow last checked:
Listing updated:
Listed by:
Maria Werner 412-884-2900,
RE/MAX SOUTH INC
Bought with:
Michele Stillwagon, RS346499
PIATT SOTHEBY'S INTERNATIONAL REALTY
Source: WPMLS,MLS#: 1636838 Originating MLS: West Penn Multi-List
Originating MLS: West Penn Multi-ListFacts & features
Interior
Bedrooms & bathrooms
- Bedrooms: 3
- Bathrooms: 2
- Full bathrooms: 1
- 1/2 bathrooms: 1
Primary bedroom
- Level: Main
Bedroom 2
- Level: Main
Bedroom 3
- Level: Main
Bonus room
- Level: Lower
Den
- Level: Lower
Dining room
- Level: Main
Entry foyer
- Level: Main
Family room
- Level: Main
Game room
- Level: Lower
Kitchen
- Level: Main
Laundry
- Level: Lower
Living room
- Level: Main
Heating
- Forced Air, Gas
Cooling
- Central Air
Appliances
- Included: Some Gas Appliances, Dishwasher, Disposal, Microwave, Refrigerator, Stove
Features
- Kitchen Island
- Flooring: Carpet, Ceramic Tile, Vinyl
- Windows: Multi Pane
- Has basement: Yes
Interior area
- Total structure area: 1,592
- Total interior livable area: 1,592 sqft
Property
Parking
- Total spaces: 1
- Parking features: Built In, Garage Door Opener
- Has attached garage: Yes
Features
- Levels: Multi/Split
- Stories: 2
Lot
- Size: 0.3 Acres
- Dimensions: 0.3043
Details
- Parcel number: 0885H00065000000
Construction
Type & style
- Home type: SingleFamily
- Architectural style: Contemporary,Split Level
- Property subtype: Single Family Residence
Materials
- Vinyl Siding
- Roof: Asphalt
Condition
- Resale
- Year built: 1974
Utilities & green energy
- Sewer: Public Sewer
- Water: Public
Community & HOA
Community
- Features: Public Transportation
Location
- Region: South Park
Financial & listing details
- Price per square foot: $188/sqft
- Tax assessed value: $214,400
- Annual tax amount: $6,774
- Date on market: 1/5/2024
Price history
| Date | Event | Price |
|---|---|---|
| 3/6/2024 | Sold | $300,000+0.7%$188/sqft |
Source:  WPMLS #1636838 Report a problem WPMLS #1636838 Report a problem | ||
| 1/31/2024 | Contingent | $298,000$187/sqft |
Source: WPMLS #1636838 Report a problem | ||
| 1/22/2024 | Listed for sale | $298,000$187/sqft |
Source: WPMLS #1636838 Report a problem | ||
| 1/8/2024 | Contingent | $298,000$187/sqft |
Source: WPMLS #1636838 Report a problem | ||
| 1/5/2024 | Listed for sale | $298,000+21.6%$187/sqft |
Source: WPMLS #1636838 Report a problem | ||
| 3/24/2021 | Listing removed | -- |
Source: Owner Report a problem | ||
| 10/7/2020 | Sold | $245,000-5.8%$154/sqft |
Source: Public Record Report a problem | ||
| 7/3/2020 | Listing removed | $260,000$163/sqft |
Source: Owner Report a problem | ||
| 4/24/2020 | Listed for sale | $260,000+13.1%$163/sqft |
Source: Owner Report a problem | ||
| 11/20/2017 | Listing removed | $229,900$144/sqft |
Source: The 360 Group LLC #1303348 Report a problem | ||
| 11/20/2017 | Listed for sale | $229,900+2.2%$144/sqft |
Source: The 360 Group LLC #1303348 Report a problem | ||
| 11/17/2017 | Sold | $225,000-2.1%$141/sqft |
Source: WPMLS #1303348 Report a problem | ||
| 9/29/2017 | Pending sale | $229,900$144/sqft |
Source: The 360 Group LLC #1303348 Report a problem | ||
| 9/27/2017 | Listed for sale | $229,900+228.4%$144/sqft |
Source: The 360 Group LLC #1303348 Report a problem | ||
| 1/5/2017 | Sold | $70,000$44/sqft |
Source: Public Record Report a problem | ||
Public tax history
| Year | Property taxes | Tax assessment |
|---|---|---|
| 2025 | $7,364 +7.4% | $196,400 |
| 2024 | $6,859 +638.3% | $196,400 |
| 2023 | $929 | $196,400 |
| 2022 | $929 -0.1% | $196,400 -0.1% |
| 2021 | $930 +12.3% | $196,600 +10.1% |
| 2020 | $828 -2% | $178,600 |
| 2019 | $845 -86.7% | $178,600 -9.2% |
| 2018 | $6,368 +125.8% | $196,600 +120.4% |
| 2017 | $2,820 +315.7% | $89,200 -37.8% |
| 2016 | $678 -82.1% | $143,400 +14.4% |
| 2015 | $3,796 | $125,400 |
| 2014 | -- | $125,400 -2.6% |
| 2013 | -- | $128,700 +51.4% |
| 2012 | -- | $85,000 |
| 2011 | -- | $85,000 |
| 2010 | -- | $85,000 |
| 2009 | -- | $85,000 |
| 2008 | -- | $85,000 +0.6% |
| 2007 | -- | $84,500 -3.5% |
| 2006 | -- | $87,600 -20.2% |
| 2005 | -- | $109,800 |
| 2004 | -- | $109,800 |
| 2003 | -- | $109,800 |
| 2002 | -- | $109,800 |
Find assessor info on the county website
Neighborhood: 15129
Nearby homes
- $317,5003 bd2 ba1.4k sqft1930 Strawbridge Dr, South Park, PA 15129Off Market
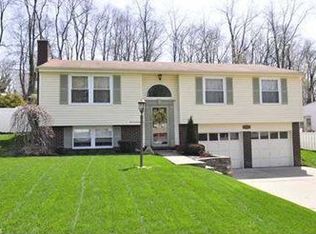
- $255,1003 bd1 ba1.3k sqft1926 Strawbridge Dr, South Park, PA 15129Off Market
- $310,6004 bd1 ba1.5k sqft1924 Strawbridge Dr, South Park, PA 15129Off Market
- $324,3004 bd2 ba1.5k sqft1932 Strawbridge Dr, South Park, PA 15129Off Market
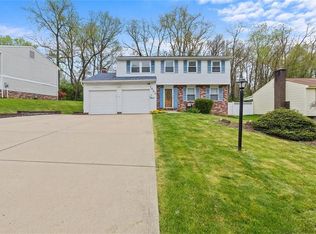
- $287,7004 bd1 ba1.5k sqft1922 Strawbridge Dr, South Park, PA 15129Off Market
- $253,7003 bd1 ba1.3k sqft1934 Strawbridge Dr, South Park, PA 15129Off Market
- $266,9003 bd1 ba1.5k sqft1931 Strawbridge Dr, South Park, PA 15129Off Market
- $302,2004 bd3 ba1.5k sqft2976 Amy Dr, South Park, PA 15129Off Market
Nearby schools
GreatSchools rating
- 5/10South Park Elementary CenterGrades: K-4Distance: 0.5 mi
- 5/10South Park Middle SchoolGrades: 5-8Distance: 1.5 mi
- 7/10South Park Senior High SchoolGrades: 9-12Distance: 0.5 mi
Schools provided by the listing agent
- District: South Park
Source: WPMLS. This data may not be complete. We recommend contacting the local school district to confirm school assignments for this home.


Get pre-qualified for a loan
At Zillow Home Loans, we can pre-qualify you in as little as 5 minutes with no impact to your credit score.An equal housing lender. NMLS #10287.
- Pennsylvania
- Allegheny County
- South Park
- 15129
- 1928 Strawbridge Dr
Nearby cities
Nearby zip codes
Other South Park Topics
