Skip main navigation
Closed
  • $370,000

    1928 Sybil Dr, Crest Hill, IL 60403

    3beds
    2,000sqft
    Single Family Residence
    Built in 1991
    8,820 Square Feet Lot
    $372,700 Zestimate®
    $185/sqft
    $2,949 Estimated rent

    Home value

    $372,700

    $343,000 - $403,000

    $2,949/mo

    Zestimate® history
    Loading
    Loading...

    Owner options

    List your home for rent

    $2,949/mo

    Rent Zestimate®

    Find your next renter with Zillow Rental Manager. Plus, with online applications, you can quickly screen prospective tenants – for free.

    Learn more

    $2,949/mo

    Rent Zestimate®

    Refinance and save

    $2,664/mo

    Est. payment

    Refinancing to a lower rate could help reduce your monthly payments and save thousands over the life of the loan.

    See today's rates

    $2,664/mo

    Est. payment

    Explore your selling options

    Work with a Zillow partner agent

    Leverage their expertise and Zillow's premium Showcase listings to get your home seen by more buyers.

    Get started

    List with your own agent

    Get your home in front of millions of buyers by listing it on Zillow.

    Learn how to do it

    Sell it yourself

    Take full control of how buyers see your home on Zillow by listing For Sale by Owner (FSBO).

    List your home

    What's special

    Wood-burning fireplaceFully fenced yardGenerously sized secondary bedroomsCozy family roomFirst-floor laundryEat-in kitchenVaulted ceilings
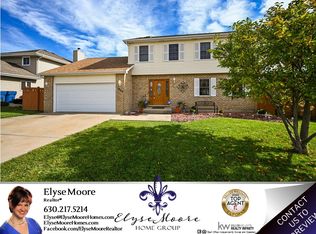
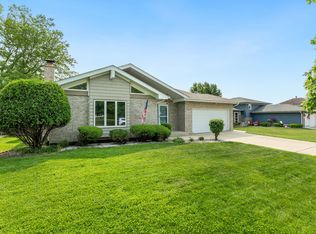
    This beautifully maintained quad-level home combines spacious living with thoughtful updates throughout. The inviting main level features vaulted ceilings that enhance the open feel of the living and dining rooms, while luxury vinyl flooring flows seamlessly through all main living areas. The eat-in kitchen boasts stainless steel appliances and connects effortlessly to adjacent spaces for easy entertaining. Gather in the cozy family room anchored by a wood-burning fireplace, or step outside to your private oasis - a 20x18 stamped concrete patio and fully fenced yard, perfect for grilling, entertaining, or quiet evenings outdoors. Freshly painted throughout and featuring brand-new carpet (February 2026), this home is ready for its next owners to move right in and enjoy. The spacious primary suite offers a walk-in closet and private full bath, while generously sized secondary bedrooms accommodate family, guests, or home office needs with ease. First-floor laundry adds everyday convenience, and the finished basement provides valuable flex space for recreation, fitness, or additional entertaining. Recent Updates Include: HVAC system (2021), Feldco windows with lifetime warranty (2022), 50-gallon water heater (2024), and sump pump with battery backup (2025). All appliances included. No HOA fees. Attached 2 car heated garage with insulated garage door, all walls finished and insulated. Prime location offers convenient access to shopping, dining, and major roadways while enjoying the benefits of Lockport schools.

    Zillow last checked:

    Listing updated:

    Listing courtesy of:

    Jackie Rogers, ABR (630)464-1229,

    Keller Williams Infinity

    Bought with:

    Brian Hochstetter

    eXp Realty - Chicago North Ave

    Source: MRED as distributed by MLS GRID,MLS#: 12590130MLS Logo

    Facts & features

    Interior

    Bedrooms & bathrooms
    • Bedrooms: 3
    • Bathrooms: 3
    • Full bathrooms: 2
    • 1/2 bathrooms: 1
    Primary bedroom
    • Features: Flooring (Carpet), Bathroom (Full)
    • Level: Second
    • Area: 182 Square Feet
    • Dimensions: 14X13
    Bedroom 2
    • Features: Flooring (Carpet)
    • Level: Second
    • Area: 110 Square Feet
    • Dimensions: 11X10
    Bedroom 3
    • Features: Flooring (Carpet)
    • Level: Second
    • Area: 110 Square Feet
    • Dimensions: 11X10
    Dining room
    • Features: Flooring (Wood Laminate)
    • Level: Main
    • Area: 143 Square Feet
    • Dimensions: 13X11
    Family room
    • Features: Flooring (Wood Laminate)
    • Level: Lower
    • Area: 286 Square Feet
    • Dimensions: 22X13
    Kitchen
    • Features: Kitchen (Eating Area-Table Space), Flooring (Wood Laminate)
    • Level: Main
    • Area: 200 Square Feet
    • Dimensions: 20X10
    Laundry
    • Level: Main
    • Area: 48 Square Feet
    • Dimensions: 8X6
    Living room
    • Features: Flooring (Wood Laminate)
    • Level: Main
    • Area: 165 Square Feet
    • Dimensions: 15X11
    Recreation room
    • Features: Flooring (Carpet)
    • Level: Basement
    • Area: 340 Square Feet
    • Dimensions: 20X17
    Heating
    • Natural Gas, Forced Air
    Cooling
    • Central Air
    Appliances
    • Included: Range, Microwave, Dishwasher, Refrigerator, Washer, Dryer, Disposal, Stainless Steel Appliance(s)
    Features
    • Cathedral Ceiling(s)
    • Basement: Finished,Partial
    • Number of fireplaces: 1
    • Fireplace features: Wood Burning, Gas Starter, Family Room
    Interior area
    • Total structure area: 0
    • Total interior livable area: 2,000 sqft

    Property

    Parking
    • Total spaces: 2
    • Parking features: Concrete, Garage Door Opener, Yes, Attached, Garage
    • Attached garage spaces: 2
    • Has uncovered spaces: Yes
    Accessibility
    • Accessibility features: No Disability Access
    Features
    • Levels: Quad-Level
    • Patio & porch: Patio
    • Fencing: Fenced
    Lot
    • Size: 8,820 sqft
    • Dimensions: 70x126
    Details
    • Parcel number: 1104313030060000
    • Special conditions: None
    • Other equipment: Ceiling Fan(s), Sump Pump

    Construction

    Type & style
    • Home type: SingleFamily
    • Property subtype: Single Family Residence
    Materials
    • Vinyl Siding, Brick
    • Foundation: Concrete Perimeter
    • Roof: Asphalt
    Condition
    • New construction: No
    • Year built: 1991

    Utilities & green energy

    • Electric: Circuit Breakers
    • Sewer: Public Sewer
    • Water: Public

    Community & neighborhood

    Security
    • Security features: Carbon Monoxide Detector(s)
    Community
    • Community features: Curbs, Sidewalks, Street Lights, Street Paved
    Location
    • Region: Crest Hill
    • Subdivision: Whispering Meadows

    HOA & financial

    HOA
    • Services included: None

    Other

    Other facts
    • Listing terms: FHA
    • Ownership: Fee Simple

    Price history

    DateEventPrice
    4/16/2026Sold$370,000-1.3%$185/sqft
    Source: MRED as distributed by MLS GRID #12590130 Report a problem
    3/16/2026Contingent$375,000$188/sqft
    Source: MRED as distributed by MLS GRID #12590130 Report a problem
    3/12/2026Listed for sale$375,000+108.3%$188/sqft
    Source: MRED as distributed by MLS GRID #12590130 Report a problem
    5/31/2011Listing removed$180,000$90/sqft
    Source: Remax Professional South #07643772 Report a problem
    5/21/2011Listed for sale$180,000+9.1%$90/sqft
    Source: Remax Professional South #07643772 Report a problem
    4/29/2011Sold$165,000-8.1%$83/sqft
    Source: MRED as distributed by MLS GRID #07643772 Report a problem
    3/17/2011Price change$179,500-0.3%$90/sqft
    Source: Plainfield Professionals Inc #07643772 Report a problem
    1/9/2011Price change$180,000-5.2%$90/sqft
    Source: Plainfield Professionals Inc #07643772 Report a problem
    10/31/2010Price change$189,900-2.6%$95/sqft
    Source: Plainfield Professionals Inc #07643772 Report a problem
    9/29/2010Listed for sale$195,000+31.8%$98/sqft
    Source: Plainfield Professionals Inc #07643772 Report a problem
    8/25/1998Sold$148,000$74/sqft
    Source: Public Record Report a problem

    Public tax history

    YearProperty taxesTax assessment
    2024$7,462 +6.1%$100,441 +11.4%
    2023$7,032 +5.1%$90,171 +7.2%
    2022$6,690 +5.6%$84,112 +6.4%
    2021$6,335 +2.8%$79,045 +3.4%
    2020$6,163 +5.7%$76,446 +5.5%
    2019$5,833 +4.8%$72,461 +7.1%
    2018$5,568 +8.1%$67,650 +8%
    2017$5,151 +4.4%$62,611 +6.7%
    2016$4,935 -5.1%$58,680 -0.1%
    2015$5,198 $58,752
    2014$5,198 +0.8%$58,752 -2%
    2013$5,157 +2.3%$59,951 -6%
    2012$5,040 -1.5%$63,778 -10%
    2011$5,116 +0.7%$70,864 -8.5%
    2010$5,078 -2.1%$77,451 -9%
    2009$5,186 +1.1%$85,111
    2008$5,130 $85,111 +3.6%
    2007-- $82,193 +10%
    2006$4,575 +3.2%$74,721 +5.6%
    2005$4,433 +13.4%$70,752 +15%
    2004$3,908 +1%$61,524 +5.1%
    2003$3,869 +3.8%$58,544 +7.7%
    2002$3,726 +3.8%$54,376 +2%
    2001$3,590 +4.5%$53,300 +6%
    2000$3,436 $50,274

    Find assessor info on the county website

    Neighborhood: 60403

    Nearby schools

    GreatSchools rating
    Schools provided by the listing agent
    • Elementary: Richland Elementary School
    • Middle: Richland Elementary School
    • High: Lockport Township High School
    • District: 88A

    Source: MRED as distributed by MLS GRID. This data may not be complete. We recommend contacting the local school district to confirm school assignments for this home.

    Get a cash offer in 3 minutes
    Find out how much your home could sell for in as little as 3 minutes with a no-obligation cash offer.
    Estimated market value
    $372,700
    Get a cash offer in 3 minutes
    Find out how much your home could sell for in as little as 3 minutes with a no-obligation cash offer.
    Estimated market value
    $372,700