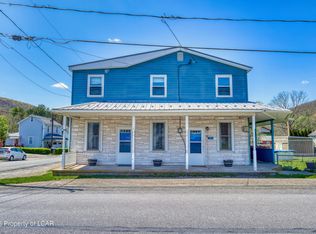
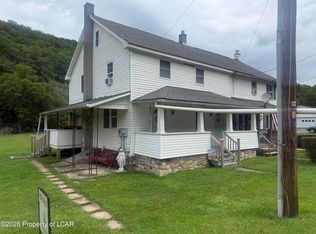
Step into the timeless charm of this well maintained 3-bedroom 2-bathroom home filled with character and warmth. From the inviting porch to the beautiful original details. You will appreciate the newer roof and newer windows. A detached 1 stall garage across the street with ample storage and off-street parking. Enjoy golfing at the nearby club and minutes from 81.
Pending
$145,000
1928 Tomhicken Rd, Rock Glen, PA 18246
3beds
1,528sqft
Single Family Residence
Built in 1900
9,583 Square Feet Lot
$-- Zestimate®
$95/sqft
$-- HOA
What's special
Beautiful original detailsOff-street parkingNewer roofNewer windowsInviting porch
- 46 days |
- 191 |
- 15 |
Likely to sell faster than
Zillow last checked:
Listing updated:
Listed by:
Jammie Tobin 570-578-0419,
RPA Real Estate 570-485-2279,
Nicole Berry 570-520-8379,
RPA Real Estate
Source: Luzerne County AOR,MLS#: 26-3255
Facts & features
Interior
Bedrooms & bathrooms
- Bedrooms: 3
- Bathrooms: 2
- Full bathrooms: 1
- 1/2 bathrooms: 1
Bedroom 1
- Level: Second
- Area: 133.04 Square Feet
- Dimensions: 10.41 x 12.78
Bedroom 2
- Level: Second
- Area: 132.16 Square Feet
- Dimensions: 9.55 x 13.84
Bedroom 3
- Level: Second
- Area: 138.69 Square Feet
- Dimensions: 10.05 x 13.8
Bathroom
- Level: Second
- Area: 84 Square Feet
- Dimensions: 12 x 7
Half bathroom
- Level: First
- Area: 40 Square Feet
- Dimensions: 4 x 10
Dining room
- Level: First
- Area: 231.13 Square Feet
- Dimensions: 12.63 x 18.3
Kitchen
- Level: First
- Area: 212.55 Square Feet
- Dimensions: 13.82 x 15.38
Living room
- Level: First
- Area: 222.52 Square Feet
- Dimensions: 12.84 x 17.32
Office
- Description: off bedroom 1
- Level: Second
- Area: 83.07 Square Feet
- Dimensions: 6.48 x 12.82
Heating
- Oil, Hot Water, Steam
Cooling
- None
Appliances
- Laundry: Main Level
Features
- Ceiling Fan(s), Eat-in Kitchen
- Basement: Concrete,Bilco Door
- Has fireplace: Yes
- Fireplace features: Artificial
Interior area
- Total structure area: 1,528
- Total interior livable area: 1,528 sqft
- Finished area above ground: 1,528
- Finished area below ground: 0
Property
Parking
- Total spaces: 1
- Parking features: Private
- Garage spaces: 1
Features
- Levels: Three Or More
- Patio & porch: Porch
Lot
- Size: 9,583 Square Feet
- Dimensions: 1528
- Features: Cleared, Level
Details
- Parcel number: 03T3S1 004014000
- Zoning: Residential
- Zoning description: Residential
Construction
Type & style
- Home type: SingleFamily
- Architectural style: Other
- Property subtype: Single Family Residence
Materials
- Asbestos
- Roof: Composition
Condition
- Good
- New construction: No
- Year built: 1900
Utilities & green energy
- Sewer: Other
- Water: Private
Community & HOA
Location
- Region: Rock Glen
Financial & listing details
- Price per square foot: $95/sqft
- Date on market: 7/7/2026
- Inclusions: Stove, refrigerator
- Exclusions: washer, dryer
Estimated market value
Not available
Estimated sales range
Not available
$1,569/mo
Price history
| Date | Event | Price |
|---|---|---|
| 7/24/2026 | Pending sale | $145,000$95/sqft |
Source: Luzerne County AOR #26-3255 Report a problem | ||
| 7/7/2026 | Listed for sale | $145,000-6.5%$95/sqft |
Source: Luzerne County AOR #26-3255 Report a problem | ||
| 5/1/2025 | Listing removed | $155,000$101/sqft |
Source: Luzerne County AOR #24-3621 Report a problem | ||
| 8/7/2024 | Price change | $155,000-6.1%$101/sqft |
Source: Luzerne County AOR #24-3621 Report a problem | ||
| 7/26/2024 | Listed for sale | $165,000-8.3%$108/sqft |
Source: Luzerne County AOR #24-3621 Report a problem | ||
| 7/6/2024 | Listing removed | -- |
Source: Luzerne County AOR #23-3099 Report a problem | ||
| 7/9/2023 | Listed for sale | $180,000$118/sqft |
Source: Luzerne County AOR #23-3099 Report a problem | ||
Public tax history
Tax history is unavailable.
Monthly payment
Est. payment
Payment breakdown
Explore the cost of this home by adjusting the details. Changes won't be saved.Climate risks
Neighborhood: 18246
Nearby schools
GreatSchools rating
- 5/10Valley El/Middle SchoolGrades: K-8Distance: 6 mi
- 4/10Hazleton Area High SchoolGrades: 9-12Distance: 9.9 mi
- $217,900-- bd-- ba1.5k sqft1936 Tomhickon Rd, Rock Glen, PA 18246Off Market
- $238,300-- bd-- ba2.4k sqft1940 Tomhicken Rd, Bloomsburg, PA 17815Off Market
- $60,800-- bd-- ba1.2k sqft1918 Tomhicken Rd, Bloomsburg, PA 17815Off Market
- $102,600-- bd-- ba2k sqft1948 Tomhicken Rd, Bloomsburg, PA 17815Off Market
- $45,300-- bd-- ba-- sqft1908 Tomhickon Rd, Rock Glen, PA 18246Off Market
- $207,100-- bd-- ba1.6k sqft1908 Tomhickon Rd, Rock Glen, PA 18246Off Market
- $143,4003 bd2 ba1.3k sqft1908 Tomhickon Rd, Rock Glen, PA 18246Off Market
- $238,500-- bd-- ba2.5k sqft1302 Park St, Bloomsburg, PA 17815Off Market
A local agent can set up tours, give advice and negotiate with sellers.
A local lender can help you make sure your offer is ready when you are.
Similar homes
- $169,5005 bd1 ba1.9k sqft40 Derringer St, Sugarloaf, PA 18249For Sale
 MLS ID #26-2075, Nicole Berry, RPA Real Estate. Luzerne County AOR
 - $159,9003 bd1 ba1.2k sqft526 Rattlin Run Rd, Ringtown, PA 17967For Sale
 MLS ID #26-3129, Jacob Covey, eXp Realty Philadelphia. Luzerne County AOR
 - $189,9004 bd2 ba1.3k sqft1515 Tomhicken Rd, Fern Glen, PA 18241For Sale
 MLS ID #26-3867, Raquel Castro, Miracle Real Estate, LLC. Luzerne County AOR
 - $124,9002 bd1 ba1.1k sqft669 Market St, Sugarloaf, PA 18249For Sale
 MLS ID #26-2471, Kenneth J Temborski, Aggressive Realty & Rentals, LLC. Luzerne County AOR
 - $150,0002 bd1 ba1.2k sqft1620 2nd Ave, Berwick, PA 18603For SaleMLS ID #26-3948, Wendy Kramer, Century 21 Signature Properties. Luzerne County AOR
- $165,0004 bd3 ba1.6k sqft1147 2nd Ave, Berwick, PA 18603For SaleMLS ID #26-4141, Mark Post, Realty World - Masich & Dell. Luzerne County AOR
- $130,0002 bd1 ba1k sqft1190 State Highway 940, Hazleton, PA 18202For SaleMLS ID #26-3726, Camille Torres, Fuentes Real Estate Group, LLC. Luzerne County AOR
- $155,0003 bd1 ba1.3k sqft1006 Pine St, Berwick, PA 18603For SaleMLS ID #26-2569, Maria Whiteduck, Avanti Real Estate Group. Luzerne County AOR
- $135,0004 bd1 ba1.6k sqft1020 Berwick St, Beaver Meadows, PA 18216For SaleMLS ID #26-2899, Allyne Allen, McGuire Real Estate Group. Luzerne County AOR
- $125,0003 bd2 ba2.2k sqft349 E 4th St, Bloomsburg, PA 17815For SaleMLS ID #26-3862, Robert Button, Button Real Estate. Luzerne County AOR
- $135,0003 bd1 ba1.2k sqft74 Grant St, Shickshinny, PA 18655For SaleMLS ID #26-3682, Ashleigh Talanca, Keller Williams Real Estate, Kingston. Luzerne County AOR
- $159,0006 bd2 ba1.8k sqft1230-1232 Freas Ave, Berwick, PA 18603For SaleMLS ID #26-3351, Wendy Kramer, Century 21 Signature Properties. Luzerne County AOR
- $168,0003 bd2 ba1.2k sqft1709 Chestnut St, Berwick, PA 18603For SaleMLS ID #C-2175, GERALDINE WOZNIAK, REALTY WORLD MASICH & DELL. CSVBOR
- $140,0004 bd2 ba1.7k sqft131 West St, Bloomsburg, PA 17815For SaleMLS ID #C-1509, Maxx Wrobel, EXP Realty, LLC. CSVBOR
- $149,9003 bd1 ba1.2k sqft135 Broad St #137, Saint Clair, PA 17970For Sale
 MLS ID #PASK2028866, Tara Furer-Romig, BHHS Homesale Realty - Schuylkill Haven. Bright MLS
 - $149,9003 bd2 ba910 sqft15 N 11th St, Ashland, PA 17921For SaleMLS ID #C-2068, RICHARD D MATTERN, EXP Realty, LLC. CSVBOR
- $150,0004 bd2 ba2.1k sqft405-407 N Mercer St, Berwick, PA 18603For SaleMLS ID #C-1799, SHANNON KULP AUCHTER, PRO Real Estate Services, Inc.. CSVBOR
- $159,9003 bd1 ba1.2k sqft730 Birkbeck St, Freeland, PA 18224For SaleMLS ID #26-3830, Patrick Genetti, eXp Realty Philadelphia. Luzerne County AOR
- $140,0003 bd1 ba1k sqft1013 E 4 1/2 St, Berwick, PA 18603For SaleMLS ID #C-1007, Michelle DeFranco, ADVANCED REALTY SOLUTIONS LLC. CSVBOR
- $159,9003 bd1 ba1.2k sqft22 S Wylam St, Frackville, PA 17931For SaleMLS ID #26-1570, Endy Santos Rojas, eXp Realty- Scranton/Wilkes-Barre. Luzerne County AOR
