This Home is Amazing! Built by Contractor/Owner with Attention to Detail! This Ruby Hills Corner Lot Features 5 Bedrooms and 4 1/2 Bathrooms on Two Floors. The Main Floor Includes The Grand Entry Leading to the Formal Dining Room on the Right and The Living Room Straight Ahead. To the Left is The Spacious Office Facing the Front and A Guest Bedroom Facing the Back with A Full Bathroom in Between. Behind the Dining Room is the Beautiful Kitchen with Marble Counter Tops, Island with Sink and Wine Cooler, Commercial Style Gas Cook Top, Separate Oven, Microwave, Double Sink, Dish Washer, Microwave and Pantry. The Dining Area has Doors Leading to The Backyard Outdoor Barbeque and Family Room. On the Right Side is the Driveway Leading to the Three Car Garage. The Second Story Contains Four Bedrooms, Three on One Side and The Primary Bedroom Suite Completely Isolated Across the Breezeway On The Other Side. The Primary Suite Consists of a Large Bedroom with a Dual Sided Fireplace and a Door to The Balcony. Behind the Bedroom is The Bathroom with a Jetted Tub and Walk-in Closet. On the Other Side of the Breezeway in the Hall Closet Then the First Bedroom/Bathroom and a Door to The Balcony. Across the Hall is Another Bedroom Facing the Backyard and Shared Bathroom. Last Corner Bedroom.
Sold for $4,000,000
$4,000,000
1928 Via Di Salerno, Pleasanton, CA 94566
5beds
5,806sqft
Single Family Residence
Built in 1999
0.64 Acres Lot
$4,361,800 Zestimate®
$689/sqft
$7,929 Estimated rent
Home value
$4,361,800
$4.01M - $4.75M
$7,929/mo
Zestimate® history
Owner options
List your home for rent
$7,929/mo
Rent Zestimate®
Find your next renter with Zillow Rental Manager. Plus, with online applications, you can quickly screen prospective tenants – for free.
$7,929/mo
Rent Zestimate®
Refinance and save
$26,113/mo
Est. payment
Refinancing to a lower rate could help reduce your monthly payments and save thousands over the life of the loan.
$26,113/mo
Est. payment
Explore your selling options
Work with a Zillow partner agent
Leverage their expertise and Zillow's premium Showcase listings to get your home seen by more buyers.
Get startedList with your own agent
Get your home in front of millions of buyers by listing it on Zillow.
Learn how to do itSell it yourself
Take full control of how buyers see your home on Zillow by listing For Sale by Owner (FSBO).
List your homeWhat's special
Zillow last checked:
Listing updated:
Listed by:
Erica Marr DRE #01274733 510-562-5053,
COMMUNITY REALTY & INVESTMENTS
Bought with:
Suki Sangha, DRE #01223311
Sangha Realty Corp
Source: bridgeMLS/CCAR/Bay East AOR,MLS#: 41049603
Facts & features
Interior
Bedrooms & bathrooms
- Bedrooms: 5
- Bathrooms: 5
- Full bathrooms: 4
- 1/2 bathrooms: 1
Rooms
- Room types: Office
Kitchen
- Features: Breakfast Bar, Counter - Stone, Dishwasher, Gas Range/Cooktop, Microwave
Heating
- Zoned
Cooling
- Has cooling: Yes
Appliances
- Included: Dishwasher, Gas Range, Microwave
Features
- Breakfast Bar
- Number of fireplaces: 3
- Fireplace features: Family Room, Living Room
Interior area
- Total structure area: 5,806
- Total interior livable area: 5,806 sqft
Property
Parking
- Total spaces: 3
- Parking features: Garage - Attached
- Attached garage spaces: 3
Features
- Levels: Two Story
- Stories: 2
- Exterior features: Front Yard
- Pool features: Other
Lot
- Size: 0.64 Acres
Details
- Parcel number: 9501753
- Special conditions: Standard
Construction
Type & style
- Home type: SingleFamily
- Architectural style: Contemporary
- Property subtype: Single Family Residence
Materials
- Stucco
Condition
- Existing
- New construction: No
- Year built: 1999
Utilities & green energy
- Electric: No Solar
- Sewer: Public Sewer
- Water: Public
Community & HOA
Community
- Security: Carbon Monoxide Detector(s)
HOA
- Has HOA: Yes
- Amenities included: Other
- Services included: Other
- HOA fee: $275 monthly
- HOA name: RUBY HILL HOA
- HOA phone: 925-417-1903
Location
- Region: Pleasanton
Financial & listing details
- Price per square foot: $689/sqft
- Tax assessed value: $4,080,000
- Date on market: 2/9/2024
- Listing terms: Cash,Conventional,1031 Exchange,Other
Price history
| Date | Event | Price |
|---|---|---|
| 5/30/2024 | Sold | $4,000,000-9.1%$689/sqft |
Source:  bridgeMLS/CCAR/Bay East AOR #41049603 Report a problem bridgeMLS/CCAR/Bay East AOR #41049603 Report a problem | ||
| 5/10/2024 | Pending sale | $4,399,000$758/sqft |
Source: bridgeMLS/CCAR/Bay East AOR #41049603 Report a problem | ||
| 4/3/2024 | Price change | $4,399,000-2.2%$758/sqft |
Source: bridgeMLS/CCAR/Bay East AOR #41049603 Report a problem | ||
| 2/9/2024 | Listed for sale | $4,499,000+1736.3%$775/sqft |
Source: bridgeMLS/CCAR/Bay East AOR #41049603 Report a problem | ||
| 11/21/2022 | Listing removed | -- |
Source: Zillow Rental Network Premium Report a problem | ||
| 11/4/2022 | Listed for rent | $8,900+18.7%$2/sqft |
Source: Zillow Rental Network Premium Report a problem | ||
| 12/29/2020 | Listing removed | $7,500$1/sqft |
Source: Pleasanton Properties Management Report a problem | ||
| 12/3/2020 | Listed for rent | $7,500$1/sqft |
Source: Pleasanton Properties Management Report a problem | ||
| 12/24/2019 | Listing removed | $7,500$1/sqft |
Source: Pleasanton Properties Management Report a problem | ||
| 9/20/2019 | Listed for rent | $7,500$1/sqft |
Source: Pleasanton Properties Management Report a problem | ||
| 9/5/1997 | Sold | $245,000$42/sqft |
Source: Public Record Report a problem | ||
Public tax history
| Year | Property taxes | Tax assessment |
|---|---|---|
| 2025 | -- | $4,080,000 +97.3% |
| 2024 | $23,684 +0.8% | $2,068,072 +2% |
| 2023 | $23,505 +1.1% | $2,027,527 +2% |
| 2022 | $23,251 +2.1% | $1,987,778 +2% |
| 2021 | $22,768 +2.7% | $1,948,811 +1% |
| 2020 | $22,172 -1.1% | $1,928,839 +2% |
| 2019 | $22,416 +4.5% | $1,891,026 +2% |
| 2018 | $21,459 | $1,853,955 +2% |
| 2017 | $21,459 +3.2% | $1,817,611 +2% |
| 2016 | $20,788 +8% | $1,781,979 +1.5% |
| 2015 | $19,250 | $1,755,214 +2% |
| 2014 | $19,250 | $1,720,833 +0.5% |
| 2013 | -- | $1,713,065 +2% |
| 2012 | -- | $1,679,480 +2% |
| 2011 | -- | $1,646,553 +0.8% |
| 2010 | -- | $1,634,256 -0.2% |
| 2009 | -- | $1,638,140 +2% |
| 2008 | -- | $1,606,023 +2% |
| 2007 | -- | $1,574,538 +2% |
| 2006 | -- | $1,543,670 +2% |
| 2005 | -- | $1,513,405 +2% |
| 2004 | -- | $1,483,733 +1.9% |
| 2003 | -- | $1,456,544 +2% |
| 2002 | -- | $1,427,981 +2% |
| 2001 | $15,465 | $1,399,982 |
Find assessor info on the county website
Neighborhood: 94566
Nearby homes
- $3,213,6004 bd3 ba4.3k sqft1936 Via Di Salerno, Pleasanton, CA 94566Off Market
- $3,488,8005 bd5 ba5k sqft1916 Via Di Salerno, Pleasanton, CA 94566Off Market
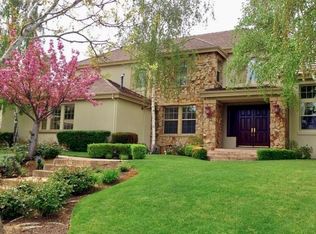
- $4,064,8005 bd5 ba5.7k sqft1925 Via Di Salerno, Pleasanton, CA 94566Off Market
- $4,677,8005 bd5 ba5.9k sqft1937 Via Di Salerno, Pleasanton, CA 94566Off Market
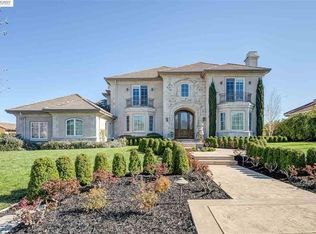
- $2,103,500-- bd-- ba-- sqft3405 Torlano Ct, Pleasanton, CA 94566Off Market
- $3,973,0004 bd4 ba5.1k sqft3405 Torlano Ct, Pleasanton, CA 94566Off Market
- $4,070,8005 bd5 ba5.8k sqft3708 Raboli St, Pleasanton, CA 94566Off Market
- $3,373,9004 bd5 ba4.6k sqft1952 Via Di Salerno, Pleasanton, CA 94566Off Market
Nearby schools
GreatSchools rating
- 10/10Emma C. Smith Elementary SchoolGrades: K-5Distance: 1.8 mi
- 7/10William Mendenhall Middle SchoolGrades: 6-8Distance: 1.7 mi
- 9/10Granada High SchoolGrades: 9-12Distance: 2.6 mi
Get a cash offer in 3 minutes
Find out how much your home could sell for in as little as 3 minutes with a no-obligation cash offer.
Estimated market value
$4,361,800
Get a cash offer in 3 minutes
Find out how much your home could sell for in as little as 3 minutes with a no-obligation cash offer.
Estimated market value
$4,361,800
- California
- Alameda County
- Pleasanton
- 94566
- 1928 Via Di Salerno
Nearby cities
Nearby zip codes
Other Pleasanton Topics
