Skip main navigation
Off market
  • $455,000

    1928 Via Lago Dr, Lakeland, FL 33810

    4beds
    2,265sqft
    Single Family Residence
    Built in 2015
    0.35 Acres Lot
    $455,000 Zestimate®
    $201/sqft
    $2,582 Estimated rent

    Home value

    $455,000

    $432,000 - $478,000

    $2,582/mo

    Zestimate® history
    Loading
    Loading...

    Owner options

    List your home for rent

    $2,582/mo

    Rent Zestimate®

    Find your next renter with Zillow Rental Manager. Plus, with online applications, you can quickly screen prospective tenants – for free.

    Learn more

    $2,582/mo

    Rent Zestimate®

    Refinance and save

    $3,254/mo

    Est. payment

    Refinancing to a lower rate could help reduce your monthly payments and save thousands over the life of the loan.

    See today's rates

    $3,254/mo

    Est. payment

    Explore your selling options

    Work with a Zillow partner agent

    Leverage their expertise and Zillow's premium Showcase listings to get your home seen by more buyers.

    Get started

    List with your own agent

    Get your home in front of millions of buyers by listing it on Zillow.

    Learn how to do it

    Sell it yourself

    Take full control of how buyers see your home on Zillow by listing For Sale by Owner (FSBO).

    List your home

    What's special


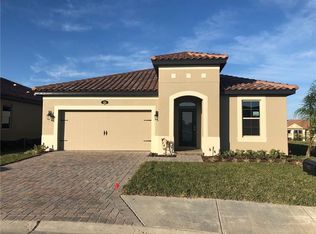
    CHECK OUT THIS BEAUTIFUL 2015 CUSTOM BUILT HOME located in North Lakeland's desirable TERRALARGO gated community. With quick access to I-4, Walt Disney World and Tampa are only 30 minutes away. Looking for a Large Lot, so you do not have to share the yard with your neighbors? This Award Winning Home sits on one of the largest lots in the community with more than 50 feet between all your neighbors. This home hosts a 3 car garage, 4 bedrooms / 2 baths with a bonus room which is surrounded by exterior highlights that include a paver driveway/entry, a large 24 x 24 paver screened-in back patio with outdoor TV, Spanish tile roof, wrought iron fenced in backyard with two gates, 6" aluminum gutters around the entire house, built-in 24/7 security camera system with key pad front door lock, beautiful Florida landscape, irrigation, and concrete landscape curbing. Say goodbye to hanging Christmas lights every year, this home has a built-in exterior Holiday lighting system that has hundreds of themes all controlled by an APP on your smartphone. The Updated Gourmet Kitchen includes recessed lighting, granite countertops, 42" dark wood cabinets with molding and LED accent lighting, a large island with breakfast nook, upgraded stainless-steel appliances, and a walk-in pantry. The interior features an open floor plan with new interior paint, large porcelain tile, brand new carpet in all bedrooms, brand new hardwood flooring in the bonus room, epoxy coated flooring in the garage, large master bedroom with tray ceilings, separate dining room, laundry room with sink, and upgraded custom 7" 1/4 baseboards and 5" 1/4 crown molding throughout the home. Bathrooms have been upgraded to include granite countertops with dual sinks, wood cabinets, new light fixtures, new mirrors and faucets, new toilets with soft close hinges, and the Master Bathroom showcases the popular Frameless Shower enclosure, soaking tub, and walk-in closet. This family-oriented community is packed with amenities which include a beach-style swimming pool, hot tub, basketball courts, tennis courts, clubhouse, walking trails beside the lake, a covered playground, and a cutting-edge fitness center. There is no longer an option to build a new single-family home in this desirable community, so why not get an existing Custom Built Home with all New Upgrades for less? Best of all, this home is still "just a baby" so you will have many years of stress-free homeownership!

    This property is not currently displayed as for sale or rent on Zillow. This may be different from what's on other websites or public sources.
    Originating MLS: Osceola

    Facts & features

    Interior

    Bedrooms & bathrooms
    • Bedrooms: 4
    • Bathrooms: 2
    • Full bathrooms: 2
    Heating
    • Heat pump, Electric
    Cooling
    • Central
    Appliances
    • Included: Dishwasher, Range / Oven, Refrigerator
    • Laundry: Inside
    Features
    • Open Floorplan, Stone Counters, Walk-In Closet(s), Kitchen/Family Room Combo, Window Treatments, Tray Ceiling(s)
    • Flooring: Tile, Carpet, Hardwood
    • Windows: Window Treatments
    • Has fireplace: No
    Interior area
    • Structure area source: Public Records
    • Total interior livable area: 2,265 sqft

    Property

    Parking
    • Total spaces: 3
    • Parking features: Garage - Attached
    Features
    • Levels: One
    • Patio & porch: Patio, Porch, Covered
    • Exterior features: Stucco
    Lot
    • Size: 0.35 Acres
    • Dimensions: 125 x 152 x 70 x 155
    • Features: In County, Street Paved, Street Private, Gentle Sloping
    • Residential vegetation: Trees/Landscaped
    Details
    • Parcel number: 232726010015000310
    • Zoning: RESI

    Construction

    Type & style
    • Home type: SingleFamily
    • Architectural style: Spanish/Mediterranean
    • Property subtype: Single Family Residence
    Materials
    • masonry
    • Foundation: Retaining Wall
    • Roof: Tile
    Condition
    • Year built: 2015

    Utilities & green energy

    • Sewer: Public Sewer
    • Water: Public
    • Utilities for property: Electricity Connected, Street Lights, Underground Utilities
    Green energy
    • Energy efficient items: Thermostat, Appliances
    • Indoor air quality: Ventilation
    • Water conservation: Low-Flow Fixtures

    Community & HOA

    Community
    • Security: Gated Community
    • Subdivision: TERRALARGO, VIA LAGO
    HOA
    • Has HOA: Yes
    • Services included: Community Pool, Private Road
    • HOA fee: $185 monthly
    Location
    • Region: Lakeland

    Financial & listing details

    • Price per square foot: $201/sqft
    • Tax assessed value: $370,444
    • Annual tax amount: $4,558
    • Listing terms: Cash, Conventional, VA Loan
    • Ownership: Fee Simple

    Price history

    DateEventPrice
    6/29/2020Sold$344,000$152/sqft
    Source: Public Record Report a problem
    6/9/2020Price change$344,000-4.4%$152/sqft
    Source: BETTER HOMES & GARDENS FINE LIVING #L4914676 Report a problem
    5/11/2020Pending sale$359,900$159/sqft
    Source: Better Homes and Gardens Real Estate Fine Living #L4914676 Report a problem
    5/4/2020Listed for sale$359,900+24.1%$159/sqft
    Source: BETTER HOMES & GARDENS FINE LIVING #L4914676 Report a problem
    8/19/2016Sold$289,900$128/sqft
    Source: Public Record Report a problem

    Public tax history

    YearProperty taxesTax assessment
    2025$4,558 +3.1%$295,834 +2.9%
    2024$4,420 +2.5%$287,497 +3%
    2023$4,312 +2.7%$279,123 +3%
    2022$4,197 +0.5%$270,993 +3%
    2021$4,176 +2.8%$263,100 +3%
    2020$4,063 +0.5%$255,333 +2.3%
    2019$4,042 $249,592 +1.3%
    2018$4,042 +0.5%$246,475 +1.8%
    2017$4,020 -11.2%$242,115 +6.9%
    2016$4,526 +641.6%$226,582 +655.3%
    2015$610 +711.5%$30,000 +650.8%
    2014$75 $3,996
    Find assessor info on the county website

    Neighborhood: 33810

    Nearby schools

    GreatSchools rating
    Schools provided by the listing agent
    • Elementary: Sleepy Hill Elementary
    • Middle: Sleepy Hill Middle
    • High: Kathleen High

    Source: The MLS. This data may not be complete. We recommend contacting the local school district to confirm school assignments for this home.

    Get a cash offer in 3 minutes
    Find out how much your home could sell for in as little as 3 minutes with a no-obligation cash offer.
    Estimated market value
    $455,000
    Get a cash offer in 3 minutes
    Find out how much your home could sell for in as little as 3 minutes with a no-obligation cash offer.
    Estimated market value
    $455,000