Skip main navigation
Sold for $495,000
  • $495,000

    1928 Vintage Dr, Easton, PA 18045

    2beds
    2,672sqft
    Single Family Residence
    Built in 1999
    7,753 Square Feet Lot
    $495,500 Zestimate®
    $185/sqft
    $2,906 Estimated rent

    Home value

    $495,500

    Estimated sales range

    Not available

    $2,906/mo

    Zestimate® history
    Loading
    Loading...

    Owner options

    List your home for rent

    $2,906/mo

    Rent Zestimate®

    Find your next renter with Zillow Rental Manager. Plus, with online applications, you can quickly screen prospective tenants – for free.

    Learn more

    $2,906/mo

    Rent Zestimate®

    Refinance and save

    $3,254/mo

    Est. payment

    Refinancing to a lower rate could help reduce your monthly payments and save thousands over the life of the loan.

    See today's rates

    $3,254/mo

    Est. payment

    Explore your selling options

    Work with a Zillow partner agent

    Leverage their expertise and Zillow's premium Showcase listings to get your home seen by more buyers.

    Get started

    List with your own agent

    Get your home in front of millions of buyers by listing it on Zillow.

    Learn how to do it

    Sell it yourself

    Take full control of how buyers see your home on Zillow by listing For Sale by Owner (FSBO).

    List your home

    What's special

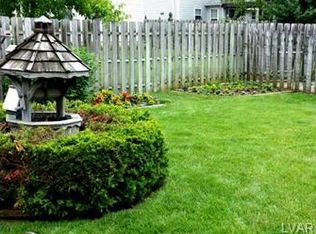
    Multiple Offers Received Highest and Best Due By Friday April 17th at 5:00pm. Welcome to 1928 Vintage Drive in the sought after community of The Vineyard at Wagner Farms in Easton, PA, where comfort, convenience, and flexible living come together in a beautifully maintained ranch style home. Offering 2 bedrooms and 2 full baths on the main level, this residence features 1352 square feet of thoughtfully designed living space with the added benefit of a fully finished lower level that expands the total finished square footage to approximately 2672 square feet, providing room to grow, entertain, and truly enjoy your home. From the moment you arrive, the inviting curb appeal stands out with a charming covered front porch that sets the tone for relaxed mornings with coffee or quiet evenings unwinding outdoors. Step inside to an open and welcoming layout filled with natural light and a neutral color palette that complements a variety of styles. The kitchen serves as the heart of the home, featuring granite countertops, abundant cabinetry, stainless steel appliances, and a functional layout that makes cooking and entertaining effortless. The adjacent dining area flows seamlessly into the main living space, creating an ideal setting for gatherings both large and small. The primary bedroom suite offers a comfortable retreat with generous space and a private full bath, while the second bedroom and additional full bath provide flexibility for guests or a home office. Every inch of the main level has been carefully maintained, offering move in ready convenience for today’s lifestyle. The fully finished lower level is a standout feature, dramatically increasing the usable living space and offering endless possibilities. Whether you envision a media room, recreation area, fitness space, or multi generational living setup, this level delivers. With an existing egress window, there is also excellent potential to create a third bedroom and even add a third full bath, making this home adaptable to your evolving needs. Step outside to a fully fenced backyard designed for both privacy and enjoyment. The covered patio creates the perfect outdoor living space for entertaining, dining al fresco, or simply relaxing in your own private retreat. Combined with the welcoming front porch, this home offers multiple outdoor areas to enjoy throughout the seasons. Additional highlights include a spacious 2 car garage, ample storage, and a location that provides easy access to shopping, dining, parks, and major commuter routes. This property blends the ease of single floor living with the versatility of expanded finished space, making it an exceptional opportunity for a wide range of buyers. Experience the lifestyle, space, and value that 1928 Vintage Drive has to offer and discover a home that truly adapts to the way you live.

    Zillow last checked:

    Listing updated:

    Listed by:

    Christopher Stager 570-242-9072,

    CENTURY 21 Pinnacle

    Bought with:

    Christopher D. Mesch, RS319622

    RE/MAX Real Estate

    Source: GLVR,MLS#: 774717MLS LogoOriginating MLS: Lehigh Valley MLS

    Facts & features

    Interior

    Bedrooms & bathrooms
    • Bedrooms: 2
    • Bathrooms: 2
    • Full bathrooms: 2
    Primary bedroom
    • Level: First
    • Dimensions: 14.00 x 13.00
    Bedroom
    • Level: First
    • Dimensions: 12.00 x 12.00
    Primary bathroom
    • Description: New Tile, New Vanity
    • Level: First
    • Dimensions: 12.02 x 6.00
    Breakfast room nook
    • Description: Eat-In Kitchen / Breakfast Room, Slider to back patio and yard
    • Level: First
    • Dimensions: 9.00 x 9.00
    Dining room
    • Description: Hardwood Floors
    • Level: First
    • Dimensions: 10.04 x 20.00
    Other
    • Description: Tile Floor, New Vanity
    • Level: First
    • Dimensions: 8.00 x 6.00
    Kitchen
    • Description: Stainless Appliances
    • Level: First
    • Dimensions: 11.00 x 11.00
    Laundry
    • Description: In the Kitchen
    • Level: First
    • Dimensions: 6.00 x 4.00
    Living room
    • Level: First
    • Dimensions: 17.00 x 15.03
    Other
    • Description: Primary Walk-In Closet
    • Level: First
    • Dimensions: 6.00 x 5.00
    Other
    • Description: Potential 3rd Full Bathroom
    • Level: Lower
    • Dimensions: 10.00 x 8.00
    Recreation
    • Description: Finished Lowe Level (Basement) with Egress Window. Potential for a 3rd Bedroom
    • Level: Lower
    • Dimensions: 44.08 x 30.05
    Heating
    • Gas
    Cooling
    • Central Air
    Appliances
    • Included: Dishwasher, Electric Dryer, Electric Oven, Electric Range, Gas Water Heater, Refrigerator, Washer
    • Laundry: Washer Hookup, Dryer Hookup, ElectricDryer Hookup, Main Level
    Features
    • Attic, Breakfast Area, Dining Area, Separate/Formal Dining Room, Eat-in Kitchen, Family Room Lower Level, Game Room, Storage, Walk-In Closet(s), Wired for Data
    • Flooring: Carpet, Hardwood, Tile
    • Windows: Screens
    • Basement: Egress Windows,Finished,Other,Rec/Family Area
    Interior area
    • Total interior livable area: 2,672 sqft
    • Finished area above ground: 1,352
    • Finished area below ground: 1,320

    Property

    Parking
    • Total spaces: 2
    • Parking features: Built In, Garage, Garage Door Opener
    • Garage spaces: 2
    Features
    • Stories: 1
    • Patio & porch: Covered, Patio, Porch
    • Exterior features: Fence, Porch, Patio
    • Fencing: Yard Fenced
    • Has view: Yes
    • View description: Panoramic
    Lot
    • Size: 7,753 Square Feet
    • Features: Flat, Not In Subdivision, Views
    Details
    • Parcel number: N8 22 17 0205
    • Zoning: Mhdr-Medium High Density
    • Special conditions: None

    Construction

    Type & style
    • Home type: SingleFamily
    • Architectural style: Ranch
    • Property subtype: Single Family Residence
    Materials
    • Stone, Vinyl Siding
    • Roof: Asphalt,Fiberglass
    Condition
    • Unknown
    • Year built: 1999

    Utilities & green energy

    • Electric: 200+ Amp Service, Circuit Breakers
    • Sewer: Public Sewer
    • Water: Public
    • Utilities for property: Cable Available

    Community & HOA

    Community
    • Features: Sidewalks
    • Security: Smoke Detector(s)
    • Subdivision: Vineyard at Wagner F
    Location
    • Region: Easton

    Financial & listing details

    • Price per square foot: $185/sqft
    • Tax assessed value: $69,900
    • Annual tax amount: $5,741
    • Date on market: 4/9/2026
    • Cumulative days on market: 5 days
    • Ownership type: Fee Simple
    • Road surface type: Paved

    Price history

    DateEventPrice
    7/8/2026Sold$495,000+10%$185/sqft
    Source: GLVR #774717 Report a problem
    4/18/2026Pending sale$450,000$168/sqft
    Source: GLVR #774717 Report a problem
    4/11/2026Listed for sale$450,000+94%$168/sqft
    Source: GLVR #774717 Report a problem
    4/14/2017Sold$232,000-0.6%$87/sqft
    Source: GLVR #534070 Report a problem
    1/27/2017Price change$233,500-2.1%$87/sqft
    Source: Coldwell Banker Heritage Real Estate #534070 Report a problem
    1/2/2017Listed for sale$238,500$89/sqft
    Source: Coldwell Banker Heritage Real Estate #534070 Report a problem
    11/30/2016Listing removed$238,500$89/sqft
    Source: Coldwell Banker Heritage Real Estate #534070 Report a problem
    11/4/2016Listed for sale$238,500+4.8%$89/sqft
    Source: Coldwell Banker Heritage R E #534070 Report a problem
    3/19/2010Sold$227,500-1%$85/sqft
    Source: Public Record Report a problem
    12/19/2009Listed for sale$229,900$86/sqft
    Source: Proud Partner / Croslis Realty Report a problem

    Public tax history

    YearProperty taxesTax assessment
    2026$5,741 +4.2%$69,900
    2025$5,510 +2.7%$69,900
    2024$5,364 -0.3%$69,900
    2023$5,382 $69,900
    2022$5,382 +552.5%$69,900
    2021$825 $69,900
    2020$825 $69,900
    2018$825 $69,900
    2017-- $69,900
    2016-- $69,900
    2015-- $69,900
    2014-- $69,900
    2013-- $69,900
    2012-- $69,900
    2011-- $69,900
    2010-- $69,900
    2004-- $69,900
    2003-- $69,900
    2002-- $69,900
    2000-- $69,900
    Find assessor info on the county website

    Neighborhood: 18045

    Nearby schools

    GreatSchools rating
    Schools provided by the listing agent
    • Elementary: Farmersville
    • Middle: East Hills
    • High: Freedom
    • District: Bethlehem

    Source: GLVR. This data may not be complete. We recommend contacting the local school district to confirm school assignments for this home.

    Get a cash offer in 3 minutes
    Find out how much your home could sell for in as little as 3 minutes with a no-obligation cash offer.
    Estimated market value
    $495,500
    Get a cash offer in 3 minutes
    Find out how much your home could sell for in as little as 3 minutes with a no-obligation cash offer.
    Estimated market value
    $495,500