Skip main navigation
Off market
  • $572,600

    1928 Vintage Pl, The Villages, FL 32163

    3beds
    2,168sqft
    SingleFamily
    Built in 2013
    6,534 Square Feet Lot
    $572,600 Zestimate®
    $264/sqft
    $3,174 Estimated rent

    Home value

    $572,600

    $544,000 - $607,000

    $3,174/mo

    Zestimate® history
    Loading
    Loading...

    Owner options

    List your home for rent

    $3,174/mo

    Rent Zestimate®

    Find your next renter with Zillow Rental Manager. Plus, with online applications, you can quickly screen prospective tenants – for free.

    Learn more

    $3,174/mo

    Rent Zestimate®

    Refinance and save

    $3,637/mo

    Est. payment

    Refinancing to a lower rate could help reduce your monthly payments and save thousands over the life of the loan.

    See today's rates

    $3,637/mo

    Est. payment

    Explore your selling options

    Work with a Zillow partner agent

    Leverage their expertise and Zillow's premium Showcase listings to get your home seen by more buyers.

    Get started

    List with your own agent

    Get your home in front of millions of buyers by listing it on Zillow.

    Learn how to do it

    Sell it yourself

    Take full control of how buyers see your home on Zillow by listing For Sale by Owner (FSBO).

    List your home

    What's special

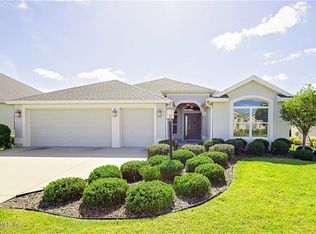
    LOCATION, LOCATION, LOCATION Expanded BOXWOOD 3/2 in the Village of Collier with 2019 YAMAHA GOLF CART included! As you approach the inviting front entrance, you will notice professional landscaping, beautiful GLASS DOOR with matching SIDE LITES with an ARCHED TRANSOM above allowing for extra natural light to flow into the home. Upon entering youll step into the foyer with COAT CLOSET, HIGH TEXTURED CEILINGS and LAMINATE FLOORING throughout with neutral tile in the bathrooms and laundry. The DINING ROOM has a TRAY CEILING and the SPACIOUS OPEN KITCHEN IS A CHEFS DREAM as you are surrounded with newer STAINLESS STEEL APPLIANCES, GRANITE COUNTERTOPS, STACKED CABINETS and RECESSED LIGHTING. (NEW REFRIGERATOR, BOSCH DISHWASHER 2 YR OLD) The LARGE MASTER BEDROOM boasts HIGH TRAY CEILING, CEILING FAN and DOUBLE WALK-IN CLOSETS, an en-suite master bath with GRANITE COUNTERS, DUAL SINKS, TILE FLOORING and ROMAN (Walk-In) SHOWER. Two Guest Bedrooms & Guest Bathroom are located in the front of the home and separated by a POCKET DOOR providing complete privacy for your guests. Through sliding glass doors from the living room you will access your expansive COVERED SCREENED LANAI with recessed lighting, two ceiling fans and amazing tropical paradise VIEW! Exiting the lanai you enter into the newly landscaped backyard with paver patio. The Laundry Room comes equipped with FRONT LOAD ELECTROLUX WASHER /DRYER, tile flooring, built in sink and cabinets with plenty of room for extra storage. PLANTATION SHUTTERS throughout home. The interior was freshly painted in 2021. The exterior was recently painted 2019. WATER SOFTNER in garage as well as PULL DOWN ATTICE STAIRS. Only a short golf cart ride to Evans Prairie Country Club and Brownwood town square on your 2019 YAMAHA GOLF CART which is included!

    This property is not currently displayed as for sale or rent on Zillow. This may be different from what's on other websites or public sources.

    Facts & features

    Interior

    Bedrooms & bathrooms
    • Bedrooms: 3
    • Bathrooms: 2
    • Full bathrooms: 2
    Interior area
    • Total interior livable area: 2,168 sqft

    Property

    Parking
    • Parking features: Garage - Attached
    Features
    • Exterior features: Cement / Concrete
    Lot
    • Size: 6,534 Square Feet
    Details
    • Parcel number: G10B043

    Construction

    Type & style
    • Home type: SingleFamily
    Condition
    • Year built: 2013

    Community & HOA

    Location
    • Region: The Villages

    Financial & listing details

    • Price per square foot: $264/sqft
    • Tax assessed value: $465,600
    • Annual tax amount: $7,093

    Price history

    DateEventPrice
    11/11/2024Listing removed$569,000$262/sqft
    Source: Stellar MLS #G5047765 Report a problem
    11/10/2021Listing removed--
    Source: RE/MAX International Report a problem
    10/25/2021Pending sale$569,000$262/sqft
    Source: Stellar MLS #G5047765 Report a problem
    10/19/2021Listed for sale$569,000+76%$262/sqft
    Source: Stellar MLS #G5047765 Report a problem
    11/27/2013Sold$323,300$149/sqft
    Source: Public Record Report a problem

    Public tax history

    YearProperty taxesTax assessment
    2025$7,093 +0%$465,600 +0.3%
    2024$7,090 -0.5%$464,150 -2.7%
    2023$7,126 +1.7%$476,820 +0.8%
    2022$7,009 +7.6%$473,180 +29.3%
    2021$6,514 0%$365,970 +6.3%
    2020$6,516 $344,440 +2.9%
    2019$6,516 +4.3%$334,830 +17.6%
    2018$6,245 +15.3%$284,670 -0.7%
    2017$5,416 -2.4%$286,720 -0.7%
    2016$5,550 -0.6%$288,770 +0.4%
    2015$5,581 -1%$287,550 +3.7%
    2014$5,637 +0.2%$277,210 +7372%
    2013$5,625 $3,710
    Find assessor info on the county website

    Neighborhood: 32163

    Nearby schools

    GreatSchools rating
    Get a cash offer in 3 minutes
    Find out how much your home could sell for in as little as 3 minutes with a no-obligation cash offer.
    Estimated market value
    $572,600
    Get a cash offer in 3 minutes
    Find out how much your home could sell for in as little as 3 minutes with a no-obligation cash offer.
    Estimated market value
    $572,600