Skip main navigation
Closed
  • $1,778,850

    1928 W Wolfram St, Chicago, IL 60657

    5beds
    4,200sqft
    Single Family Residence
    Built in 2012
    3,125 Square Feet Lot
    $1,818,900 Zestimate®
    $424/sqft
    $7,130 Estimated rent

    Home value

    $1,818,900

    $1.64M - $2.02M

    $7,130/mo

    Zestimate® history
    Loading
    Loading...

    Owner options

    List your home for rent

    $7,130/mo

    Rent Zestimate®

    Find your next renter with Zillow Rental Manager. Plus, with online applications, you can quickly screen prospective tenants – for free.

    Learn more

    $7,130/mo

    Rent Zestimate®

    Refinance and save

    $10,470/mo

    Est. payment

    Refinancing to a lower rate could help reduce your monthly payments and save thousands over the life of the loan.

    See today's rates

    $10,470/mo

    Est. payment

    Explore your selling options

    Work with a Zillow partner agent

    Leverage their expertise and Zillow's premium Showcase listings to get your home seen by more buyers.

    Get started

    List with your own agent

    Get your home in front of millions of buyers by listing it on Zillow.

    Learn how to do it

    Sell it yourself

    Take full control of how buyers see your home on Zillow by listing For Sale by Owner (FSBO).

    List your home

    What's special

    Outdoor fireplaceCustom basketball courtRoof deckFloor to ceiling windowsSoaring ceilingsCustom spa-like bathSpacious family room
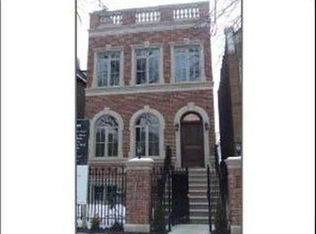
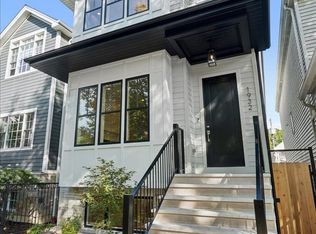
    Contemporary and modern does not begin to describe this wonderful 5 bedroom, 3-full, 1-half bath home in the highly desirable Roscoe Village/West Lakeview Neighborhood. From the moment you step into this former model home, you can tell this is something out of the ordinary. Pass your private front patio and through the front door, you immediately notice the expansive and sun-filled living room with south facing, floor to ceiling windows. The combined living/dining room features amazing millwork with crown molding and soaring ceilings. As you move toward the custom designed kitchen, you pass a 200 plus bottle, climate controlled wine room. The chef inspired kitchen has thoughtfully designed counter seating which opens into the expansive family room with fireplace. Step through the rear French doors onto the deck; One of your five outdoor spaces, leads to the 2-car, detached garage, wired for electric vehicles, has a roof deck built-out with a custom basketball court. There are 3 bedrooms on the second level with a spacious primary suite, massive walk-in closet, laundry room and custom spa-like bath with double vanity, walk-in steam shower and separate whirlpool tub. Also, a stunning roof-top, full floor penthouse offers unmatched entertaining space with north and south facing rooftop decks with an unobstructed view of the city. One of the decks is ready for entertaining with outdoor fireplace, kitchen and television hook-up. The 2nd, south facing deck is a gardener's dream with built-in planter boxes and custom pergola. The lower level contains the 4th and 5th bedroom one of which is currently utilized as a custom, state-of-the-art theater room that would make any well-known movie director jealous. There is a 2nd laundry room with full-size washer and dryer, spacious family room with ceilings so high, you wouldn't know you're in a lower level. Minutes from the expressway and walking distance to 4 different parks. Minutes from Mariano's, Jewel-Osco, Aldi, Costco, Home Goods, Target, Home Depot and Mid-Town Athletic Club. Move-in and enjoy the neighborhood amenities like Hamlin Park, Hexe Coffee Roasters, Pizzeria Uno and seasonal events like Retro on Roscoe and Burger Fest.

    Zillow last checked:

    Listing updated:

    Listing courtesy of:

    Tim Critser 773-386-4100,

    The Wilcox Company

    Bought with:

    Rachel Kitay

    Jameson Sotheby's Intl Realty

    Source: MRED as distributed by MLS GRID,MLS#: 12484888MLS Logo

    Facts & features

    Interior

    Bedrooms & bathrooms
    • Bedrooms: 5
    • Bathrooms: 4
    • Full bathrooms: 3
    • 1/2 bathrooms: 1
    Primary bedroom
    • Features: Flooring (Hardwood), Window Treatments (Curtains/Drapes), Bathroom (Full)
    • Level: Second
    • Area: 234 Square Feet
    • Dimensions: 18X13
    Bedroom 2
    • Features: Flooring (Hardwood), Window Treatments (Shades)
    • Level: Second
    • Area: 216 Square Feet
    • Dimensions: 18X12
    Bedroom 3
    • Features: Flooring (Hardwood), Window Treatments (Shades)
    • Level: Second
    • Area: 144 Square Feet
    • Dimensions: 12X12
    Bedroom 4
    • Features: Flooring (Porcelain Tile), Window Treatments (Shades)
    • Level: Lower
    • Area: 130 Square Feet
    • Dimensions: 13X10
    Bedroom 5
    • Features: Flooring (Carpet), Window Treatments (Shades)
    • Level: Lower
    • Area: 180 Square Feet
    • Dimensions: 18X10
    Bar entertainment
    • Features: Flooring (Hardwood)
    • Level: Third
    • Area: 63 Square Feet
    • Dimensions: 09X07
    Deck
    • Features: Flooring (Other)
    • Level: Third
    • Area: 504 Square Feet
    • Dimensions: 18X28
    Deck
    • Features: Flooring (Other)
    • Level: Third
    • Area: 468 Square Feet
    • Dimensions: 18X26
    Deck
    • Features: Flooring (Other)
    • Level: Second
    • Area: 342 Square Feet
    • Dimensions: 18X19
    Dining room
    • Features: Flooring (Hardwood), Window Treatments (Curtains/Drapes)
    • Level: Main
    • Area: 216 Square Feet
    • Dimensions: 18X12
    Family room
    • Features: Flooring (Hardwood), Window Treatments (Curtains/Drapes)
    • Level: Main
    • Area: 216 Square Feet
    • Dimensions: 18X12
    Kitchen
    • Features: Kitchen (Eating Area-Breakfast Bar, Island, Pantry-Butler), Flooring (Hardwood), Window Treatments (Curtains/Drapes)
    • Level: Main
    • Area: 216 Square Feet
    • Dimensions: 18X12
    Laundry
    • Features: Flooring (Porcelain Tile)
    • Level: Second
    • Area: 56 Square Feet
    • Dimensions: 08X07
    Living room
    • Features: Flooring (Hardwood), Window Treatments (Curtains/Drapes)
    • Level: Main
    • Area: 324 Square Feet
    • Dimensions: 18X18
    Recreation room
    • Features: Flooring (Porcelain Tile)
    • Level: Lower
    • Area: 396 Square Feet
    • Dimensions: 18X22
    Walk in closet
    • Features: Flooring (Hardwood)
    • Level: Second
    • Area: 50 Square Feet
    • Dimensions: 10X05
    Heating
    • Natural Gas, Forced Air, Radiant, Sep Heating Systems - 2+, Zoned, Radiant Floor
    Cooling
    • Central Air, Zoned
    Appliances
    • Included: Double Oven, Range, Microwave, Dishwasher, High End Refrigerator, Bar Fridge, Washer, Dryer, Disposal, Stainless Steel Appliance(s), Wine Refrigerator, Cooktop, Humidifier
    • Laundry: Upper Level, In Unit, Multiple Locations
    Features
    • Wet Bar
    • Flooring: Hardwood
    • Basement: Finished,Daylight
    • Number of fireplaces: 2
    • Fireplace features: Gas Starter, Family Room, Living Room
    Interior area
    • Total structure area: 0
    • Total interior livable area: 4,200 sqft

    Property

    Parking
    • Total spaces: 2
    • Parking features: Garage Door Opener, Yes, Garage Owned, Detached, Garage
    • Garage spaces: 2
    • Has uncovered spaces: Yes
    Accessibility
    • Accessibility features: No Disability Access
    Features
    • Stories: 3
    • Patio & porch: Roof Deck, Deck, Patio
    • Exterior features: Dog Run, Fire Pit
    • Fencing: Fenced
    Lot
    • Size: 3,125 sqft
    • Dimensions: 25 X 125
    Details
    • Additional structures: Pergola, Garage(s)
    • Parcel number: 14302200350000
    • Special conditions: List Broker Must Accompany
    • Other equipment: Central Vacuum, TV-Cable, Intercom, Ceiling Fan(s), Sump Pump

    Construction

    Type & style
    • Home type: SingleFamily
    • Architectural style: Contemporary
    • Property subtype: Single Family Residence
    Materials
    • Brick, Limestone
    Condition
    • New construction: No
    • Year built: 2012

    Utilities & green energy

    • Sewer: Public Sewer
    • Water: Lake Michigan, Public

    Community & neighborhood

    Security
    • Security features: Security System, Carbon Monoxide Detector(s)
    Community
    • Community features: Park, Curbs, Sidewalks, Street Lights, Street Paved
    Location
    • Region: Chicago

    HOA & financial

    HOA
    • Services included: None

    Other

    Other facts
    • Listing terms: Conventional
    • Ownership: Fee Simple

    Price history

    DateEventPrice
    1/31/2026Sold$1,778,850-6.1%$424/sqft
    Source: MRED as distributed by MLS GRID #12484888 Report a problem
    1/26/2026Pending sale$1,895,000$451/sqft
    Source: MRED as distributed by MLS GRID #12484888 Report a problem
    12/18/2025Contingent$1,895,000$451/sqft
    Source: MRED as distributed by MLS GRID #12484888 Report a problem
    11/4/2025Price change$1,895,000-2.8%$451/sqft
    Source: MRED as distributed by MLS GRID #12484888 Report a problem
    10/1/2025Listed for sale$1,950,000-2.5%$464/sqft
    Source: MRED as distributed by MLS GRID #12484888 Report a problem
    2/24/2023Listing removed--
    Source: MRED as distributed by MLS GRID #11332097 Report a problem
    2/24/2022Listed for sale$1,999,000+34.2%$476/sqft
    Source: MRED as distributed by MLS GRID #11332097 Report a problem
    2/11/2020Listing removed$1,489,900$355/sqft
    Source: Compass #10477740 Report a problem
    2/11/2020Listed for sale$1,489,900+2.8%$355/sqft
    Source: Compass #10477740 Report a problem
    2/10/2020Sold$1,450,000-2.7%$345/sqft
    Source: MRED as distributed by MLS GRID #10477740 Report a problem
    1/14/2020Pending sale$1,489,900$355/sqft
    Source: Compass #10477740 Report a problem
    1/14/2020Listed for sale$1,489,900$355/sqft
    Source: Compass #10477740 Report a problem
    11/21/2019Listing removed$1,489,900$355/sqft
    Source: Compass #10477740 Report a problem
    8/7/2019Price change$1,489,900-0.7%$355/sqft
    Source: Compass #10477740 Report a problem
    11/13/2018Price change$1,499,900-1.3%$357/sqft
    Source: Coldwell Banker Residential #10074484 Report a problem
    9/6/2018Listed for sale$1,520,000-1.9%$362/sqft
    Source: Coldwell Banker Residential #10074484 Report a problem
    8/1/2018Listing removed$1,550,000$369/sqft
    Source: Coldwell Banker Residential #09762526 Report a problem
    4/9/2018Listed for sale$1,550,000$369/sqft
    Source: Coldwell Banker Residential #09762526 Report a problem
    3/29/2018Pending sale$1,550,000$369/sqft
    Source: Coldwell Banker Residential #09762526 Report a problem
    3/13/2018Listed for sale$1,550,000$369/sqft
    Source: Coldwell Banker Residential #09762526 Report a problem
    3/7/2018Pending sale$1,550,000$369/sqft
    Source: Coldwell Banker Residential #09762526 Report a problem
    3/7/2018Listed for sale$1,550,000+11.9%$369/sqft
    Source: Coldwell Banker Residential #09762526 Report a problem
    5/22/2014Sold$1,385,000+8.6%$330/sqft
    Source: Public Record Report a problem
    7/5/2012Sold$1,275,000+264.3%$304/sqft
    Source: Public Record Report a problem
    11/22/2011Sold$350,000$83/sqft
    Source: Public Record Report a problem

    Public tax history

    YearProperty taxesTax assessment
    2024-- $154,001 +9.2%
    2023$29,749 +2.6%$140,999
    2022$29,001 +2.3%$140,999
    2021$28,354 -4.4%$140,999 +3.5%
    2020$29,662 +2%$136,255 -8%
    2019$29,067 +1.7%$148,104
    2018$28,577 +8.4%$148,104 +17.7%
    2017$26,354 +4.6%$125,798
    2016$25,196 +9.3%$125,798
    2015$23,052 +11.8%$125,798 +13.2%
    2014$20,623 -10.2%$111,152 -12%
    2013$22,965 +72.6%$126,266 +70.3%
    2012$13,308 +45.3%$74,161 +22.5%
    2011$9,159 +1%$60,559
    2010$9,065 +6.4%$60,559
    2009$8,518 +11.5%$60,559 +1%
    2008$7,637 +5.8%$59,955
    2007$7,217 +6.9%$59,955
    2006$6,751 +14.4%$59,955 +38.6%
    2005$5,901 +1.9%$43,270
    2004$5,790 +4.1%$43,270
    2003$5,560 -5.1%$43,270 +25.6%
    2002$5,860 -1.7%$34,441
    2001$5,964 +65.5%$34,441
    2000$3,603 -0.7%$34,441 +83.6%
    1999$3,628 $18,758

    Find assessor info on the county website

    Neighborhood: Lake View

    Nearby schools

    GreatSchools rating
    Schools provided by the listing agent
    • Elementary: Jahn Elementary School
    • Middle: Jahn Elementary School
    • High: Lake View High School
    • District: 299

    Source: MRED as distributed by MLS GRID. This data may not be complete. We recommend contacting the local school district to confirm school assignments for this home.

    Get a cash offer in 3 minutes
    Find out how much your home could sell for in as little as 3 minutes with a no-obligation cash offer.
    Estimated market value
    $1,818,900
    Get a cash offer in 3 minutes
    Find out how much your home could sell for in as little as 3 minutes with a no-obligation cash offer.
    Estimated market value
    $1,818,900