What an adorable and cozy townhouse just waiting on you to call home. You walk in and are greeted with an open concept floor plan, open kitchen facing out to the dining area and living room. Great for entertaining while being close to family and friends. The owners have taken such great care of their home and giving you an awsome move in ready home to call yours. Nice size deck off the dining room for cook outs or relaxing with a cold glass of sweet tea on a beautiful day. Brand new SS apliances that convey with the home. Best part of all, the ECHO washer and dryer stay too. Huge master suite is upstairs and what an amazing space. Plenty of room for all of your furniture and room for a sitting area too. 2 really neat features in the home is the upstairs attic. The attic has pull down stairs, but once you get up into it the room is finished with drywall, carpet and a skylight. Thie room could be a craft
room, office, extra sleeping quarters or a fun hideout. You can stand up in the room with the high ceilings too. The other space is on the 1st floor in the storage closet under the stairs. Lift up the trap door and there is a crawl space to be used as storage, and all of the mechanics are there for any repairs needing to be done to the home. Tucked out of the way but also can be used as a safe space. Such a beautiful home and close in for all of your needs in town. 5 minutes to Cherokee Dam to go fishing and a picnic. 15 minutes to Douglas Lake too. Dont let this beautiful home get away. You will not be disappointed with all that is offered.
Closed
$266,000
1928 Walnut Ave, Jefferson City, TN 37760
2beds
1,115sqft
Single Family Residence, Residential
Built in 1992
435 Square Feet Lot
$265,700 Zestimate®
$239/sqft
$1,578 Estimated rent
Home value
$265,700
$252,000 - $279,000
$1,578/mo
Zestimate® history
Owner options
List your home for rent
$1,578/mo
Rent Zestimate®
Find your next renter with Zillow Rental Manager. Plus, with online applications, you can quickly screen prospective tenants – for free.
$1,578/mo
Rent Zestimate®
Refinance and save
$1,709/mo
Est. payment
Refinancing to a lower rate could help reduce your monthly payments and save thousands over the life of the loan.
$1,709/mo
Est. payment
Explore your selling options
Work with a Zillow partner agent
Leverage their expertise and Zillow's premium Showcase listings to get your home seen by more buyers.
Get startedList with your own agent
Get your home in front of millions of buyers by listing it on Zillow.
Learn how to do itSell it yourself
Take full control of how buyers see your home on Zillow by listing For Sale by Owner (FSBO).
List your homeWhat's special
Zillow last checked:
Listing updated:
Listed by:
Sarah Williams 423-608-3975,
Your Home Sold Guaranteed Realty
Bought with:
Non Member Non Member
Non-Member Office
Source: RealTracs MLS as distributed by MLS GRID,MLS#: 3254871
Facts & features
Interior
Bedrooms & bathrooms
- Bedrooms: 2
- Bathrooms: 2
- Full bathrooms: 2
Bedroom 1
- Features: Walk-In Closet(s)
- Level: Walk-In Closet(s)
Heating
- Natural Gas, Other
Cooling
- Central Air
Appliances
- Included: Disposal, Dryer, Range, Refrigerator, Washer
- Laundry: Washer Hookup, Electric Dryer Hookup
Features
- Walk-In Closet(s), Kitchen Island
- Flooring: Carpet, Vinyl
- Basement: Crawl Space
- Has fireplace: No
Interior area
- Total structure area: 1,115
- Total interior livable area: 1,115 sqft
- Finished area above ground: 1,115
Property
Features
- Levels: Three Or More
- Stories: 3
- Patio & porch: Deck
Lot
- Size: 435 Square Feet
- Dimensions: 20.6 x 43
- Features: Other
- Topography: Other
Details
- Parcel number: 014M G 02000 000
- Special conditions: Standard
Construction
Type & style
- Home type: SingleFamily
- Architectural style: Other
- Property subtype: Single Family Residence, Residential
Materials
- Vinyl Siding, Other
Condition
- New construction: No
- Year built: 1992
Utilities & green energy
- Sewer: Public Sewer
- Water: Public
- Utilities for property: Natural Gas Available, Water Available
Green energy
- Energy efficient items: Doors
Community & HOA
Community
- Security: Smoke Detector(s)
- Subdivision: Walnut Place Phase I
HOA
- Has HOA: Yes
- Services included: Pest Control, Maintenance Structure, Maintenance Grounds
- HOA fee: $143 annually
Location
- Region: Jefferson City
Financial & listing details
- Price per square foot: $239/sqft
- Tax assessed value: $135,200
- Annual tax amount: $909
- Date on market: 4/7/2026
Price history
| Date | Event | Price |
|---|---|---|
| 6/30/2026 | Sold | $266,000-2.4%$239/sqft |
Source:  RealTracs MLS as distributed by MLS GRID #3254871 Report a problem RealTracs MLS as distributed by MLS GRID #3254871 Report a problem | ||
| 5/28/2026 | Pending sale | $272,500$244/sqft |
Source:  East Tennessee Realtors #1335710 Report a problem East Tennessee Realtors #1335710 Report a problem | ||
| 5/7/2026 | Price change | $272,500-0.9%$244/sqft |
Source: East Tennessee Realtors #1335710 Report a problem | ||
| 5/5/2026 | Price change | $274,9000%$247/sqft |
Source: East Tennessee Realtors #1335710 Report a problem | ||
| 4/28/2026 | Price change | $274,9090%$247/sqft |
Source:  GSMAR, GSMMLS #311158 Report a problem GSMAR, GSMMLS #311158 Report a problem | ||
| 4/21/2026 | Price change | $274,9900%$247/sqft |
Source: East Tennessee Realtors #1335710 Report a problem | ||
| 4/14/2026 | Price change | $274,9990%$247/sqft |
Source: My State MLS #11680392 Report a problem | ||
| 3/26/2026 | Listed for sale | $275,000+175%$247/sqft |
Source: My State MLS #11680392 Report a problem | ||
| 12/11/2019 | Sold | $100,000-16.6%$90/sqft |
Source: Public Record Report a problem | ||
| 10/23/2019 | Pending sale | $119,900$108/sqft |
Source: RE/MAX REAL ESTATE TEN MIDTOWN #585553 Report a problem | ||
| 9/12/2019 | Listed for sale | $119,900+66.5%$108/sqft |
Source: RE/MAX REAL ESTATE TEN MIDTOWN #585553 Report a problem | ||
| 8/13/2002 | Sold | $72,000+30.9%$65/sqft |
Source: Public Record Report a problem | ||
| 6/17/1996 | Sold | $55,000$49/sqft |
Source: Public Record Report a problem | ||
Public tax history
| Year | Property taxes | Tax assessment |
|---|---|---|
| 2025 | $909 +2.3% | $33,800 |
| 2024 | $889 +17.7% | $33,800 +56.7% |
| 2023 | $755 +3.2% | $21,575 |
| 2022 | $731 | $21,575 |
| 2021 | $731 | $21,575 |
| 2020 | $731 | $21,575 |
| 2019 | $731 -3.7% | $21,575 +0.8% |
| 2018 | $760 0% | $21,400 |
| 2017 | $760 | $21,400 |
| 2016 | $760 +1.5% | $21,400 |
| 2015 | $749 +1.4% | $21,400 |
| 2014 | $738 | $21,400 |
| 2013 | -- | $21,400 -2.6% |
| 2012 | $679 +3.3% | $21,975 |
| 2011 | $657 | $21,975 |
| 2010 | $657 | $21,975 |
| 2009 | -- | $21,975 +24.2% |
| 2008 | $582 +7.2% | $17,700 |
| 2007 | $543 +22.3% | $17,700 |
| 2006 | $444 | $17,700 |
| 2005 | $444 -12.2% | $17,700 |
| 2004 | $506 +0% | $17,700 -2.1% |
| 2003 | $506 | $18,075 0% |
| 2001 | -- | $18,080 -75% |
| 2000 | -- | $72,321 |
Find assessor info on the county website
Neighborhood: 37760
Nearby homes
- $159,100-- bd-- ba1.1k sqft1926 Walnut Ave, Jefferson City, TN 37760Off Market
- $253,0002 bd2 ba1.1k sqft1930 Walnut Ave, Jefferson City, TN 37760Sold

- $182,9002 bd2 ba1.4k sqft1924 Walnut Ave, Jefferson City, TN 37760Off Market

- $229,8003 bd2 ba1.7k sqft1932 Walnut Ave, Jefferson City, TN 37760Off Market
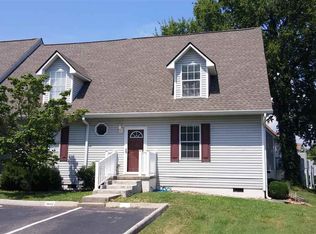
- $223,0002 bd2 ba1.1k sqft1922 Walnut Ave, Jefferson City, TN 37760Sold
- $192,2002 bd2 ba1.6k sqft1916 Walnut Ave, Jefferson City, TN 37760Off Market
- $191,700-- bd2 ba1.1k sqft1920 Walnut Ave, Jefferson City, TN 37760Off Market
- $28,200-- bd-- ba-- sqftWalnut Ave, Jefferson city, TN 37760Off Market
Nearby schools
GreatSchools rating
- 7/10Jefferson Elementary SchoolGrades: PK-5Distance: 1.7 mi
- 5/10Jefferson Middle SchoolGrades: 6-8Distance: 1.9 mi
- 6/10Jefferson Co High SchoolGrades: 9-12Distance: 5.5 mi
Schools provided by the listing agent
- High: Jefferson Co High School
Source: RealTracs MLS as distributed by MLS GRID. This data may not be complete. We recommend contacting the local school district to confirm school assignments for this home.
Get a cash offer in 3 minutes
Find out how much your home could sell for in as little as 3 minutes with a no-obligation cash offer.
Estimated market value
$265,700
Get a cash offer in 3 minutes
Find out how much your home could sell for in as little as 3 minutes with a no-obligation cash offer.
Estimated market value
$265,700
- Tennessee
- Jefferson County
- Jefferson City
- 37760
- 1928 Walnut Ave
Nearby cities
Nearby zip codes
Other Jefferson City Topics
