Skip main navigation
Sold for $360,000
  • $360,000

    1928 Waltman Rd, Edgewood, MD 21040

    4beds
    2,100sqft
    Townhouse
    Built in 2008
    2,000 Square Feet Lot
    $347,600 Zestimate®
    $171/sqft
    $2,684 Estimated rent

    Home value

    $347,600

    $330,000 - $365,000

    $2,684/mo

    Zestimate® history
    Loading
    Loading...

    Owner options

    List your home for rent

    $2,684/mo

    Rent Zestimate®

    Find your next renter with Zillow Rental Manager. Plus, with online applications, you can quickly screen prospective tenants – for free.

    Learn more

    $2,684/mo

    Rent Zestimate®

    Refinance and save

    $1,854/mo

    Est. payment

    Refinancing to a lower rate could help reduce your monthly payments and save thousands over the life of the loan.

    See today's rates

    $1,854/mo

    Est. payment

    Explore your selling options

    Work with a Zillow partner agent

    Leverage their expertise and Zillow's premium Showcase listings to get your home seen by more buyers.

    Get started

    List with your own agent

    Get your home in front of millions of buyers by listing it on Zillow.

    Learn how to do it

    Sell it yourself

    Take full control of how buyers see your home on Zillow by listing For Sale by Owner (FSBO).

    List your home

    What's special

    Quality finishesElegant marble-inspired tileModern stainless steel appliancesNeutral tonesSprawling quartz countertopsAbundant cabinet storageTwo additional bedrooms
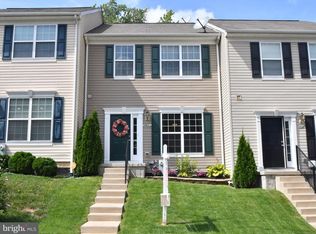
    Thoughtfully and tastefully remodeled in 2026, 1928 Waltman Rd boasts three fully finished levels and is anything but an ordinary cookie-cutter townhome. Quality finishes and neutral tones make this home feel fresh and move-in ready while still providing the perfect backdrop to incorporate your own style. Step into the kitchen and you'll be wowed by the sprawling quartz countertops, abundant cabinet storage, and modern stainless steel appliances. A center island delivers exceptional prep space as well as the perfect place to pull up a stool and converse with the chef. The adjoining living and dining area provides ample space to accommodate a variety of furniture configurations and also offers direct access to the rear deck to enjoy the outdoors. Upstairs, you'll be in awe of the Primary Suite, which evokes the feel of a luxury hotel retreat. The spacious bedroom is complemented by a private bathroom featuring both a soaking tub and separate shower, each beautifully finished with elegant marble-inspired tile. Two additional bedrooms and a well-appointed hall bathroom with a tub/shower combination complete this level. The fully finished lower level has been thoughtfully designed to maximize every square foot, creating valuable additional living space that can evolve with your needs. In addition to a true fourth bedroom and full bathroom, you'll find a separate bonus room ideal for a home office, home gym, or extra storage. A dedicated laundry area with a brand-new washer and dryer completes this level, ensuring every inch serves a purpose. As if you're not already sold on this picture-perfect home, it also comes with two assigned parking spaces. With its comprehensive list of 'must-haves' and combination of both indoor and outdoor offerings, 1928 Waltman Rd is where your next chapter begins!

    Zillow last checked:

    Listing updated:

    Listed by:

    Jamie Koehler 443-604-5875,

    Cummings & Co. Realtors

    Bought with:

    TJ Kane IV, 666299

    AB & Co Realtors, Inc.

    Source: Bright MLS,MLS#: MDHR2056648MLS Logo

    Facts & features

    Interior

    Bedrooms & bathrooms
    • Bedrooms: 4
    • Bathrooms: 4
    • Full bathrooms: 3
    • 1/2 bathrooms: 1
    • Main level bathrooms: 1
    Basement
    • Area: 700
    Heating
    • Forced Air, Natural Gas
    Cooling
    • Central Air, Electric
    Appliances
    • Included: Microwave, Dishwasher, Disposal, Dryer, Oven, Oven/Range - Electric, Refrigerator, Stainless Steel Appliance(s), Washer, Water Heater, Electric Water Heater
    • Laundry: In Basement, Dryer In Unit, Has Laundry, Lower Level, Washer In Unit
    Features
    • Soaking Tub, Bathroom - Tub Shower, Bathroom - Walk-In Shower, Bathroom - Stall Shower, Breakfast Area, Ceiling Fan(s), Combination Dining/Living, Dining Area, Eat-in Kitchen, Kitchen - Gourmet, Kitchen Island, Primary Bath(s), Recessed Lighting, Upgraded Countertops, Dry Wall
    • Flooring: Luxury Vinyl, Carpet, Ceramic Tile
    • Doors: Six Panel, Sliding Glass
    • Basement: Connecting Stairway,Partial,Heated,Improved,Interior Entry,Windows,Finished
    • Has fireplace: No
    Interior area
    • Total structure area: 2,100
    • Total interior livable area: 2,100 sqft
    • Finished area above ground: 1,400
    • Finished area below ground: 700

    Property

    Parking
    • Total spaces: 2
    • Parking features: Assigned, Paved, Parking Lot
    • Details: Assigned Parking, Assigned Space #: #236 & #237
    Accessibility
    • Accessibility features: None
    Features
    • Levels: Three
    • Stories: 3
    • Exterior features: Lighting, Rain Gutters, Sidewalks, Street Lights
    • Pool features: None
    • Has view: Yes
    • View description: Garden
    Lot
    • Size: 2,000 Square Feet
    • Features: Front Yard, Interior Lot, Rear Yard, Middle Of Block
    Details
    • Additional structures: Above Grade, Below Grade
    • Parcel number: 1301355872
    • Zoning: R4COS
    • Special conditions: Standard

    Construction

    Type & style
    • Home type: Townhouse
    • Architectural style: Contemporary
    • Property subtype: Townhouse
    Materials
    • Other
    • Foundation: Other
    Condition
    • Excellent
    • New construction: No
    • Year built: 2008
    • Major remodel year: 2026

    Utilities & green energy

    • Sewer: Public Sewer
    • Water: Public

    Community & HOA

    Community
    • Security: Main Entrance Lock, Smoke Detector(s)
    • Subdivision: Ashby Place
    HOA
    • Has HOA: Yes
    • HOA fee: $89 monthly
    • HOA name: ASHBY PLACE HOMEOWNERS ASSOCIATION INC
    Location
    • Region: Edgewood

    Financial & listing details

    • Price per square foot: $171/sqft
    • Tax assessed value: $245,400
    • Annual tax amount: $2,506
    • Date on market: 6/26/2026
    • Listing agreement: Exclusive Right To Sell
    • Inclusions: Refrigerator, Stove, Built-in Microwave, Dishwasher, Washer, Dryer
    • Exclusions: Furniture
    • Ownership: Fee Simple

    Price history

    DateEventPrice
    9/1/2026Sold$360,000+2.9%$171/sqft
    Source: Bright MLS #MDHR2056648 Report a problem
    8/10/2026Pending sale$349,900$167/sqft
    Source: Bright MLS #MDHR2056648 Report a problem
    7/17/2026Price change$349,900-4.1%$167/sqft
    Source: Bright MLS #MDHR2056648 Report a problem
    6/27/2026Listed for sale$365,000+65.9%$174/sqft
    Source: Bright MLS #MDHR2056648 Report a problem
    6/9/2026Sold$220,000+20.2%$105/sqft
    Source: Public Record Report a problem
    11/29/2016Sold$183,000+1.7%$87/sqft
    Source: Public Record Report a problem
    9/18/2016Price change$179,900-3.7%$86/sqft
    Source: Bel Air - WEICHERT, REALTORS - Diana Realty #HR9700988 Report a problem
    6/29/2016Listed for sale$186,900-4.6%$89/sqft
    Source: Weichert Realtors - Diana Realty #HR9700988 Report a problem
    12/12/2014Listing removed$195,900$93/sqft
    Source: CENTURY 21 Diana Realty, Inc. #HR8473993 Report a problem
    11/7/2014Price change$195,900-2%$93/sqft
    Source: CENTURY 21 Diana Realty, Inc. #HR8473993 Report a problem
    10/6/2014Listed for sale$199,900+1%$95/sqft
    Source: Century 21 Diana Realty, Inc. #HR8473993 Report a problem
    5/5/2010Sold$198,000$94/sqft
    Source: Public Record Report a problem

    Public tax history

    YearProperty taxesTax assessment
    2025$2,506 +7.2%$229,933 +7.2%
    2024$2,337 +7.8%$214,467 +7.8%
    2023$2,169 +3.6%$199,000
    2022$2,094 -0.8%$199,000 +7.4%
    2021$2,111 +2.5%$185,333 +3.8%
    2020$2,060 +3.1%$178,500
    2019$1,998 +3.2%$178,500 +6.4%
    2018$1,935 +3.3%$167,700 +3.3%
    2017$1,873 +1237.8%$162,300
    2016$140 $162,300
    2015$140 -93.7%$162,300 -5.3%
    2014$2,230 $171,300
    2013-- $171,300
    2012-- $171,300 -8.5%
    2011-- $187,300 +7.9%
    2010-- $173,630 +8.6%
    2009-- $159,950 +610.9%
    2008-- $22,500 +12.5%
    2007-- $20,000 +14.3%
    2006-- $17,500 +16.7%
    2005-- $15,000
    Find assessor info on the county website

    Neighborhood: 21040

    Nearby schools

    GreatSchools rating
    Schools provided by the listing agent
    • District: Harford County Public Schools

    Source: Bright MLS. This data may not be complete. We recommend contacting the local school district to confirm school assignments for this home.

    Get a cash offer in 3 minutes
    Find out how much your home could sell for in as little as 3 minutes with a no-obligation cash offer.
    Estimated market value
    $347,600
    Get a cash offer in 3 minutes
    Find out how much your home could sell for in as little as 3 minutes with a no-obligation cash offer.
    Estimated market value
    $347,600