Discover 1928 Walton St — Spacious & Loaded With Potential! Built in 1957 and nestled on a 0.26-acre lot in Petersburg, This home offers 4 spacious bedrooms and 1.5 bathrooms, an extra living/den area, giving you the space and flexibility to live comfortably while offering plenty of space. Step inside and you'll appreciate & are greeted by the home's original charm featuring hardwood floors throughout. As you enter the home you'll notice the bay window floods the living room with natural light, creating an inviting space. The cozy fireplace brings warmth and character to the living area. The kitchen is equipped with luxury vinyl plank flooring & granite countertops with ample cabinetry. Walk down stairs to the right of the kitchen & the den/2nd living area offers a warm and inviting atmosphere, featuring LVP flooring that adds both durability and modern style. Large windows allow natural light to pour in throughout the day, creating a bright, comfortable space that’s perfect for relaxing, working, or entertaining. The wood paneling & shelves add to the home's charm. The den leads to a half bathroom, utility/washer & dryer room and the 4th bedroom that is perfect for a guest bedroom or even an in-law suite! Walk back upstairs and down the hallway you have more 3 bedrooms and a full bathroom. Out back, you have a massive detached 2-car garage with high ceilings and built-in workbenches. It’s perfect for private parking, a handy-person’s workshop, extra storage, or whatever creative project you’ve been dreaming of. With a little TLC, this home offers tremendous potential to build instant equity and truly make it your own. The solid bones, spacious layout, and key updates already in place create an ideal foundation for someone looking to personalize a home with their own finishing touches. If you’re serious about owning a functional home with tons of potential & a bonus garage/workshop that stands out — don’t wait. Schedule your tour today and come see everything that this home has to offer.
Sold for $268,000
$268,000
1928 Walton St, Petersburg, VA 23805
4beds
1,718sqft
Single Family Residence
Built in 1957
0.26 Acres Lot
$273,700 Zestimate®
$156/sqft
$2,210 Estimated rent
Home value
$273,700
Estimated sales range
Not available
$2,210/mo
Zestimate® history
Owner options
List your home for rent
$2,210/mo
Rent Zestimate®
Find your next renter with Zillow Rental Manager. Plus, with online applications, you can quickly screen prospective tenants – for free.
$2,210/mo
Rent Zestimate®
Refinance and save
$1,648/mo
Est. payment
Refinancing to a lower rate could help reduce your monthly payments and save thousands over the life of the loan.
$1,648/mo
Est. payment
Explore your selling options
Work with a Zillow partner agent
Leverage their expertise and Zillow's premium Showcase listings to get your home seen by more buyers.
Get startedList with your own agent
Get your home in front of millions of buyers by listing it on Zillow.
Learn how to do itSell it yourself
Take full control of how buyers see your home on Zillow by listing For Sale by Owner (FSBO).
List your homeWhat's special
Private parking
Zillow last checked:
Listing updated:
Listed by:
Luis Amaya-Fogg 804-389-9489,
Realty of America LLC
Bought with:
Scott Morgan, 0225197247
Fathom Realty Virginia
Source: CVRMLS,MLS#: 2527112 Originating MLS: Central Virginia Regional MLS
Originating MLS: Central Virginia Regional MLSFacts & features
Interior
Bedrooms & bathrooms
- Bedrooms: 4
- Bathrooms: 2
- Full bathrooms: 1
- 1/2 bathrooms: 1
Primary bedroom
- Level: First
- Dimensions: 0 x 0
Primary bedroom
- Level: First
- Dimensions: 0 x 0
Bedroom 2
- Level: First
- Dimensions: 0 x 0
Bedroom 3
- Level: First
- Dimensions: 0 x 0
Dining room
- Level: First
- Dimensions: 0 x 0
Family room
- Level: First
- Dimensions: 0 x 0
Other
- Description: Tub & Shower
- Level: First
Half bath
- Level: First
Kitchen
- Level: First
- Dimensions: 0 x 0
Living room
- Level: First
- Dimensions: 0 x 0
Heating
- Baseboard, Electric, Forced Air, Natural Gas
Cooling
- Central Air
Appliances
- Included: Dishwasher, Gas Cooking, Gas Water Heater, Oven, Refrigerator, Range Hood, Stove
Features
- Bedroom on Main Level, Bay Window, Ceiling Fan(s), Dining Area, Fireplace, Granite Counters, Multiple Primary Suites, Walk-In Closet(s), Paneling/Wainscoting
- Flooring: Vinyl, Wood
- Basement: Crawl Space
- Attic: Pull Down Stairs
- Number of fireplaces: 1
- Fireplace features: Gas, Masonry, Wood Burning
Interior area
- Total interior livable area: 1,718 sqft
- Finished area above ground: 1,718
- Finished area below ground: 0
Property
Parking
- Total spaces: 2
- Parking features: Driveway, Detached, Garage, Paved
- Garage spaces: 2
- Has uncovered spaces: Yes
Features
- Levels: One
- Stories: 1
- Patio & porch: Stoop
- Exterior features: Storage, Shed, Paved Driveway
- Pool features: None
- Fencing: Back Yard,Privacy
Lot
- Size: 0.26 Acres
Details
- Additional structures: Garage(s), Shed(s), Storage
- Parcel number: 041120013
Construction
Type & style
- Home type: SingleFamily
- Architectural style: Ranch
- Property subtype: Single Family Residence
Materials
- Aluminum Siding, Brick, Block, Drywall, Frame, Plaster
- Roof: Asphalt,Shingle
Condition
- Resale
- New construction: No
- Year built: 1957
Utilities & green energy
- Sewer: Public Sewer
- Water: Public
Community & HOA
Community
- Subdivision: Pine Gardens
Location
- Region: Petersburg
Financial & listing details
- Price per square foot: $156/sqft
- Tax assessed value: $187,300
- Annual tax amount: $1,920
- Date on market: 12/30/2025
- Ownership: Individuals
- Ownership type: Sole Proprietor
Price history
| Date | Event | Price |
|---|---|---|
| 1/23/2026 | Sold | $268,000+1.1%$156/sqft |
Source:  CVRMLS #2527112 Report a problem CVRMLS #2527112 Report a problem | ||
| 12/20/2025 | Pending sale | $265,000$154/sqft |
Source: CVRMLS #2527112 Report a problem | ||
| 11/26/2025 | Listed for sale | $265,000+12.3%$154/sqft |
Source: CVRMLS #2527112 Report a problem | ||
| 12/9/2022 | Sold | $235,9000%$137/sqft |
Source: CVRMLS #2228586 Report a problem | ||
| 10/30/2022 | Pending sale | $235,949$137/sqft |
Source: CVRMLS #2228586 Report a problem | ||
| 10/28/2022 | Price change | $235,9490%$137/sqft |
Source: CVRMLS #2228586 Report a problem | ||
| 10/24/2022 | Price change | $235,999-1.7%$137/sqft |
Source: CVRMLS #2228586 Report a problem | ||
| 10/22/2022 | Listed for sale | $239,999+156.7%$140/sqft |
Source: CVRMLS #2228586 Report a problem | ||
| 6/9/2017 | Sold | $93,500-6.4%$54/sqft |
Source: CVRMLS #1638551 Report a problem | ||
| 3/28/2017 | Price change | $99,900-9.1%$58/sqft |
Source: Harris & Assoc, Inc #1638551 Report a problem | ||
| 11/23/2016 | Listed for sale | $109,950$64/sqft |
Source: Harris & Assoc, Inc #1638551 Report a problem | ||
Public tax history
| Year | Property taxes | Tax assessment |
|---|---|---|
| 2025 | $2,379 | $187,300 |
| 2024 | $2,379 +23.9% | $187,300 +23.9% |
| 2023 | $1,920 -5.9% | $151,200 |
| 2022 | $2,041 | $151,200 +10% |
| 2021 | -- | $137,500 |
| 2020 | -- | $137,500 +3.5% |
| 2018 | $1,794 | $132,900 |
| 2016 | $1,794 | -- |
| 2015 | $1,794 | -- |
| 2014 | $1,794 +0.1% | -- |
| 2013 | $1,793 | -- |
| 2012 | -- | -- |
| 2011 | -- | -- |
| 2010 | -- | -- |
| 2009 | -- | -- |
| 2008 | -- | -- |
| 2007 | -- | -- |
| 2006 | -- | -- |
| 2005 | -- | -- |
| 2004 | -- | -- |
| 2003 | -- | -- |
| 2002 | -- | -- |
| 2001 | -- | $84,200 |
Find assessor info on the county website
Neighborhood: 23805
Nearby homes
- $226,1003 bd2 ba1.4k sqft1922 Walton St, Petersburg, VA 23805Off Market

- $252,3003 bd2 ba1.7k sqft1934 Walton St, Petersburg, VA 23805Off Market
- $243,7003 bd2 ba1.4k sqft1940 Walton St, Petersburg, VA 23805Off Market
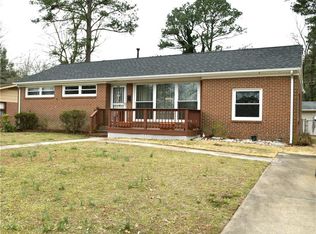
- $209,0003 bd1 ba1.4k sqft1916 Walton St, Petersburg, VA 23805Off Market
- $240,7004 bd2 ba1.4k sqft1929 Fort Rice St, Petersburg, VA 23805Off Market
- $216,3003 bd1 ba1.4k sqft1923 Fort Rice St, Petersburg, VA 23805Off Market
- $219,5003 bd1 ba1.4k sqft1935 Fort Rice St, Petersburg, VA 23805Off Market
- $289,5003 bd2 ba2.2k sqft1929 Walton St, Petersburg, VA 23805Off Market
Nearby schools
GreatSchools rating
- 1/10Walnut Hill Elementary SchoolGrades: K-5Distance: 0.8 mi
- 1/10Vernon Johns Middle SchoolGrades: 6-8Distance: 1.9 mi
- 2/10Petersburg High SchoolGrades: 9-12Distance: 2.2 mi
Schools provided by the listing agent
- Elementary: Walnut Hill
- Middle: Vernon Johns
- High: Petersburg
Source: CVRMLS. This data may not be complete. We recommend contacting the local school district to confirm school assignments for this home.
Get a cash offer in 3 minutes
Find out how much your home could sell for in as little as 3 minutes with a no-obligation cash offer.
Estimated market value
$273,700
Get a cash offer in 3 minutes
Find out how much your home could sell for in as little as 3 minutes with a no-obligation cash offer.
Estimated market value
$273,700
- Virginia
- Petersburg City
- Petersburg
- 23805
- 1928 Walton St
Nearby cities
Nearby zip codes
Other Petersburg Topics
