Skip main navigation
Closed
  • Listed by: Keller Williams Realty St. Louis • Aaron Mueller • Contact: 314-392-7125
    Bought with: Dielmann Sotheby's International Realty
    Price Unknown

    1928 Westbourne Way, Fenton, MO 63026

    3beds
    2,770sqft
    Single Family Residence
    Built in 2001
    0.31 Acres Lot
    $390,400 Zestimate®
    $--/sqft
    $2,535 Estimated rent

    Home value

    $390,400

    $347,000 - $441,000

    $2,535/mo

    Zestimate® history
    Loading
    Loading...

    Owner options

    List your home for rent

    $2,535/mo

    Rent Zestimate®

    Find your next renter with Zillow Rental Manager. Plus, with online applications, you can quickly screen prospective tenants – for free.

    Learn more

    $2,535/mo

    Rent Zestimate®

    Refinance and save

    $500/mo

    Est. payment

    Refinancing to a lower rate could help reduce your monthly payments and save thousands over the life of the loan.

    See today's rates

    $500/mo

    Est. payment

    Explore your selling options

    Work with a Zillow partner agent

    Leverage their expertise and Zillow's premium Showcase listings to get your home seen by more buyers.

    Get started

    List with your own agent

    Get your home in front of millions of buyers by listing it on Zillow.

    Learn how to do it

    Sell it yourself

    Take full control of how buyers see your home on Zillow by listing For Sale by Owner (FSBO).

    List your home

    What's special

    Peaceful wooded viewsCorian countertopsTerraced landscapingBackyard oasisNewer flooringBuilt-in firepitOpen kitchen
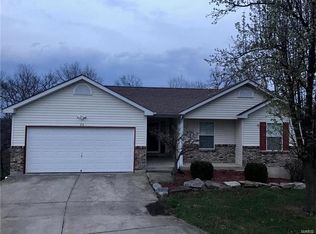
    Tucked-Away Treasure in Hermitage Hills, a Private Woodland Retreat! Welcome to this one-of-a-kind 3 bed, 3 bath home nestled in a serene corner of Hermitage Hills, in the sought-after Northwest School District. From the moment you arrive, you'll fall in love with the home's architectural charm, soaring ceilings, and massive windows bringing in tons of natural light and peaceful wooded views. Step into a spacious walk-out lower level with a cozy family room, full bath, and private office perfect for working from home or hosting guests. Upstairs, the main living space stuns with vaulted ceilings, gleaming hardwoods, and a dramatic wall of windows. The open kitchen features Corian countertops, stainless steel appliances, a stylish tile backsplash, and stylish center island. Enjoy seamless flow from the kitchen to the dining room and the front deck, freshly updated and perfect for your morning coffee. The oversized primary suite offers a peaceful escape with dual vanities, soaking tub, separate shower, and walk-in closet. Outside is a true backyard oasis: custom stained concrete patio, built-in firepit, terraced landscaping with natural rock, water feature, and mature trees creating a zen like retreat. Newer flooring on lower level, newer roof & driveway too! With a 2 car garage, built-in workshop, and smart layout full of character, this home is not your cookie cutter find. Schedule your private showing today and discover your slice of paradise!

    Zillow last checked:

    Listing updated:

    Listed by:

    Aaron Mueller 314-392-7125,

    Keller Williams Realty St. Louis

    Bought with:

    Ryan Falk, 2019008347

    Dielmann Sotheby's International Realty

    Source: MARIS,MLS#: 25047656MLS LogoOriginating MLS: St. Louis Association of REALTORS

    Facts & features

    Interior

    Bedrooms & bathrooms
    • Bedrooms: 3
    • Bathrooms: 3
    • Full bathrooms: 3
    • Main level bathrooms: 2
    • Main level bedrooms: 2
    Primary bedroom
    • Level: Main
    • Area: 280
    • Dimensions: 14x20
    Bedroom
    • Level: Lower
    • Area: 144
    • Dimensions: 12x12
    Bedroom 3
    • Level: Main
    • Area: 143
    • Dimensions: 13x11
    Primary bathroom
    • Level: Main
    • Area: 80
    • Dimensions: 8x10
    Bathroom
    • Level: Lower
    • Area: 45
    • Dimensions: 9x5
    Bathroom
    • Level: Main
    • Area: 60
    • Dimensions: 10x6
    Dining room
    • Level: Main
    • Area: 170
    • Dimensions: 10x17
    Family room
    • Features: Floor Covering: Wood Veneer
    • Level: Lower
    • Area: 342
    • Dimensions: 18x19
    Kitchen
    • Level: Main
    • Area: 221
    • Dimensions: 13x17
    Living room
    • Level: Main
    • Area: 285
    • Dimensions: 15x19
    Sitting room
    • Level: Lower
    • Area: 323
    • Dimensions: 17x19
    Utility room
    • Level: Lower
    • Area: 187
    • Dimensions: 11x17
    Heating
    • Electric, Forced Air
    Cooling
    • Central Air, Electric
    Features
    • Basement: Concrete,Partially Finished,Walk-Out Access
    • Number of fireplaces: 1
    • Fireplace features: Living Room, Masonry, Recreation Room
    Interior area
    • Total structure area: 2,770
    • Total interior livable area: 2,770 sqft
    • Finished area above ground: 1,630
    • Finished area below ground: 1,140

    Property

    Parking
    • Total spaces: 2
    • Parking features: Garage - Attached
    • Attached garage spaces: 2
    Features
    • Levels: Two
    • Exterior features: Balcony
    Lot
    • Size: 0.31 Acres
    • Dimensions: irregular, 137 x 30 x 15 x 230 x 175
    Details
    • Additional structures: Shed(s)
    • Parcel number: 022.010.03001011

    Construction

    Type & style
    • Home type: SingleFamily
    • Architectural style: Raised Ranch,Traditional
    • Property subtype: Single Family Residence
    Materials
    • Vinyl Siding
    Condition
    • Year built: 2001

    Utilities & green energy

    • Sewer: Public Sewer
    • Water: Public

    Community & HOA

    Community
    • Subdivision: Hermitage Hills
    HOA
    • Has HOA: Yes
    • Amenities included: Lake
    • Services included: Common Area Maintenance, Other, Snow Removal
    • HOA fee: $500 annually
    • HOA name: Hermitage Hills
    Location
    • Region: Fenton

    Financial & listing details

    • Tax assessed value: $192,200
    • Annual tax amount: $2,464
    • Date on market: 8/1/2025
    • Cumulative days on market: 3 days

    Price history

    DateEventPrice
    8/27/2025Sold--
    Source: MARIS #25047656 Report a problem
    8/5/2025Pending sale$339,900$123/sqft
    Source: MARIS #25047656 Report a problem
    8/1/2025Listed for sale$339,900$123/sqft
    Source: MARIS #25047656 Report a problem
    10/1/2021Sold--
    Source: MARIS #21054893 Report a problem
    2/28/2005Sold--
    Source: Agent Provided Report a problem
    11/16/2004Sold--
    Source: Public Record Report a problem

    Public tax history

    YearProperty taxesTax assessment
    2025$2,622 +6.4%$36,500 +9.3%
    2024$2,464 +0.2%$33,400
    2023$2,460 -0.1%$33,400
    2022$2,461 -2.7%$33,400
    2021$2,530 +36.1%$33,400 +39.7%
    2020$1,858 -0.1%$23,900
    2019$1,860 $23,900
    2018$1,860 +4.5%$23,900
    2017$1,780 $23,900 +7.2%
    2016$1,780 +7.6%$22,300
    2015$1,654 $22,300 +1.8%
    2013$1,654 $21,900 +7.4%
    2005-- $20,400 +9.7%
    2004-- $18,600
    2003-- $18,600 +1140%
    2002-- $1,500
    Find assessor info on the county website

    Neighborhood: 63026

    Nearby schools

    GreatSchools rating
    Schools provided by the listing agent
    • Elementary: Murphy Elem.
    • Middle: Wood Ridge Middle School
    • High: Northwest High

    Source: MARIS. This data may not be complete. We recommend contacting the local school district to confirm school assignments for this home.

    Get a cash offer in 3 minutes
    Find out how much your home could sell for in as little as 3 minutes with a no-obligation cash offer.
    Estimated market value
    $390,400
    Get a cash offer in 3 minutes
    Find out how much your home could sell for in as little as 3 minutes with a no-obligation cash offer.
    Estimated market value
    $390,400