Wow! Updated & move-in ready, this spacious, 2-story home is waiting for a new owner. Recent updates include new new paint, new flooring, new carpet, new quartz counter tops & fixtures throughout! Enjoy entertaining & family time in this home's open floor plan - the first floor offers a versatile space as a living area or dining, leading to a spacious eat-in kitchen overlooking the family room. Separate utility room & half bathrm are nearby. Upstairs, discover three roomy bedrms, all w walk-in closets! Big master suite w attractive master bathroom features a new vanity w dual sinks. There's plenty of room to enjoy outdoor time in the backyard w a fabulous pergola covered wood deck, overlooking a level yard, surrounded by a wood privacy fence. Nicely situated on a cul-de-sac, this home's location offers EZ access to I-35, near restaurants & retail. Don't miss out on this updated & spacious home at a great price!
Sold
Price Unknown
1928 Wickham Dr, Burleson, TX 76028
3beds
2,216sqft
Single Family Residence
Built in 2006
7,143 Square Feet Lot
$298,800 Zestimate®
$--/sqft
$1,986 Estimated rent
Home value
$298,800
$284,000 - $314,000
$1,986/mo
Zestimate® history
Owner options
List your home for rent
$1,986/mo
Rent Zestimate®
Find your next renter with Zillow Rental Manager. Plus, with online applications, you can quickly screen prospective tenants – for free.
$1,986/mo
Rent Zestimate®
Refinance and save
Refinancing to a lower rate could help reduce your monthly payments and save thousands over the life of the loan.
Explore your selling options
Work with a Zillow partner agent
Leverage their expertise and Zillow's premium Showcase listings to get your home seen by more buyers.
Get startedList with your own agent
Get your home in front of millions of buyers by listing it on Zillow.
Learn how to do itSell it yourself
Take full control of how buyers see your home on Zillow by listing For Sale by Owner (FSBO).
List your homeWhat's special
New flooringFixtures throughoutNew new paintAttractive master bathroomDual sinksOpen floor planNew vanity
Zillow last checked:
Listing updated:
Listed by:
Dennis Tuttle 0592703 817-576-1390,
Dennis Tuttle Real Estate Team 817-576-1390
Bought with:
Michelle Montemayor
Keller Williams Realty
Source: NTREIS,MLS#: 20536585
Facts & features
Interior
Bedrooms & bathrooms
- Bedrooms: 3
- Bathrooms: 3
- Full bathrooms: 2
- 1/2 bathrooms: 1
Primary bedroom
- Features: En Suite Bathroom, Bath in Primary Bedroom, Walk-In Closet(s)
- Level: Second
- Dimensions: 18 x 17
Bedroom
- Features: Ceiling Fan(s), Walk-In Closet(s)
- Level: Second
- Dimensions: 12 x 12
Bedroom
- Features: Ceiling Fan(s), Walk-In Closet(s)
- Level: Second
- Dimensions: 12 x 12
Primary bathroom
- Features: Built-in Features, Dual Sinks, En Suite Bathroom, Stone Counters
- Level: Second
- Dimensions: 13 x 11
Dining room
- Level: First
- Dimensions: 18 x 16
Family room
- Features: Breakfast Bar, Ceiling Fan(s)
- Level: First
- Dimensions: 17 x 15
Other
- Level: Second
- Dimensions: 8 x 6
Game room
- Features: Ceiling Fan(s)
- Level: Second
- Dimensions: 1 x 1
Half bath
- Level: First
- Dimensions: 5 x 4
Kitchen
- Features: Breakfast Bar, Built-in Features, Eat-in Kitchen, Stone Counters
- Level: First
- Dimensions: 17 x 14
Utility room
- Features: Pantry, Utility Room
- Level: First
- Dimensions: 11 x 6
Heating
- Central, Electric
Cooling
- Central Air, Ceiling Fan(s), Electric
Appliances
- Included: Dishwasher, Electric Range, Disposal, Vented Exhaust Fan
- Laundry: Washer Hookup, Electric Dryer Hookup, Laundry in Utility Room
Features
- Decorative/Designer Lighting Fixtures, Eat-in Kitchen, High Speed Internet, Open Floorplan, Pantry, Cable TV, Walk-In Closet(s)
- Flooring: Carpet, Luxury Vinyl Plank
- Has basement: No
- Has fireplace: No
Interior area
- Total interior livable area: 2,216 sqft
Property
Parking
- Total spaces: 2
- Parking features: Covered, Door-Multi, Driveway, Garage Faces Front, Garage, Inside Entrance, Kitchen Level
- Attached garage spaces: 2
- Has uncovered spaces: Yes
Features
- Levels: Two
- Stories: 2
- Patio & porch: Covered, Deck
- Exterior features: Deck, Private Yard
- Pool features: None
- Fencing: Wood
Lot
- Size: 7,143 Square Feet
- Features: Back Yard, Cul-De-Sac, Interior Lot, Lawn, Subdivision
Details
- Parcel number: 41067037
Construction
Type & style
- Home type: SingleFamily
- Architectural style: Traditional,Detached
- Property subtype: Single Family Residence
Materials
- Wood Siding
- Foundation: Slab
- Roof: Composition
Condition
- Year built: 2006
Utilities & green energy
- Sewer: Public Sewer
- Water: Public
- Utilities for property: Electricity Available, Sewer Available, Underground Utilities, Water Available, Cable Available
Community & HOA
Community
- Features: Curbs, Sidewalks
- Security: Smoke Detector(s)
- Subdivision: Vista Oak Add
HOA
- Has HOA: No
Location
- Region: Burleson
Financial & listing details
- Tax assessed value: $323,176
- Annual tax amount: $5,915
- Date on market: 2/16/2024
- Cumulative days on market: 21 days
- Listing terms: Cash,Conventional,FHA,VA Loan
- Electric utility on property: Yes
- Road surface type: Asphalt
Price history
| Date | Event | Price |
|---|---|---|
| 4/26/2024 | Sold | -- |
Source: NTREIS #20536585 Report a problem | ||
| 3/12/2024 | Pending sale | $324,900$147/sqft |
Source: NTREIS #20536585 Report a problem | ||
| 3/7/2024 | Contingent | $324,900$147/sqft |
Source: NTREIS #20536585 Report a problem | ||
| 3/5/2024 | Price change | $324,9000%$147/sqft |
Source: NTREIS #20536585 Report a problem | ||
| 2/16/2024 | Listed for sale | $325,000$147/sqft |
Source: NTREIS #20536585 Report a problem | ||
Public tax history
| Year | Property taxes | Tax assessment |
|---|---|---|
| 2025 | $1,738 -3.4% | $323,176 |
| 2024 | $1,799 -3% | $323,176 +0.1% |
| 2023 | $1,855 +2% | $322,874 +16.9% |
| 2022 | $1,819 +28.3% | $276,138 +29.7% |
| 2021 | $1,417 +5.6% | $212,947 +6.4% |
| 2020 | $1,341 +4.7% | $200,062 +4.7% |
| 2019 | $1,281 +4.2% | $191,110 +5.2% |
| 2018 | $1,230 -66.3% | $181,618 +17.4% |
| 2017 | $3,653 +18.1% | $154,704 +12.4% |
| 2016 | $3,092 +62.4% | $137,636 +63.5% |
| 2015 | $1,904 | $84,200 |
| 2014 | $1,904 | $84,200 |
| 2013 | -- | $84,200 +1% |
| 2012 | -- | $83,400 -23.1% |
| 2011 | -- | $108,400 -9.1% |
| 2010 | -- | $119,200 -3.2% |
| 2009 | -- | $123,200 -14.2% |
| 2008 | -- | $143,536 |
| 2007 | -- | $143,536 |
Find assessor info on the county website
Neighborhood: 76028
Nearby homes
- $237,7003 bd2 ba1.5k sqft1924 Wickham Dr, Burleson, TX 76028Off Market

- $355,7005 bd2 ba3.1k sqft1929 Wickham Dr, Burleson, TX 76028Off Market
- $249,9003 bd2 ba1.5k sqft1920 Wickham Dr, Burleson, TX 76028Off Market
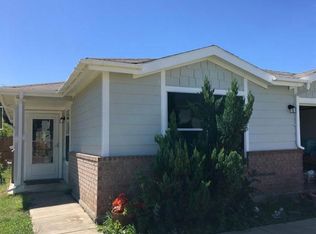
- $--3 bd3 ba2.3k sqft1925 Wickham Dr, Burleson, TX 76028Sold

- $234,8003 bd2 ba1.5k sqft1912 Wickham Dr, Burleson, TX 76028Off Market
- $269,1003 bd3 ba2.4k sqft1921 Wickham Dr, Burleson, TX 76028Off Market
- $231,2003 bd2 ba1.5k sqft1913 Wickham Dr, Burleson, TX 76028Off Market
- $332,9003 bd2 ba3.2k sqft1917 Wickham Dr, Burleson, TX 76028Off Market
Nearby schools
GreatSchools rating
- 6/10Ann Brock El At Oak GroveGrades: PK-5Distance: 0.6 mi
- 6/10Nick Kerr Middle SchoolGrades: 6-8Distance: 3.9 mi
- 5/10Burleson Centennial High SchoolGrades: 9-12Distance: 2.9 mi
Schools provided by the listing agent
- Elementary: Bransom
- Middle: Kerr
- High: Burleson Centennial
- District: Burleson ISD
Source: NTREIS. This data may not be complete. We recommend contacting the local school district to confirm school assignments for this home.
Get a cash offer in 3 minutes
Find out how much your home could sell for in as little as 3 minutes with a no-obligation cash offer.
Estimated market value
$298,800
Get a cash offer in 3 minutes
Find out how much your home could sell for in as little as 3 minutes with a no-obligation cash offer.
Estimated market value
$298,800
- Texas
- Tarrant County
- Burleson
- 76028
- 1928 Wickham Dr
Nearby cities
Nearby neighborhoods
Nearby zip codes
Other Burleson Topics
