Skip main navigation
Off market
  • $379,800

    1928 Winpole Ln, Charlotte, NC 28273

    3beds
    2,062sqft
    Townhouse
    Built in 2019
    1,742 Square Feet Lot
    $379,800 Zestimate®
    $184/sqft
    $2,427 Estimated rent

    Home value

    $379,800

    $361,000 - $399,000

    $2,427/mo

    Zestimate® history
    Loading
    Loading...

    Owner options

    List your home for rent

    $2,427/mo

    Rent Zestimate®

    Find your next renter with Zillow Rental Manager. Plus, with online applications, you can quickly screen prospective tenants – for free.

    Learn more

    $2,427/mo

    Rent Zestimate®

    Refinance and save

    $2,255/mo

    Est. payment

    Refinancing to a lower rate could help reduce your monthly payments and save thousands over the life of the loan.

    See today's rates

    $2,255/mo

    Est. payment

    Explore your selling options

    Work with a Zillow partner agent

    Leverage their expertise and Zillow's premium Showcase listings to get your home seen by more buyers.

    Get started

    List with your own agent

    Get your home in front of millions of buyers by listing it on Zillow.

    Learn how to do it

    Sell it yourself

    Take full control of how buyers see your home on Zillow by listing For Sale by Owner (FSBO).

    List your home

    What's special

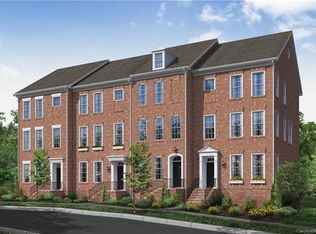
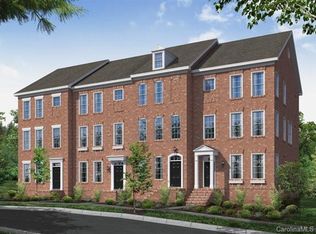
    Why wait for new construction, when you can have it now?! This gorgeous all-brick end-unit townhouse was complete in 2019. Located in Ayrsley a walkable community with restaurants, shops, and a movie theatre. Easy access to 485 and CLT airport. Upgrades galore including vinyl plank flooring on the main and upper floor with oak tread stairs on both levels. Rear entry with a 2 car garage that has extra built-in storage. Home features 9' ceilings and a bonus/rec room on the main level. The upper level includes an upgraded GAS range, kitchen island with QUARTZ counter tops and and subway tile backsplash. Crown-molding added! Open floorplan includes kitchen, dining and living room. Third floor has 3 bedrooms and laundry. Both full baths include tile floors and upgraded square sink bowls for a very modern look. Master features walk-in closet. See Matterport 3D scan of this home for a Virtual Tour. 2-10 Home Warranty Transfer to buyer! HOA includes water, sewer and trash bill...wow!

    This property is off market, which means it's not currently listed for sale or rent on Zillow. This may be different from what's available on other websites or public sources.
    Facts & features

    Interior

    Bedrooms & bathrooms
    • Bedrooms: 3
    • Bathrooms: 3
    • Full bathrooms: 2
    • 1/2 bathrooms: 1
    Heating
    • Forced air, Gas
    Cooling
    • Central
    Appliances
    • Included: Dishwasher, Microwave
    • Laundry: Electric Dryer Hookup, Third
    Features
    • Ceiling Fan(s), Walk-In Closet(s), Built-in Features, Wired for Data, Open Floorplan, Network Ready
    • Flooring: Tile, Carpet, Linoleum / Vinyl
    • Common walls with other units/homes: End Unit
    Interior area
    • Total interior livable area: 2,062 sqft
    • Finished area below ground: 0

    Property

    Parking
    • Total spaces: 2
    • Parking features: Garage - Attached
    Features
    • Entry location: Lower
    • Exterior features: Brick
    • Has view: Yes
    • View description: City
    Lot
    • Size: 1,742 sqft
    Details
    • Parcel number: 20309658
    • Zoning: R309
    • Special conditions: Standard

    Construction

    Type & style
    • Home type: Townhouse
    • Architectural style: Williamsburg
    Condition
    • Year built: 2019
    Details
    • Builder model: Allston
    • Builder name: Meeting Street Homes

    Utilities & green energy

    • Water: City Water
    • Utilities for property: Natural Gas

    Community & neighborhood

    Security
    • Security features: Carbon Monoxide Detector(s)
    Location
    • Region: Charlotte

    Other

    Other facts
    • ViewYN: true
    • BuildingFeatures: DSL/Cable Available
    • Flooring: Carpet, Tile, Vinyl Plank
    • Heating: Forced Air, Natural Gas
    • Appliances: Dishwasher, Exhaust Fan, Microwave, Gas Water Heater, Plumbed For Ice Maker
    • InteriorFeatures: Ceiling Fan(s), Walk-In Closet(s), Built-in Features, Wired for Data, Open Floorplan, Network Ready
    • GarageYN: true
    • AttachedGarageYN: true
    • HeatingYN: true
    • CoolingYN: true
    • FoundationDetails: Slab
    • RoomsTotal: 3
    • CurrentFinancing: Conventional, FHA, VA, Cash
    • OpenParkingSpaces: 0
    • SpecialListingConditions: Standard
    • FarmLandAreaUnits: Square Feet
    • CoveredSpaces: 2
    • CommonWalls: End Unit
    • OpenParkingYN: true
    • CommunityFeatures: Sidewalks, Street Lights
    • LaundryFeatures: Electric Dryer Hookup, Third
    • ParkingFeatures: On Street, Attached Garage, Garage Faces Rear, Concrete, Garage - 2 Car
    • BelowGradeFinishedArea: 0
    • View: City View
    • SecurityFeatures: Carbon Monoxide Detector(s)
    • WaterSource: City Water
    • ArchitecturalStyle: Williamsburg
    • Utilities: Natural Gas
    • Zoning: R309
    • StructureType: Site Built
    • RoadResponsibility: Privately Maintained Road or Maintenance Agreement
    • EntryLocation: Lower
    • AssociationName: CAMS
    • AssociationPhone: 704-731-5560
    • BuildingName: The Avenues at Ayrsley
    • BuilderModel: Allston
    • BuilderName: Meeting Street Homes
    • MlsStatus: Active

    Price history

    DateEventPrice
    5/15/2020Sold$312,000-1.6%$151/sqft
    Source: Canopy MLS as distributed by MLS GRID #3606233 Report a problem
    3/25/2020Listed for sale$317,000+15.5%$154/sqft
    Source: Aviator Realty #3606233 Report a problem
    1/30/2019Sold$274,500$133/sqft
    Source: Public Record Report a problem

    Public tax history

    YearProperty taxesTax assessment
    2025$2,801 +1.4%$358,200
    2024$2,762 +3.4%$358,200
    2023$2,672 +12.4%$358,200 +47.9%
    2022$2,377 $242,200
    2021$2,377 -2.8%$242,200 +181.6%
    2020$2,444 +194.5%$86,000
    2019$830 +321.7%$86,000
    2018$197 --

    Find assessor info on the county website

    Neighborhood: 28273

    Nearby schools

    GreatSchools rating
    Schools provided by the listing agent
    • Elementary: Lake Wylie
    • Middle: Southwest
    • High: Olympic

    Source: The MLS. This data may not be complete. We recommend contacting the local school district to confirm school assignments for this home.

    Get a cash offer in 3 minutes
    Find out how much your home could sell for in as little as 3 minutes with a no-obligation cash offer.
    Estimated market value
    $379,800
    Get a cash offer in 3 minutes
    Find out how much your home could sell for in as little as 3 minutes with a no-obligation cash offer.
    Estimated market value
    $379,800