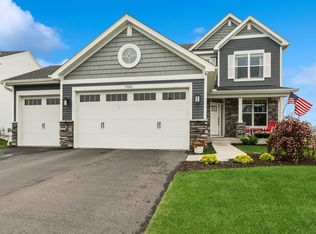
Like new and built in 2021, this beautifully crafted home offers the ease of one-level living with a spacious main-floor primary suite and two additional bedrooms on the same level. The lower level adds another bedroom and bathroom, providing the perfect layout for guests or multigenerational living. Set on an oversized, flat homesite in the highly sought-after Laurel Creek community, this home blends comfort, style, and functionality.
An open, light-filled floor plan creates a warm and welcoming atmosphere. The family room features an elegant gas fireplace with a stacked-stone surround, leading seamlessly into the stunning kitchen with quartz countertops, modern finishes, and generous workspace for cooking and entertaining. The indoor living area flows effortlessly to the paved patio—ideal for relaxing or hosting gatherings outdoors.
Additional highlights include a three-car garage, abundant closet space, and extensive lower-level storage. Thoughtful design details and modern craftsmanship are showcased throughout.
Enjoy exceptional neighborhood amenities, including a heated saltwater pool, basketball courts, walking and snowmobile trails, a Community Center with private gathering spaces, and multiple fire pits.
Neighborhood events—like movie nights at the park—create a strong sense of community with neighbors and friends.
Conveniently located near numerous restaurants, shops, and everyday essentials, this home offers the perfect combination of comfort, convenience, and community.
Closed
Street View
$620,000
19280 Blue Stem Ct, Maple Grove, MN 55311
4beds
3,806sqft
Single Family
Built in 2021
10,454.4 Square Feet Lot
$621,200 Zestimate®
$163/sqft
$3,774 Estimated rent
Home value
$621,200
$578,000 - $671,000
$3,774/mo
Zestimate® history
Owner options
List your home for rent
$3,774/mo
Rent Zestimate®
Find your next renter with Zillow Rental Manager. Plus, with online applications, you can quickly screen prospective tenants – for free.
$3,774/mo
Rent Zestimate®
Refinance and save
$4,095/mo
Est. payment
Refinancing to a lower rate could help reduce your monthly payments and save thousands over the life of the loan.
$4,095/mo
Est. payment
Explore your selling options
Work with a Zillow partner agent
Leverage their expertise and Zillow's premium Showcase listings to get your home seen by more buyers.
Get startedList with your own agent
Get your home in front of millions of buyers by listing it on Zillow.
Learn how to do itSell it yourself
Take full control of how buyers see your home on Zillow by listing For Sale by Owner (FSBO).
List your homeWhat's special
Modern finishesThree-car garageExtensive lower-level storageSpacious main-floor primary suiteOne-level livingOpen light-filled floor planAbundant closet space
Zillow last checked:
Listing updated:
Listed by:
LeeAnna Kalscheur 612-414-4697,
Lakes Sotheby's International Realty
Bought with:
Henry A. Edelstein
Coldwell Banker Realty
Source: NorthstarMLS as distributed by MLS GRID,MLS#: 6813718
Facts & features
Interior
Bedrooms & bathrooms
- Bedrooms: 4
- Bathrooms: 3
- Full bathrooms: 3
Bedroom
- Level: Main
- Area: 196 Square Feet
- Dimensions: 14x14
Bedroom 2
- Level: Main
- Area: 130 Square Feet
- Dimensions: 13x10
Bedroom 3
- Level: Main
- Area: 132 Square Feet
- Dimensions: 12x11
Bathroom
- Level: Main
- Area: 81 Square Feet
- Dimensions: 09x09
Other
- Level: Lower
- Area: 252 Square Feet
- Dimensions: 18x14
Dining room
- Level: Main
- Area: 104 Square Feet
- Dimensions: 13x08
Family room
- Level: Lower
- Area: 420 Square Feet
- Dimensions: 30x14
Kitchen
- Level: Main
- Area: 187 Square Feet
- Dimensions: 17x11
Laundry
- Level: Main
- Area: 48 Square Feet
- Dimensions: 08x06
Living room
- Level: Main
- Area: 240 Square Feet
- Dimensions: 16x15
Mud room
- Level: Main
- Area: 36 Square Feet
- Dimensions: 09x04
Recreation room
- Level: Lower
- Area: 154 Square Feet
- Dimensions: 14x11
Walk in closet
- Level: Main
- Area: 81 Square Feet
- Dimensions: 09x09
Heating
- Forced Air
Cooling
- Central Air
Appliances
- Included: Air-To-Air Exchanger, Dishwasher, Exhaust Fan, Microwave, Range, Refrigerator, Stainless Steel Appliance(s)
- Laundry: Laundry Room, Main Level, Sink
Features
- Basement: Daylight,Egress Window(s),Finished,Full
- Number of fireplaces: 1
- Fireplace features: Family Room, Gas
Interior area
- Total structure area: 3,806
- Total interior livable area: 3,806 sqft
- Finished area above ground: 1,903
- Finished area below ground: 1,398
Property
Parking
- Total spaces: 3
- Parking features: Attached, Asphalt, Garage Door Opener, Insulated Garage
- Attached garage spaces: 3
- Has uncovered spaces: Yes
- Details: Garage Dimensions (30x23)
Accessibility
- Accessibility features: None
Features
- Levels: One
- Stories: 1
- Patio & porch: Patio
- Has private pool: Yes
- Pool features: In Ground, Heated, Shared
- Fencing: Other
Lot
- Size: 10,454 sqft
- Features: Irregular Lot
Details
- Foundation area: 1903
- Parcel number: 3612023410016
- Zoning description: Residential-Single Family
Construction
Type & style
- Home type: SingleFamily
- Property subtype: Single Family
Materials
- Concrete
- Roof: Age 8 Years or Less,Asphalt
Condition
- New construction: No
- Year built: 2021
Utilities & green energy
- Electric: Power Company: Xcel Energy
- Gas: Natural Gas
- Sewer: City Sewer/Connected
- Water: City Water/Connected
Community & neighborhood
Location
- Region: Maple Grove
- Subdivision: Laurel Creek 5th Add
HOA & financial
HOA
- Has HOA: Yes
- HOA fee: $145 quarterly
- Services included: Other, Professional Mgmt, Shared Amenities
- Association name: Associa Minnesota
- Association phone: 763-225-6400
Other
Other facts
- Road surface type: Paved
Price history
| Date | Event | Price |
|---|---|---|
| 3/30/2026 | Sold | $620,000-0.8%$163/sqft |
Source:  NorthstarMLS as distributed by MLS GRID #6813718 Report a problem NorthstarMLS as distributed by MLS GRID #6813718 Report a problem | ||
| 3/5/2026 | Price change | $625,000-1.6%$164/sqft |
Source: NorthstarMLS as distributed by MLS GRID #6813718 Report a problem | ||
| 2/12/2026 | Price change | $635,000-2.3%$167/sqft |
Source: NorthstarMLS as distributed by MLS GRID #6813718 Report a problem | ||
| 1/8/2026 | Listed for sale | $650,000$171/sqft |
Source: NorthstarMLS as distributed by MLS GRID #6813718 Report a problem | ||
| 12/2/2025 | Listing removed | $650,000$171/sqft |
Source: NorthstarMLS as distributed by MLS GRID #6813718 Report a problem | ||
| 11/13/2025 | Listed for sale | $650,000+11.6%$171/sqft |
Source: NorthstarMLS as distributed by MLS GRID #6813718 Report a problem | ||
| 12/10/2021 | Sold | $582,265-0.5%$153/sqft |
Source: NorthstarMLS as distributed by MLS GRID #5761670 Report a problem | ||
| 7/27/2021 | Pending sale | $584,990$154/sqft |
Source: NorthstarMLS as distributed by MLS GRID #5761670 Report a problem | ||
| 7/21/2021 | Price change | $584,990+0.9%$154/sqft |
Source: NorthstarMLS as distributed by MLS GRID #5761670 Report a problem | ||
| 5/20/2021 | Listed for sale | $579,990$152/sqft |
Source: NorthstarMLS as distributed by MLS GRID #5761670 Report a problem | ||
Public tax history
| Year | Property taxes | Tax assessment |
|---|---|---|
| 2025 | $7,774 +10.9% | $591,300 +1.7% |
| 2024 | $7,009 +17.3% | $581,500 +5.4% |
| 2023 | $5,974 +383.6% | $551,800 +10.4% |
| 2022 | $1,235 +154.7% | $500,000 +400% |
| 2021 | $485 | $100,000 +206.7% |
| 2020 | -- | $32,600 |
Find assessor info on the county website
Neighborhood: 55311
Nearby schools
GreatSchools rating
- 8/10Fernbrook Elementary SchoolGrades: PK-5Distance: 3.2 mi
- 7/10Osseo Middle SchoolGrades: 6-8Distance: 6 mi
- 10/10Maple Grove Senior High SchoolGrades: 9-12Distance: 3.6 mi
Get a cash offer in 3 minutes
Find out how much your home could sell for in as little as 3 minutes with a no-obligation cash offer.
Estimated market value
$621,200
Get a cash offer in 3 minutes
Find out how much your home could sell for in as little as 3 minutes with a no-obligation cash offer.
Estimated market value
$621,200
- Minnesota
- Hennepin County
- Rogers
- 55311
- 19280 Blue Stem Ct
Nearby cities
Nearby zip codes
Other Rogers Topics
