Nestled in a prime location within the guard-gated community of Seacliff on the Greens, this exquisitely upgraded townhome combines modern style, comfort, and convenience. Thoughtfully redesigned with high-end finishes throughout, the home features contemporary ceiling lighting and color-changeable soffit lighting that creates a warm, customizable ambiance. Modern stair rails, custom lighting, and a sleek contemporary electric fireplace enhance the home's modern design.
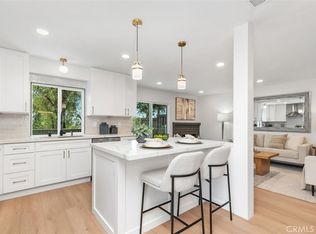
The fully remodeled kitchen boasts brand-new stainless steel appliances, durable quartz countertops with a dramatic waterfall edge, and a clean, modern design ideal for both daily living and entertaining.
Upstairs, the spacious primary suite offers a private balcony overlooking beautiful green views, two closets including a walk-in, and a bathroom complete with a dedicated makeup vanity area. Large windows throughout the home fill the interior with abundant natural light.
Perfectly positioned near the community pool and with convenient access to the rear residential gate off Seapoint, this home enjoys one of the most desirable locations in the neighborhood. Just steps away, local hiking and biking trails, a park, award-winning schools, and world-class beaches allow you to embrace the ultimate Huntington Beach lifestyle, enhanced by peaceful green views right outside your door.
For sale
Listed by: Southland Homes • Amy Dao • 714-350-6096
Price cut: $50K (7/16)
$1,345,000
19282 Torreypines Cir, Huntington Beach, CA 92648
3beds
2,065sqft
Townhouse
Built in 1985
1,500 Square Feet Lot
$1,345,500 Zestimate®
$651/sqft
$683/mo HOA
What's special
- 171 days
- 1,287
- 57
Zillow last checked:
Listing updated:
Listed by:
Amy Dao DRE #02252683 714-350-6096,
Southland Homes
Source: CRMLS,MLS#: PW26049749 Originating MLS: California Regional MLS
Originating MLS: California Regional MLSFacts & features
Interior
Bedrooms & bathrooms
- Bedrooms: 3
- Bathrooms: 3
- Full bathrooms: 2
- 1/2 bathrooms: 1
- Main level bathrooms: 3
- Main level bedrooms: 3
Rooms
- Room types: Bedroom, Entry/Foyer, Kitchen, Living Room, Other
Bedroom
- Features: All Bedrooms Up
Other
- Features: Walk-In Closet(s)
Cooling
- None
Appliances
- Laundry: Washer Hookup
Features
- Balcony, High Ceilings, Open Floorplan, Quartz Counters, All Bedrooms Up, Walk-In Closet(s)
- Has fireplace: Yes
- Fireplace features: Living Room
- Common walls with other units/homes: 2+ Common Walls,No One Above,No One Below
Interior area
- Total interior livable area: 2,065 sqft
Property
Parking
- Total spaces: 2
- Parking features: Direct Access, Garage, Garage Door Opener
- Attached garage spaces: 2
Features
- Levels: Three Or More
- Stories: 3
- Entry location: 2
- Pool features: Community, Association
- Has view: Yes
- View description: Park/Greenbelt
Lot
- Size: 1,500 Square Feet
Details
- Parcel number: 02339124
- Special conditions: Standard
Construction
Type & style
- Home type: Townhouse
- Property subtype: Townhouse
- Attached to another structure: Yes
Condition
- New construction: No
- Year built: 1985
Utilities & green energy
- Sewer: Sewer Tap Paid
- Water: Public
Community & HOA
Community
- Features: Park, Sidewalks, Gated, Pool
- Security: Gated with Guard, Gated Community, Gated with Attendant, 24 Hour Security, Security Guard
- Subdivision: Seacliff Club Series (Hscs)
HOA
- Has HOA: Yes
- Amenities included: Clubhouse, Controlled Access, Maintenance Grounds, Management, Pool, Guard, Spa/Hot Tub
- HOA fee: $566 monthly
- HOA name: Club Series
- HOA phone: 714-536-5377
- Second HOA fee: $350 quarterly
- Second HOA phone: 800-232-7517
Location
- Region: Huntington Beach
Financial & listing details
- Price per square foot: $651/sqft
- Tax assessed value: $1,061,208
- Date on market: 3/6/2026
- Cumulative days on market: 171 days
- Listing terms: Cash,Cash to New Loan,Conventional,FHA,VA Loan
Estimated market value
$1,345,500
$1.28M - $1.41M
$5,481/mo
Price history
| Date | Event | Price |
|---|---|---|
| 8/10/2026 | Listed for sale | $1,345,000$651/sqft |
Source:  CRMLS #PW26049749 Report a problem CRMLS #PW26049749 Report a problem | ||
| 8/3/2026 | Pending sale | $1,345,000$651/sqft |
Source: CRMLS #PW26049749 Report a problem | ||
| 7/16/2026 | Price change | $1,345,000-3.6%$651/sqft |
Source: CRMLS #PW26049749 Report a problem | ||
| 7/6/2026 | Price change | $1,395,000-0.3%$676/sqft |
Source: CRMLS #PW26049749 Report a problem | ||
| 5/27/2026 | Price change | $1,399,000-3.5%$677/sqft |
Source: CRMLS #PW26049749 Report a problem | ||
| 3/6/2026 | Price change | $1,450,000+35.6%$702/sqft |
Source: CRMLS #PW26049749 Report a problem | ||
| 2/2/2023 | Pending sale | $1,069,000$518/sqft |
Source: CRMLS #PW22250822 Report a problem | ||
| 12/5/2022 | Listed for sale | $1,069,000+32.6%$518/sqft |
Source: CRMLS #PW22250822 Report a problem | ||
| 8/26/2022 | Sold | $806,000$390/sqft |
Source: Public Record Report a problem | ||
Public tax history
| Year | Property taxes | Tax assessment |
|---|---|---|
| 2026 | -- | $1,061,208 +2% |
| 2025 | $11,840 +1.8% | $1,040,400 +2% |
| 2024 | $11,636 -23.8% | $1,020,000 +2% |
| 2023 | $15,262 +130.5% | $1,000,000 +74.8% |
| 2022 | $6,620 +1.9% | $572,109 +2% |
| 2021 | $6,498 +0.7% | $560,892 +1% |
| 2020 | $6,456 | $555,141 +2% |
| 2019 | $6,456 +1.2% | $544,256 +2% |
| 2018 | $6,380 +2.9% | $533,585 +2% |
| 2017 | $6,199 | $523,123 +2% |
| 2016 | $6,199 +4.6% | $512,866 +1.5% |
| 2015 | $5,927 +3.1% | $505,163 +2% |
| 2014 | $5,747 | $495,268 +0.5% |
| 2013 | -- | $493,030 +2% |
| 2012 | -- | $483,363 +2% |
| 2011 | -- | $473,886 +0.8% |
| 2010 | -- | $470,345 -0.2% |
| 2009 | -- | $471,463 +2% |
| 2008 | -- | $462,219 +2% |
| 2007 | -- | $453,156 +2% |
| 2006 | -- | $444,271 +2% |
| 2005 | -- | $435,560 +2% |
| 2004 | -- | $427,020 +1.9% |
| 2003 | -- | $419,194 +2% |
| 2002 | -- | $410,975 +5.4% |
| 2001 | $4,022 +14% | $390,000 +20% |
| 2000 | $3,529 | $325,000 |
Find assessor info on the county website
Monthly payment
Est. payment
Payment breakdown
Explore the cost of this home by adjusting the details. Changes won't be saved.Climate risks
Neighborhood: Seacliff
Nearby schools
Schools provided by the listing agent
- Elementary: Seacliff
- Middle: Dwyer
Source: CRMLS. This data may not be complete. We recommend contacting the local school district to confirm school assignments for this home.
- $1,674,0003 bd2 ba2.2k sqft19276 Torreypines Cir, Huntington Beach, CA 92648Off Market
- $1,531,4003 bd2 ba2.2k sqft19286 Torreypines Cir, Huntington Beach, CA 92648Off Market
- $1,499,6002 bd3 ba2.1k sqft19285 Torreypines Cir, Huntington Beach, CA 92648Off Market

- $1,252,7003 bd2 ba2k sqft19281 Torreypines Cir, Huntington Beach, CA 92648Off Market
Similar homes
- $935,0003 bd3 ba1.3k sqft11 Northwind Ct, Newport Beach, CA 92663For Sale
 MLS ID #OC26182466, Traci Leigh Joseph, Realty One Group West. CRMLS
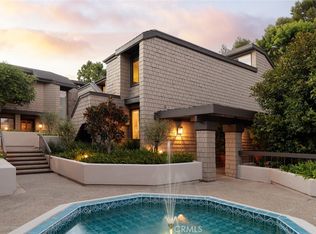
 - $1,399,0004 bd3 ba1.9k sqft18456 Gina Ln, Huntington Beach, CA 92646For Sale
 MLS ID #OC26183045, Thomas Lorini, eXp Realty of California Inc. CRMLS
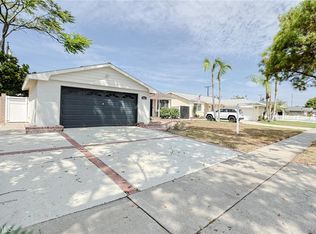
 - $1,195,0002 bd2 ba1.1k sqft2 Canyon Island Dr, Newport Beach, CA 92660For Sale
 MLS ID #OC26195569, Andrew RebulioD'Angelo, Kase Real Estate. CRMLS
 - $1,190,0004 bd2 ba1.2k sqft15611 Toway Ln, Huntington Beach, CA 92647For Sale
 MLS ID #OC26190678, Londyn Le, Copley Realty. CRMLS
Local buyer's agents are ready to help
