Welcome to 19283 E Idaho Drive Unit #104 in Aurora, a contemporary condo built in 2000 that offers 1,181 square feet of stylish, move-in-ready living, including a finished basement that adds valuable flexible space. This thoughtfully updated home features two spacious bedrooms, two full bathrooms, and an additional half bath, all designed around an open floor plan that feels both functional and inviting. The completely remodeled kitchen showcases innovative, space-saving cabinetry (with soft close) and stainless-steel appliances purchased in 2017. New carpet and luxury vinyl plank flooring run throughout the home, complemented by fresh interior paint and elegant plantation shutters that add a clean, modern touch. Recent improvements include a remodeled upstairs bathroom, while major components such as the windows, garage door, AC, and furnace are approximately five years old, offering both peace of mind and reliability. Step outside to enjoy a covered front porch and take advantage of the convenience of a two-car attached garage. Located near Buckley Space Force Base, this fully updated condo presents an excellent opportunity for homeowners and investors alike, making it an ideal rental option for military personnel seeking comfort, style, and proximity to base.
Click the Virtual Tour link to view the 3D walkthrough. Discounted rate options and no lender fee future refinancing may be available for qualified buyers of this home.
Sold for $335,000
$335,000
19283 E Idaho Drive #104, Aurora, CO 80017
2beds
1,181sqft
Condominium
Built in 2000
-- sqft lot
$325,800 Zestimate®
$284/sqft
$1,983 Estimated rent
Home value
$325,800
$306,000 - $349,000
$1,983/mo
Zestimate® history
Owner options
List your home for rent
$1,983/mo
Rent Zestimate®
Find your next renter with Zillow Rental Manager. Plus, with online applications, you can quickly screen prospective tenants – for free.
$1,983/mo
Rent Zestimate®
Refinance and save
$2,406/mo
Est. payment
Refinancing to a lower rate could help reduce your monthly payments and save thousands over the life of the loan.
$2,406/mo
Est. payment
Explore your selling options
Work with a Zillow partner agent
Leverage their expertise and Zillow's premium Showcase listings to get your home seen by more buyers.
Get startedList with your own agent
Get your home in front of millions of buyers by listing it on Zillow.
Learn how to do itSell it yourself
Take full control of how buyers see your home on Zillow by listing For Sale by Owner (FSBO).
List your homeWhat's special
Zillow last checked:
Listing updated:
Listed by:
Ray Sage 720-933-4729 Ray.Sage@Orchard.com,
Orchard Brokerage LLC
Bought with:
Shani Harari, 100081784
The Agency - Denver
Source: REcolorado as distributed by MLS GRID,MLS#: 1776320
Facts & features
Interior
Bedrooms & bathrooms
- Bedrooms: 2
- Bathrooms: 3
- Full bathrooms: 1
- 3/4 bathrooms: 1
- 1/2 bathrooms: 1
- Main level bathrooms: 1
Bedroom
- Description: New Carpet And Fresh Paint
- Level: Upper
- Area: 156 Square Feet
- Dimensions: 12 x 13
Bedroom
- Description: New Carpet And Fresh Paint
- Level: Upper
- Area: 132 Square Feet
- Dimensions: 12 x 11
Bathroom
- Description: Newly Remodeled
- Features: En Suite Bathroom
- Level: Upper
- Area: 40 Square Feet
- Dimensions: 5 x 8
Bathroom
- Description: Newly Remodeled
- Level: Main
- Area: 21 Square Feet
- Dimensions: 3 x 7
Bathroom
- Description: Newly Remodeled
- Features: En Suite Bathroom
- Level: Upper
- Area: 56 Square Feet
- Dimensions: 7 x 8
Den
- Description: W/ Mountain View From The Balcony
- Level: Main
- Area: 80 Square Feet
- Dimensions: 10 x 8
Family room
- Description: Open Floor Plan W/ New Carpet And Fresh Paint
- Level: Main
- Area: 225 Square Feet
- Dimensions: 15 x 15
Kitchen
- Description: W/ Custom Cabinets
- Level: Main
- Area: 90 Square Feet
- Dimensions: 9 x 10
Laundry
- Description: W/ 2 Card Garage (18' X 22')
- Level: Basement
- Area: 120 Square Feet
- Dimensions: 8 x 15
Heating
- Forced Air
Cooling
- Central Air
Appliances
- Included: Dishwasher, Dryer, Gas Water Heater, Microwave, Refrigerator, Self Cleaning Oven, Washer
Features
- Ceiling Fan(s), High Speed Internet, Open Floorplan, Vaulted Ceiling(s)
- Flooring: Carpet, Laminate
- Windows: Double Pane Windows, Window Coverings
- Basement: Finished
- Common walls with other units/homes: 2+ Common Walls
Interior area
- Total structure area: 1,181
- Total interior livable area: 1,181 sqft
- Finished area above ground: 1,096
- Finished area below ground: 85
Property
Parking
- Total spaces: 2
- Parking features: Garage - Attached
- Attached garage spaces: 2
Features
- Levels: Two
- Stories: 2
- Patio & porch: Covered
- Exterior features: Balcony, Rain Gutters
- Fencing: None
Lot
- Size: 871 Square Feet
Details
- Parcel number: 034095951
- Special conditions: Standard
Construction
Type & style
- Home type: Condo
- Architectural style: Contemporary
- Property subtype: Condominium
- Attached to another structure: Yes
Materials
- Brick, Other
- Foundation: Concrete Perimeter
- Roof: Composition
Condition
- Updated/Remodeled
- Year built: 2000
Utilities & green energy
- Sewer: Public Sewer
- Water: Public
- Utilities for property: Cable Available, Electricity Connected, Internet Access (Wired), Natural Gas Connected, Phone Available
Community & HOA
Community
- Security: Smart Locks, Smoke Detector(s)
- Subdivision: Louisiana Purchase
HOA
- Has HOA: Yes
- Amenities included: Clubhouse, Fitness Center, Pool, Spa/Hot Tub, Tennis Court(s)
- Services included: Insurance, Maintenance Grounds, Maintenance Structure, Recycling, Sewer, Snow Removal, Trash, Water
- HOA fee: $426 monthly
- HOA name: Louisiana Purchase II Homeowners Association
- HOA phone: 303-693-2118
Location
- Region: Aurora
Financial & listing details
- Price per square foot: $284/sqft
- Tax assessed value: $361,900
- Annual tax amount: $2,191
- Date on market: 1/9/2026
- Listing terms: Cash,Conventional,FHA,VA Loan
- Exclusions: Personal Property
- Ownership: Individual
- Electric utility on property: Yes
- Road surface type: Paved
Price history
| Date | Event | Price |
|---|---|---|
| 2/9/2026 | Sold | $335,000-4%$284/sqft |
Source:  REcolorado as distributed by MLS GRID #1776320 Report a problem REcolorado as distributed by MLS GRID #1776320 Report a problem | ||
| 1/18/2026 | Pending sale | $349,000$296/sqft |
Source: REcolorado as distributed by MLS GRID #1776320 Report a problem | ||
| 1/9/2026 | Listed for sale | $349,000$296/sqft |
Source: REcolorado as distributed by MLS GRID #1776320 Report a problem | ||
Public tax history
| Year | Property taxes | Tax assessment |
|---|---|---|
| 2025 | $2,191 +3.1% | $22,619 -1.1% |
| 2024 | $2,125 +14.1% | $22,860 -14.7% |
| 2023 | $1,863 -3.1% | $26,803 +44.5% |
| 2022 | $1,923 | $18,550 -2.8% |
| 2021 | -- | $19,083 +7% |
| 2020 | $1,857 +11.9% | $17,839 |
| 2019 | $1,660 | -- |
| 2018 | $1,660 +15% | $15,696 |
| 2017 | $1,444 | $15,696 +36.8% |
| 2016 | -- | $11,470 |
| 2015 | -- | $11,470 +57.3% |
| 2014 | $1,040 +51.5% | $7,291 -17.4% |
| 2013 | $687 | $8,830 |
| 2012 | -- | $8,830 |
| 2011 | $720 +1.1% | $8,830 -0.6% |
| 2010 | $712 -22.8% | $8,880 |
| 2009 | $922 | $8,880 -22.8% |
| 2008 | -- | $11,510 |
| 2007 | -- | $11,510 -0.3% |
| 2006 | -- | $11,542 |
| 2005 | -- | $11,542 -7.4% |
| 2002 | $958 +552% | $12,470 +570.4% |
| 2001 | $147 | $1,860 |
Find assessor info on the county website
Neighborhood: Side Creek
Nearby homes
- $301,2002 bd3 ba1.3k sqft19283 E Idaho Dr UNIT 101, Aurora, CO 80017Off Market
- $300,8002 bd3 ba1.3k sqft19283 E Idaho Dr UNIT 102, Aurora, CO 80017Off Market

- $300,8002 bd3 ba1k sqft19283 E Idaho Dr UNIT 103, Aurora, CO 80017Off Market
- $298,3002 bd3 ba1.1k sqft19283 E Idaho Dr UNIT 106, Aurora, CO 80017Off Market
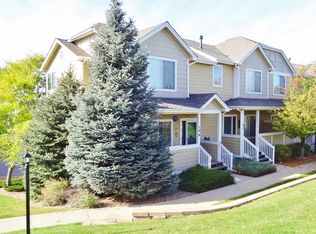
- $302,8002 bd3 ba1.1k sqft19253 E Idaho Dr UNIT 101, Aurora, CO 80017Off Market
- $2,3002 bd3 ba1.6k sqft19253 E Idaho Dr UNIT 102, Aurora, CO 80017For Rent
- $295,8002 bd3 ba1.1k sqft19253 E Idaho Dr UNIT 104, Aurora, CO 80017Off Market
- $335,0002 bd3 ba1.6k sqft19253 E Idaho Dr UNIT 103, Aurora, CO 80017Sold
Nearby schools
GreatSchools rating
- 3/10Side Creek Elementary SchoolGrades: PK-5Distance: 0.9 mi
- 3/10Mrachek Middle SchoolGrades: 6-8Distance: 1.2 mi
- 4/10Rangeview High SchoolGrades: 9-12Distance: 1.4 mi
Schools provided by the listing agent
- Elementary: Side Creek
- Middle: Mrachek
- High: Rangeview
- District: Adams-Arapahoe 28J
Source: REcolorado as distributed by MLS GRID. This data may not be complete. We recommend contacting the local school district to confirm school assignments for this home.
Get a cash offer in 3 minutes
Find out how much your home could sell for in as little as 3 minutes with a no-obligation cash offer.
Estimated market value
$325,800
Get a cash offer in 3 minutes
Find out how much your home could sell for in as little as 3 minutes with a no-obligation cash offer.
Estimated market value
$325,800
- Colorado
- Arapahoe County
- Aurora
- 80017
- Side Creek
- 19283 E Idaho Drive Unit 104
