Welcome Home! Move-in ready and ideally located, this exceptional home offers the perfect combination of luxury, convenience, community, and low-maintenance living. The beautifully designed Vail Model by Beazer Homes, offering over 2,400 square feet of thoughtfully crafted living with smart-home features. Ideally situated within nearby access of Lansdowne Resort and Spa, Harris Teeter, Starbucks, restaurants, salons, fitness studios, dry cleaners, and everyday conveniences, this home delivers a lifestyle that is as effortless as it is enjoyable. One of the community's larger and rarely available upper-level condominium residences, this sun-filled home has been thoughtfully renovated throughout and offers the perfect blend of comfort, convenience, and modern technology. The open-concept floor plan features luxury hard-surface flooring in a rich Dusty Cherry finish throughout the main level and brand-new Scotchgard-protected carpeting throughout the bedrooms and stairway. Fresh interior paint, upgraded lighting fixtures, elegant chandeliers, and updated faucets create a warm, sophisticated atmosphere that feels both welcoming and refined. A private office with custom built-ins provides flexibility for remote work, reading room, or personal retreat. Upstairs, three bedrooms offer comfort and privacy, while the upper-level laundry room adds convenience to everyday living. The open-concept kitchen serves as the heart of the home, offering granite countertops, rich maple cabinetry, generous workspace, and seamless flow into the living and dining areas. An electric fireplace adds warmth and character, while large windows fill the home with natural light and frame beautiful sunset views at the end of the day. Thoughtfully integrated smart-home features include a Google Nest programmable thermostat, Ring video doorbell and security camera, and MyQ smart garage technology, allowing remote monitoring and control directly from your mobile device. The HVAC system has been professionally serviced and maintained through a transferable home warranty program that conveys with the property, providing additional peace of mind for the next owner. Beyond the residence itself, homeowners enjoy access to the amenities that make Lansdowne one of Loudoun County's most desirable communities, including the Harper Clubhouse, resort-style pool, fitness center, playgrounds, walking trails, dog park, and beautifully maintained green spaces. Enjoy morning coffee at your neighborhood café, evening walks through Town Center, dining with friends, and the convenience of having everyday necessities just steps from your front door. Come experience the best of Lansdowne Town Center and discover why so many love calling this community home. Recent Improvements & Features: • Luxury Dusty Cherry hard-surface flooring throughout main level • Brand-new Scotchgard-protected carpeting throughout bedrooms and stairway • Fresh interior paint • Recessed lighting throughout main living areas • Updated lighting fixtures and chandeliers • Updated faucets • Granite countertops • Maple cabinetry • Electric fireplace • Private office with custom built-ins • Google Nest smart thermostat • Ring video doorbell and security camera • MyQ smart garage technology • Transferable HVAC home warranty Community HOA fee Includes: Harper Clubhouse access • Resort-style swimming pool • Fitness center • Tot lots and playgrounds • Walking trails and green spaces • Dog park • Splash Pad • Community events and activities • Common area maintenance • Sewer • Trash and recycling. Condominium Association fee includes: Water • Basic internet service • Peacock Streaming Service • Exterior building maintenance • Roof maintenance and replacement • Snow removal • Landscaping and grounds maintenance • Building insurance • Common area maintenance
Sold for $560,000
$560,000
19283 Winmeade Dr, Leesburg, VA 20176
3beds
2,448sqft
Townhouse
Built in 2007
-- sqft lot
$568,000 Zestimate®
$229/sqft
$3,253 Estimated rent
Home value
$568,000
$540,000 - $596,000
$3,253/mo
Zestimate® history
Owner options
List your home for rent
$3,253/mo
Rent Zestimate®
Find your next renter with Zillow Rental Manager. Plus, with online applications, you can quickly screen prospective tenants – for free.
$3,253/mo
Rent Zestimate®
Refinance and save
$3,589/mo
Est. payment
Refinancing to a lower rate could help reduce your monthly payments and save thousands over the life of the loan.
$3,589/mo
Est. payment
Explore your selling options
Work with a Zillow partner agent
Leverage their expertise and Zillow's premium Showcase listings to get your home seen by more buyers.
Get startedList with your own agent
Get your home in front of millions of buyers by listing it on Zillow.
Learn how to do itSell it yourself
Take full control of how buyers see your home on Zillow by listing For Sale by Owner (FSBO).
List your homeWhat's special
Resort-style swimming poolBeautiful sunset viewsGoogle nest programmable thermostatFresh interior paintGranite countertopsDog parkUpgraded lighting fixtures
Zillow last checked:
Listing updated:
Listed by:
Lisa Adams 703-507-9403,
Pearson Smith Realty, LLC,
Co-Listing Agent: Constantine S Anthony 703-624-1845,
Pearson Smith Realty, LLC
Bought with:
Damon Nicholas, 0225136129
EXP Realty, LLC
Source: Bright MLS,MLS#: VALO2127148
Facts & features
Interior
Bedrooms & bathrooms
- Bedrooms: 3
- Bathrooms: 3
- Full bathrooms: 2
- 1/2 bathrooms: 1
- Main level bathrooms: 1
Rooms
- Room types: Living Room, Dining Room, Primary Bedroom, Bedroom 2, Bedroom 3, Kitchen, Family Room, Laundry, Office, Primary Bathroom, Full Bath, Half Bath
Primary bedroom
- Features: Attached Bathroom, Flooring - Carpet, Recessed Lighting, Walk-In Closet(s), Window Treatments
- Level: Upper
- Dimensions: 16 X 13
Bedroom 2
- Features: Flooring - Carpet, Window Treatments
- Level: Upper
- Dimensions: 11 X 12
Bedroom 3
- Features: Flooring - Carpet, Walk-In Closet(s)
- Level: Upper
- Dimensions: 11 X 12
Primary bathroom
- Features: Bathroom - Jetted Tub, Bathroom - Walk-In Shower, Countertop(s) - Solid Surface, Flooring - Ceramic Tile, Double Sink
- Level: Upper
Dining room
- Features: Flooring - Laminate Plank, Lighting - Ceiling, Living/Dining Room Combo
- Level: Main
- Dimensions: 10 X 10
Family room
- Features: Ceiling Fan(s), Flooring - Laminate Plank, Fireplace - Electric
- Level: Main
- Dimensions: 18 X 12
Other
- Features: Bathroom - Tub Shower, Countertop(s) - Solid Surface, Flooring - Ceramic Tile
- Level: Upper
Half bath
- Features: Flooring - Laminate Plank, Lighting - Wall sconces
- Level: Main
Kitchen
- Features: Breakfast Nook, Flooring - Laminate Plank, Kitchen Island, Eat-in Kitchen, Kitchen - Gas Cooking, Recessed Lighting, Window Treatments, Granite Counters, Pantry
- Level: Main
Laundry
- Level: Upper
Living room
- Features: Flooring - Laminate Plank, Recessed Lighting, Window Treatments
- Level: Main
- Dimensions: 16 X 13
Office
- Features: Flooring - Luxury Vinyl Plank
- Level: Main
Heating
- Forced Air, Natural Gas
Cooling
- Central Air, Electric
Appliances
- Included: Dishwasher, Disposal, Dryer, Exhaust Fan, Ice Maker, Oven/Range - Gas, Range Hood, Refrigerator, Washer, Microwave, Self Cleaning Oven, Oven, Stainless Steel Appliance(s), Gas Water Heater
- Laundry: Upper Level, Laundry Room
Features
- Kitchen - Gourmet, Dining Area, Crown Molding, Upgraded Countertops, Primary Bath(s), Recessed Lighting, Formal/Separate Dining Room, Walk-In Closet(s), Bathroom - Tub Shower, Open Floorplan, Built-in Features, Breakfast Area, Ceiling Fan(s), Family Room Off Kitchen, Eat-in Kitchen, Kitchen Island, Kitchen - Table Space, Pantry, Bathroom - Stall Shower, Combination Kitchen/Living, 9'+ Ceilings
- Flooring: Hardwood, Carpet, Ceramic Tile, Luxury Vinyl
- Windows: Double Hung, Window Treatments
- Has basement: No
- Number of fireplaces: 1
- Fireplace features: Glass Doors, Electric
Interior area
- Total structure area: 2,448
- Total interior livable area: 2,448 sqft
- Finished area above ground: 2,448
- Finished area below ground: 0
Property
Parking
- Total spaces: 1
- Parking features: Garage Faces Rear, Off Street, Attached, Driveway
- Attached garage spaces: 1
- Has uncovered spaces: Yes
Accessibility
- Accessibility features: None
Features
- Levels: Two
- Stories: 2
- Patio & porch: Deck
- Exterior features: Sidewalks, Street Lights, Other
- Pool features: Community
- Has spa: Yes
- Spa features: Bath
Lot
- Features: Suburban
Details
- Additional structures: Above Grade, Below Grade
- Parcel number: 113405380012
- Zoning: TC
- Special conditions: Standard
Construction
Type & style
- Home type: Townhouse
- Architectural style: Contemporary
- Property subtype: Townhouse
Materials
- Brick, Vinyl Siding
- Foundation: Slab
Condition
- Excellent
- New construction: No
- Year built: 2007
Details
- Builder model: Vail
- Builder name: Beazer
Utilities & green energy
- Sewer: Other
- Water: Other
Community & HOA
Community
- Features: Pool
- Condo and coop fee: $351 monthly
- Subdivision: Lansdowne Town Center
HOA
- Has HOA: Yes
- Amenities included: Common Grounds, Community Center, Fitness Center, Pool, Tennis Court(s), Tot Lots/Playground, Dog Park, Jogging Path, Clubhouse
- Services included: Cable TV, Common Area Maintenance, Maintenance Structure, Lawn Care Front, Lawn Care Rear, Management, Insurance, Pool(s), Snow Removal, Trash, Internet, Maintenance Grounds, Road Maintenance, Water
- HOA fee: $203 monthly
- HOA name: LANSDOWNE VILLAGE GREENS
- Second HOA name: Residences At Lansdowne Town Center Condo
Location
- Region: Leesburg
Financial & listing details
- Price per square foot: $229/sqft
- Tax assessed value: $525,400
- Annual tax amount: $4,310
- Date on market: 6/17/2026
- Listing agreement: Exclusive Right To Sell
- Listing terms: Cash,Conventional,FHA,VA Loan,Negotiable
- Ownership: Condominium
Price history
| Date | Event | Price |
|---|---|---|
| 7/16/2026 | Sold | $560,000-0.9%$229/sqft |
Source:  Bright MLS #VALO2127148 Report a problem Bright MLS #VALO2127148 Report a problem | ||
| 7/12/2026 | Pending sale | $565,000$231/sqft |
Source: Bright MLS #VALO2127148 Report a problem | ||
| 6/22/2026 | Contingent | $565,000$231/sqft |
Source: Bright MLS #VALO2127148 Report a problem | ||
| 6/17/2026 | Listed for sale | $565,000$231/sqft |
Source: Bright MLS #VALO2127148 Report a problem | ||
| 5/30/2026 | Listing removed | $565,000$231/sqft |
Source:  Long & Foster Broker Feed #VALO2125644 Report a problem Long & Foster Broker Feed #VALO2125644 Report a problem | ||
| 5/23/2026 | Listed for sale | $565,000+40%$231/sqft |
Source: Bright MLS #VALO2125644 Report a problem | ||
| 9/20/2023 | Listing removed | -- |
Source: Zillow Rentals Report a problem | ||
| 8/30/2023 | Listed for rent | $2,950$1/sqft |
Source: Zillow Rentals Report a problem | ||
| 8/10/2023 | Listing removed | -- |
Source: Zillow Rentals Report a problem | ||
| 7/25/2023 | Price change | $2,950-4.8%$1/sqft |
Source: Zillow Rentals Report a problem | ||
| 7/20/2023 | Listed for rent | $3,100+21.6%$1/sqft |
Source: Zillow Rentals Report a problem | ||
| 10/3/2021 | Listing removed | -- |
Source: Zillow Rental Manager Report a problem | ||
| 9/17/2021 | Listed for rent | $2,550$1/sqft |
Source: Zillow Rental Manager Report a problem | ||
| 9/6/2021 | Listing removed | -- |
Source: Zillow Rental Manager Report a problem | ||
| 9/3/2021 | Listed for rent | $2,550+15.9%$1/sqft |
Source: Zillow Rental Manager Report a problem | ||
| 1/27/2021 | Listing removed | -- |
Source: Owner Report a problem | ||
| 12/11/2018 | Listing removed | $2,200$1/sqft |
Source: Zillow Rental Network Report a problem | ||
| 8/28/2018 | Listed for rent | $2,200+4.8%$1/sqft |
Source: Owner Report a problem | ||
| 2/25/2016 | Listing removed | $2,100$1/sqft |
Source: Owner Report a problem | ||
| 1/25/2016 | Listed for rent | $2,100$1/sqft |
Source: Owner Report a problem | ||
| 5/3/2015 | Listing removed | $2,100$1/sqft |
Source: Owner Report a problem | ||
| 4/3/2015 | Price change | $2,100+2.4%$1/sqft |
Source: Owner Report a problem | ||
| 3/22/2015 | Price change | $2,050-2.4%$1/sqft |
Source: Owner Report a problem | ||
| 2/25/2015 | Price change | $2,100-4.5%$1/sqft |
Source: Owner Report a problem | ||
| 12/30/2014 | Listed for rent | $2,200$1/sqft |
Source: Owner Report a problem | ||
| 11/27/2014 | Listing removed | $2,200$1/sqft |
Source: Owner Report a problem | ||
| 8/14/2007 | Sold | $403,684$165/sqft |
Source: Public Record Report a problem | ||
Public tax history
| Year | Property taxes | Tax assessment |
|---|---|---|
| 2025 | $4,310 +0.6% | $535,430 +8.1% |
| 2024 | $4,283 +4.5% | $495,100 +5.7% |
| 2023 | $4,099 +8.2% | $468,510 +10.1% |
| 2022 | $3,787 -2% | $425,540 +7.9% |
| 2021 | $3,866 +3.3% | $394,460 +9.1% |
| 2020 | $3,743 | $361,670 +4.3% |
| 2019 | $3,743 +7.1% | $346,730 +7.6% |
| 2018 | $3,496 +0.3% | $322,250 +3.9% |
| 2017 | $3,488 -6.8% | $310,010 +0.8% |
| 2016 | $3,741 | $307,560 +20.8% |
| 2015 | $3,741 -1% | $254,590 +1% |
| 2014 | $3,778 | $252,140 -13.4% |
| 2008 | -- | $291,300 |
Find assessor info on the county website
Neighborhood: 20176
Nearby homes
- $549,1003 bd2 ba2.4k sqft19267 Winmeade Dr, Leesburg, VA 20176Off Market
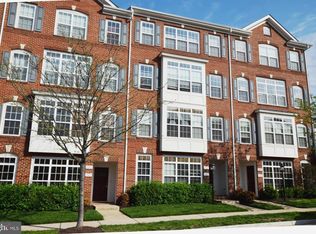
- $401,9003 bd2 ba1.4k sqft19285 Winmeade Dr, Leesburg, VA 20176Off Market
- $547,9003 bd3 ba2.4k sqft19295 Winmeade Dr, Leesburg, VA 20176Off Market
- $452,600-- bd2 ba1.4k sqft19281 Winmeade Dr, Leesburg, VA 20176Off Market
- $455,800-- bd2 ba1.4k sqft19297 Winmeade Dr, Leesburg, VA 20176Off Market
- $524,8003 bd2 ba2.3k sqft19279 Winmeade Dr, Leesburg, VA 20176Off Market
- $548,4003 bd2 ba2.4k sqft19271 Winmeade Dr, Leesburg, VA 20176Off Market
- $547,1003 bd3 ba2.3k sqft19275 Winmeade Dr, Leesburg, VA 20176Off Market
Nearby schools
GreatSchools rating
- 8/10Seldens Landing Elementary SchoolGrades: PK-5Distance: 0.4 mi
- 8/10Belmont Ridge Middle SchoolGrades: 6-8Distance: 0.6 mi
- 8/10Riverside High SchoolGrades: 9-12Distance: 0.7 mi
Schools provided by the listing agent
- Elementary: Seldens Landing
- Middle: Belmont Ridge
- High: Riverside
- District: Loudoun County Public Schools
Source: Bright MLS. This data may not be complete. We recommend contacting the local school district to confirm school assignments for this home.
Get a cash offer in 3 minutes
Find out how much your home could sell for in as little as 3 minutes with a no-obligation cash offer.
Estimated market value
$568,000
Get a cash offer in 3 minutes
Find out how much your home could sell for in as little as 3 minutes with a no-obligation cash offer.
Estimated market value
$568,000
- Virginia
- Loudoun County
- Leesburg
- 20176
- 19283 Winmeade Dr
Nearby cities
Nearby zip codes
Other Leesburg Topics
