Welcome to your private oasis in the heart of nature. This stunning custom ranch home has been fully remodeled from top to bottom and boasts a mid-century style that will make you feel right at home. With 7 bedrooms and 7 full bathrooms, this expansive 6,914 sqft home is the perfect place for your family and guests to unwind and relax. Situated on a sprawling 2.36 acres of land, this home offers breathtaking views of the surrounding landscape and is nestled among mature trees. You even have 250 feet private gravel walkway. Enjoy the beauty of the natural world as you spot local wildlife roaming free from the comfort of your own backyard. Step inside and you'll be greeted by a welcoming open-concept living space. Whip up your favorite meals in the gourmet kitchen with quartz countertop. The great room and sun room areas are bright with plenty of natural light and offer stunning views of the outdoors. Each of the 7 bedrooms is generously sized and comes with its own bathroom. Smart toilets with bidets bring you ultimate comfort. Not only one but two master suites with fully upgraded 5 pieces bathrooms and whirlpool spa tub, perfect for unwinding after a long day. The outdoor space is just as impressive as the interior of the home. The gazebo is surrounded with the tree-lined backyard, providing a tranquil retreat for enjoying your coffee and listening to the sound of nature. Large outdoor space with patio furniture all included is perfect for gatherings and BBQs. Expansive 4-car garage. The walkout basement provides additional living space with an in-law suite. 2 year old appliances. 1 year old HVAC systems. Brand new water heater, solar system, and sprinkler heads. Award-winning Cherry Creek Schools. Don't miss out on this amazing property. Contact us today to schedule a showing!
Sold for $1,490,000
Street View
Zillow last checked:
Listing updated:
Bought with:
Josh Yeddis, 40039314
Compass - Denver
Source: REcolorado as distributed by MLS GRID,MLS#: 8578576
Price history
| Date | Event | Price |
|---|---|---|
| 2/18/2025 | Sold | $1,490,000-2.9%$216/sqft |
Source:  REcolorado as distributed by MLS GRID #8578576 Report a problem REcolorado as distributed by MLS GRID #8578576 Report a problem | ||
| 1/9/2025 | Pending sale | $1,535,000$222/sqft |
Source: REcolorado as distributed by MLS GRID #8578576 Report a problem | ||
| 9/4/2024 | Listed for sale | $1,535,000-3.7%$222/sqft |
Source: REcolorado as distributed by MLS GRID #8578576 Report a problem | ||
| 7/4/2024 | Listing removed | -- |
Source: REcolorado as distributed by MLS GRID #8578576 Report a problem | ||
| 3/31/2024 | Listed for sale | $1,594,000-5.9%$231/sqft |
Source: REcolorado as distributed by MLS GRID #8578576 Report a problem | ||
| 2/25/2024 | Listing removed | -- |
Source: REcolorado as distributed by MLS GRID #8578576 Report a problem | ||
| 1/13/2024 | Price change | $1,694,000-0.1%$245/sqft |
Source: REcolorado as distributed by MLS GRID #8578576 Report a problem | ||
| 11/13/2023 | Listed for sale | $1,695,000$245/sqft |
Source: REcolorado as distributed by MLS GRID #8578576 Report a problem | ||
| 11/1/2023 | Listing removed | -- |
Source: REcolorado as distributed by MLS GRID #8578576 Report a problem | ||
| 9/3/2023 | Price change | $1,695,000-4.2%$245/sqft |
Source: REcolorado as distributed by MLS GRID #8578576 Report a problem | ||
| 6/4/2023 | Price change | $1,769,000-5.9%$256/sqft |
Source: REcolorado as distributed by MLS GRID #8578576 Report a problem | ||
| 4/18/2023 | Listed for sale | $1,879,000+63.4%$272/sqft |
Source: REcolorado as distributed by MLS GRID #8578576 Report a problem | ||
| 9/5/2022 | Listing removed | -- |
Source: Zillow Rental Manager Report a problem | ||
| 8/22/2022 | Listed for rent | $5,400+332%$1/sqft |
Source: Zillow Rental Manager Report a problem | ||
| 4/6/2021 | Sold | $1,150,000+56.5%$166/sqft |
Source: Public Record Report a problem | ||
| 1/13/2015 | Listing removed | $1,250 |
Source: Saint Property Management Team @ Re/Max Leaders Report a problem | ||
| 11/24/2014 | Price change | $1,250-10.7% |
Source: Saint Property Management Team @ Re/Max Leaders Report a problem | ||
| 10/31/2014 | Listed for rent | $1,400 |
Source: Saint Property Management Team @ Re/Max Leaders Report a problem | ||
| 4/30/2007 | Sold | $735,000$106/sqft |
Source: Public Record Report a problem | ||
Nearby homes
- $1,192,8005 bd5 ba4.9k sqft19255 E Briarwood Dr, Centennial, CO 80016Off Market
- $1,634,2004 bd3 ba5.3k sqft19155 E Costilla Pl, Centennial, CO 80016Off Market
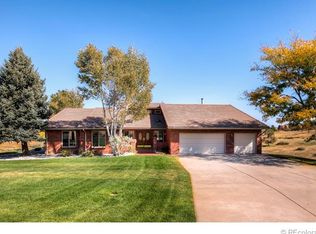
- $1,133,3003 bd3 ba3.5k sqft6828 S Chapparal Cir E, Centennial, CO 80016Off Market
- $1,000,0007 bd5 ba5.4k sqft19184 E Briarwood Dr, Centennial, CO 80016Sold
Get a cash offer in 3 minutes
Find out how much your home could sell for in as little as 3 minutes with a no-obligation cash offer.
Estimated market value
$1,447,600
