This stunning and private Ranch home in Woodmoor Highlands faces southwest and has a view of Pikes Peak while overlooking the 8th hole of the Woodmoor Golf Course. It sits on a large corner lot that offers privacy from neighbors and a peaceful setting among pine trees, all while enjoying beautiful views! The main level showcases windows with plantation shutters and highlights a gorgeous double-sided stone fireplace that sits between the kitchen and living room. The spacious kitchen boasts six new black stainless steel appliances, including an induction stove, double oven, and beverage cooler, and features granite countertops and island seating. The master suite is a private oasis, featuring a stunning bay window, adjoining master bath that is a true retreat with a new tile shower and bathtub, and two walk-in closets (both with rich cedar flooring). The finished walk-out basement features a stone fireplace in the expansive family room, a wet bar, and two spacious bedrooms with a Jack-and-Jill bath. The home features a sprinkler system, French drainage system with a sump pump, new Fibercon Composite wrap around deck with black railing, and has recently undergone fire mitigation approved by the US Forest Service. This home has been meticulously maintained!
Sold for $840,000
$840,000
19285 Indian Summer Ln, Monument, CO 80132
4beds
4,201sqft
Single Family Residence
Built in 1999
0.66 Acres Lot
$821,100 Zestimate®
$200/sqft
$3,795 Estimated rent
Home value
$821,100
$780,000 - $870,000
$3,795/mo
Zestimate® history
Owner options
List your home for rent
$3,795/mo
Rent Zestimate®
Find your next renter with Zillow Rental Manager. Plus, with online applications, you can quickly screen prospective tenants – for free.
$3,795/mo
Rent Zestimate®
Refinance and save
$5,075/mo
Est. payment
Refinancing to a lower rate could help reduce your monthly payments and save thousands over the life of the loan.
$5,075/mo
Est. payment
Explore your selling options
Work with a Zillow partner agent
Leverage their expertise and Zillow's premium Showcase listings to get your home seen by more buyers.
Get startedList with your own agent
Get your home in front of millions of buyers by listing it on Zillow.
Learn how to do itSell it yourself
Take full control of how buyers see your home on Zillow by listing For Sale by Owner (FSBO).
List your homeWhat's special
Gorgeous double-sided stone fireplaceBeautiful viewsCorner lotMaster suiteAdjoining master bathGranite countertopsFinished walk-out basement
Zillow last checked:
Listing updated:
Listed by:
Doré Wester 719-237-9248,
6035 Real Estate Group
Bought with:
Doré Wester
6035 Real Estate Group
Source: elevateMLS,MLS#: 5235766
Facts & features
Interior
Bedrooms & bathrooms
- Bedrooms: 4
- Bathrooms: 3
- Full bathrooms: 1
- 3/4 bathrooms: 1
- 1/2 bathrooms: 1
Primary bedroom
- Level: Main
- Area: 352 Square Feet
- Dimensions: 16 x 22
Heating
- Forced Air
Cooling
- Central Air
Appliances
- Included: 220v in Kitchen, Cooktop, Dishwasher, Disposal, Double Oven, Microwave, Other, Refrigerator
- Laundry: Main Level
Features
- 5-Pc Bath, 6-Panel Doors, 9Ft + Ceilings, Great Room, Vaulted Ceiling(s), Breakfast Bar, Pantry, Wet Bar
- Flooring: Carpet, Tile, Luxury Vinyl
- Windows: Window Coverings
- Basement: Partially Finished
- Number of fireplaces: 3
- Fireplace features: Basement, Electric, Two
Interior area
- Total structure area: 4,201
- Total interior livable area: 4,201 sqft
- Finished area above ground: 2,125
- Finished area below ground: 2,076
Property
Parking
- Total spaces: 3
- Parking features: Attached, Concrete Driveway
- Attached garage spaces: 3
Features
- Patio & porch: Composite
- Exterior features: Auto Sprinkler System
- Has view: Yes
- View description: Golf Course, View of Pikes Peak
Lot
- Size: 0.66 Acres
- Features: Corner Lot, Wooded
Details
- Parcel number: 7112105012
- Other equipment: Sump Pump
Construction
Type & style
- Home type: SingleFamily
- Architectural style: Ranch
- Property subtype: Single Family Residence
Materials
- Stucco, Framed on Lot
- Foundation: Garden Level
- Roof: Composite Shingle
Condition
- Existing Home
- New construction: No
- Year built: 1999
Utilities & green energy
- Water: Assoc/Distr
- Utilities for property: Cable Available, Electricity Connected, Natural Gas Available, Phone Available
Green energy
- Indoor air quality: Radon System
Community & HOA
Community
- Security: Security System
HOA
- Has HOA: Yes
- HOA fee: $300 annually
Location
- Region: Monument
Financial & listing details
- Price per square foot: $200/sqft
- Tax assessed value: $930,708
- Annual tax amount: $3,747
- Date on market: 5/17/2025
- Listing terms: Cash,Conventional,FHA,VA Loan
- Electric utility on property: Yes
Price history
| Date | Event | Price |
|---|---|---|
| 6/11/2025 | Sold | $840,000-2.3%$200/sqft |
Source:  elevateMLS #5235766 Report a problem elevateMLS #5235766 Report a problem | ||
| 5/20/2025 | Contingent | $860,000$205/sqft |
Source: elevateMLS #5235766 Report a problem | ||
| 5/17/2025 | Listed for sale | $860,000$205/sqft |
Source: elevateMLS #5235766 Report a problem | ||
| 5/1/2025 | Listing removed | $860,000$205/sqft |
Source: elevateMLS #5235766 Report a problem | ||
| 4/26/2025 | Listed for sale | $860,000$205/sqft |
Source: elevateMLS #5235766 Report a problem | ||
| 4/10/2025 | Listing removed | $860,000$205/sqft |
Source: elevateMLS #5235766 Report a problem | ||
| 4/5/2025 | Price change | $860,000-2.8%$205/sqft |
Source: elevateMLS #5235766 Report a problem | ||
| 3/28/2025 | Price change | $885,000-1.7%$211/sqft |
Source: elevateMLS #5235766 Report a problem | ||
| 3/7/2025 | Listed for sale | $899,900+48%$214/sqft |
Source: elevateMLS #5235766 Report a problem | ||
| 5/31/2019 | Sold | $607,950-2.7%$145/sqft |
Source: Public Record Report a problem | ||
| 5/31/2019 | Listed for sale | $624,900$149/sqft |
Source: HomeSmart Cherry Creek #5620532 Report a problem | ||
| 5/11/2019 | Pending sale | $624,900$149/sqft |
Source: HomeSmart Cherry Creek #5620532 Report a problem | ||
| 4/27/2019 | Listed for sale | $624,900+916.1%$149/sqft |
Source: HomeSmart Cherry Creek #5620532 Report a problem | ||
| 3/4/1998 | Sold | $61,500$15/sqft |
Source: Public Record Report a problem | ||
Public tax history
| Year | Property taxes | Tax assessment |
|---|---|---|
| 2024 | $3,747 +36.5% | $62,360 |
| 2023 | $2,745 -3.3% | $62,360 +53.7% |
| 2022 | $2,839 | $40,570 -2.8% |
| 2021 | -- | $41,730 +8.9% |
| 2020 | $2,718 +23.6% | $38,310 |
| 2019 | $2,200 +24.2% | $38,310 +23.7% |
| 2018 | $1,771 0% | $30,960 |
| 2017 | $1,771 +0% | $30,960 +0.6% |
| 2016 | $1,771 +11.2% | $30,790 |
| 2015 | $1,593 +7.6% | $30,790 +9% |
| 2014 | $1,481 | $28,250 |
| 2013 | -- | -- |
| 2012 | -- | $28,250 |
| 2011 | $2,392 | $28,250 -9% |
| 2010 | -- | $31,040 |
| 2009 | -- | $31,040 -3.9% |
| 2008 | -- | $32,310 |
| 2006 | -- | $32,310 +28.1% |
| 2004 | -- | $25,230 |
| 2003 | $2,215 +3.1% | $25,230 -10.6% |
| 2002 | $2,148 -6.6% | $28,210 -3.4% |
| 2001 | $2,300 | $29,210 |
Find assessor info on the county website
Neighborhood: 80132
Nearby homes
- $748,3005 bd3 ba3.8k sqft560 Woodmoor Dr, Monument, CO 80132Off Market

- $895,0004 bd3 ba4k sqft19345 Indian Summer Ln, Monument, CO 80132Sold
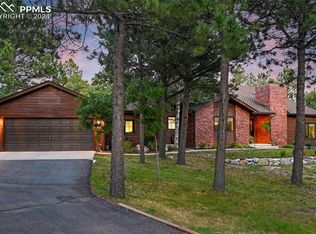
- $653,8006 bd2 ba1.9k sqft19280 Indian Summer Ln, Monument, CO 80132Off Market
- $710,7003 bd3 ba2.7k sqft19270 Rim Of The World Dr, Monument, CO 80132Off Market
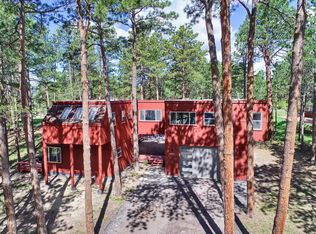
- $831,1005 bd3 ba4.3k sqft19350 Indian Summer Ln, Monument, CO 80132Off Market
- $702,5003 bd2 ba1.9k sqft19395 Indian Summer Ln, Monument, CO 80132Off Market
- $656,3004 bd2 ba2.8k sqft19290 Rim Of The World Dr, Monument, CO 80132Off Market
- $765,5005 bd3 ba2.8k sqft650 Woodmoor Dr, Monument, CO 80132Off Market
Nearby schools
GreatSchools rating
- 6/10Lewis-Palmer Elementary SchoolGrades: PK-6Distance: 1.2 mi
- 5/10Lewis-Palmer Middle SchoolGrades: 7-8Distance: 1.4 mi
- 8/10Palmer Ridge High SchoolGrades: 9-12Distance: 1.3 mi
Schools provided by the listing agent
- Elementary: Lewis Palmer
- Middle: Lewis Palmer
- High: Palmer Ridge
- District: Lewis-Palmer-38
Source: elevateMLS. This data may not be complete. We recommend contacting the local school district to confirm school assignments for this home.
Get a cash offer in 3 minutes
Find out how much your home could sell for in as little as 3 minutes with a no-obligation cash offer.
Estimated market value
$821,100
Get a cash offer in 3 minutes
Find out how much your home could sell for in as little as 3 minutes with a no-obligation cash offer.
Estimated market value
$821,100
- Colorado
- El Paso County
- Monument
- 80132
- 19285 Indian Summer Ln
Nearby cities
Nearby zip codes
Other Monument Topics
