Skip main navigation
Sold for $348,100
  • $348,100

    19285 Jeffrey Ln, Southfield, MI 48075

    4beds
    2,208sqft
    Single Family Residence
    Built in 1971
    0.3 Acres Lot
    $378,200 Zestimate®
    $158/sqft
    $2,822 Estimated rent

    Home value

    $378,200

    $359,000 - $397,000

    $2,822/mo

    Zestimate® history
    Loading
    Loading...

    Owner options

    List your home for rent

    $2,822/mo

    Rent Zestimate®

    Find your next renter with Zillow Rental Manager. Plus, with online applications, you can quickly screen prospective tenants – for free.

    Learn more

    $2,822/mo

    Rent Zestimate®

    Refinance and save

    $2,277/mo

    Est. payment

    Refinancing to a lower rate could help reduce your monthly payments and save thousands over the life of the loan.

    See today's rates

    $2,277/mo

    Est. payment

    Explore your selling options

    Work with a Zillow partner agent

    Leverage their expertise and Zillow's premium Showcase listings to get your home seen by more buyers.

    Get started

    List with your own agent

    Get your home in front of millions of buyers by listing it on Zillow.

    Learn how to do it

    Sell it yourself

    Take full control of how buyers see your home on Zillow by listing For Sale by Owner (FSBO).

    List your home

    What's special

    Covered porchMature pinesSpacious workshopLarge family roomFormal dining roomLeaf guards
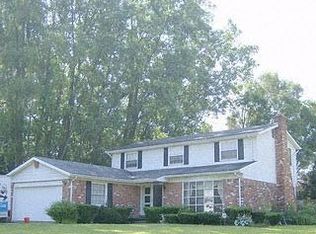
    Please submit offers by Monday at 7:00PM. WELCOME HOME TO THIS BEAUTIFUL, SPACIOUS 4BR / 2.1BATH COLONIAL TUCKED AWAY ON A QUIET CUL DE SAC. THIS HOME HAS A FEATURE SHEET THAT WON'T QUIT SO YOU CAN JUST UNPACK AND RELAX. BRAZILIAN CHERRY HARDWOOD FLOORING IN LIVINGROOM, FORMAL DINING ROOM AND ONE BEDROOM. 30 YEARS LEFT ON WALLSIDE WINDOW WARRANTY. PROFESSIONALLY LANDSCAPED YARD WITH PLANS, LEAF GUARDS ON YOUR GUTTERS, IN-GROUND SPRINKLERS FOR YOUR GRASS AND A SHED FOR ALL THAT STUFF THAT SHOULD NOT BE IN YOUR GARAGE. START YOUR DAYS WITH COFFEE ON A COVERED PORCH THAT SPANS ENTIRE FRONT ELEVATION. AND JUST IN CASE YOU HAVE PROJECTS OR CRAFTS, THERE IS A SPACIOUS WORKSHOP IN THE FULL BASEMENT. HOSTING GAME NIGHTS AND HOLIDAY PARTIES WILL BE A BREEZE IN THE KITCHEN THAT OPENS TO A LARGE FAMILY ROOM WITH STUNNING FIREPLACE AND DOORWALL TO NEWLY REFINISHED 16' X 16' DECK SHADED BY MATURE PINES. ALL APPLIANCES STAY.

    Zillow last checked:

    Listing updated:

    Listed by:

    Shelley S Taylor 248-910-8708,

    Max Broock, REALTORS®-Bloomfield Hills

    Bought with:

    Victor Diaz, 65013811248

    EXIT Realty Home Partners

    Source: Realcomp II,MLS#: 20240013394MLS Logo

    Facts & features

    Interior

    Bedrooms & bathrooms
    • Bedrooms: 4
    • Bathrooms: 3
    • Full bathrooms: 2
    • 1/2 bathrooms: 1
    Primary bedroom
    • Level: Second
    • Dimensions: 11 x 16
    Bedroom
    • Level: Second
    • Dimensions: 10 x 15
    Bedroom
    • Level: Second
    • Dimensions: 10 x 15
    Bedroom
    • Level: Second
    • Dimensions: 10 x 14
    Primary bathroom
    • Level: Second
    • Dimensions: 5 x 9
    Other
    • Level: Second
    • Dimensions: 7 x 8
    Other
    • Level: Entry
    • Dimensions: 4 x 6
    Other
    • Level: Entry
    • Dimensions: 8 x 12
    Dining room
    • Level: Entry
    • Dimensions: 11 x 13
    Family room
    • Level: Entry
    • Dimensions: 13 x 15
    Kitchen
    • Level: Entry
    • Dimensions: 10 x 12
    Laundry
    • Level: Entry
    • Dimensions: 6 x 8
    Living room
    • Level: Entry
    • Dimensions: 14 x 18
    Other
    • Level: Basement
    • Dimensions: 11 x 13
    Heating
    • ENERGYSTAR Qualified Furnace Equipment, Forced Air, Natural Gas
    Cooling
    • Ceiling Fans, Central Air
    Appliances
    • Included: Dishwasher, Dryer, Electric Cooktop, Exhaust Fan, Free Standing Refrigerator, Humidifier, Ice Maker, Self Cleaning Oven
    • Laundry: Laundry Room
    Features
    • Entrance Foyer, High Speed Internet, Programmable Thermostat
    • Basement: Full,Unfinished
    • Has fireplace: Yes
    • Fireplace features: Family Room, Gas
    Interior area
    • Total interior livable area: 2,208 sqft
    • Finished area above ground: 2,208

    Property

    Parking
    • Total spaces: 2
    • Parking features: Two Car Garage, Attached, Direct Access, Electricityin Garage, Garage Door Opener, Garage Faces Side
    • Attached garage spaces: 2
    Features
    • Levels: Two
    • Stories: 2
    • Entry location: GroundLevelwSteps
    • Patio & porch: Covered, Deck, Porch
    • Exterior features: Chimney Caps, Gutter Guard System, Lighting
    • Pool features: None
    Lot
    • Size: 0.3 Acres
    • Dimensions: 109 x 120
    • Features: Sprinklers
    Details
    • Parcel number: 2426377031
    • Special conditions: Short Sale No,Standard

    Construction

    Type & style
    • Home type: SingleFamily
    • Architectural style: Colonial
    • Property subtype: Single Family Residence
    Materials
    • Brick, Vinyl Siding
    • Foundation: Basement, Poured, Sump Pump
    • Roof: Asphalt
    Condition
    • Platted Sub
    • New construction: No
    • Year built: 1971

    Utilities & green energy

    • Electric: Service 100 Amp, Circuit Breakers, Utility Smart Meter
    • Sewer: Public Sewer
    • Water: Public
    • Utilities for property: Underground Utilities

    Community & HOA

    Community
    • Security: Exterior Video Surveillance, Other, Security System Owned, Smoke Detectors
    • Subdivision: WASHINGTON VILLAGE NO 8
    HOA
    • Has HOA: No
    Location
    • Region: Southfield

    Financial & listing details

    • Price per square foot: $158/sqft
    • Tax assessed value: $57,334
    • Annual tax amount: $3,566
    • Date on market: 3/14/2024
    • Cumulative days on market: 26 days
    • Listing agreement: Exclusive Right To Sell
    • Listing terms: Cash,Conventional,FHA
    • Exclusions: Exclusion(s) Exist

    Price history

    DateEventPrice
    5/13/2024Sold$348,100+5.5%$158/sqft
    Source: Realcomp II #20240013394 Report a problem
    4/18/2024Pending sale$330,000$149/sqft
    Source: Realcomp II #20240013394 Report a problem
    4/5/2024Listed for sale$330,000$149/sqft
    Source: Realcomp II #20240013394 Report a problem
    3/21/2024Listing removed--
    Source: Realcomp II #20240013394 Report a problem
    3/14/2024Listed for sale$330,000$149/sqft
    Source: Realcomp II #20240013394 Report a problem

    Public tax history

    YearProperty taxesTax assessment
    2024-- $142,480 +19%
    2023-- $119,710 +7.2%
    2022-- $111,640 +17%
    2021-- $95,450 +7.9%
    2020-- $88,500 +9.4%
    2019-- $80,900 +20.8%
    2018-- $66,950 +20.6%
    2015-- $55,510 +4.5%
    2014-- $53,110 +1.3%
    2011-- $52,420 -49.5%
    2010-- $103,710
    2009-- $103,710 -10.9%
    2003-- $116,340 +14.2%
    2002-- $101,910 +43.7%
    2001$4,109 +5.5%$70,920 +3.2%
    2000$3,893 $68,730
    Find assessor info on the county website

    Neighborhood: 48075

    Nearby schools

    GreatSchools rating
    Get a cash offer in 3 minutes
    Find out how much your home could sell for in as little as 3 minutes with a no-obligation cash offer.
    Estimated market value
    $378,200
    Get a cash offer in 3 minutes
    Find out how much your home could sell for in as little as 3 minutes with a no-obligation cash offer.
    Estimated market value
    $378,200