BEST OFFER DEADLINE IS 5 P.M. ON SUNDAY, MARCH 16TH. THANK YOU. ** Don't miss this very rare opportunity at a 4 Bedroom / 2 Bath home in the Stevenson district of Livonia! ** Be sure to watch the walk-through video and check-out the floorplan in the photos. ** The main floor enjoys an updated, eat-in Kitchen w/ a welcoming amount of working and sitting space. ** Laundry facilities are coveniently located down adjacent hall. ** Full Bath and flex room w/ closet can easily function as an office / den, or a 4th BR! ** The impressive Family Rm w/ vaulted ceiling and gas fireplace overlooks the treed back-yard and is sure to be a household favorite. ** The upper level BRs are graced w/ the original hardwood and are serviced by a full bath. ** Shallow / small bsmt/crawl area under Family Rm houses the furnace. ** 2-car detached garage ** Roof appox. 10 yrs old; Furnace & C/A approx. 14 yrs old; Windows have been replaced over the years. ** All M&D approx. BATVAI.
Sold for $301,000
$301,000
19285 Osmus St, Livonia, MI 48152
4beds
1,712sqft
Single Family Residence
Built in 1958
8,712 Square Feet Lot
$315,900 Zestimate®
$176/sqft
$2,833 Estimated rent
Home value
$315,900
$281,000 - $354,000
$2,833/mo
Zestimate® history
Owner options
List your home for rent
$2,833/mo
Rent Zestimate®
Find your next renter with Zillow Rental Manager. Plus, with online applications, you can quickly screen prospective tenants – for free.
$2,833/mo
Rent Zestimate®
Refinance and save
$2,103/mo
Est. payment
Refinancing to a lower rate could help reduce your monthly payments and save thousands over the life of the loan.
$2,103/mo
Est. payment
Explore your selling options
Work with a Zillow partner agent
Leverage their expertise and Zillow's premium Showcase listings to get your home seen by more buyers.
Get startedList with your own agent
Get your home in front of millions of buyers by listing it on Zillow.
Learn how to do itSell it yourself
Take full control of how buyers see your home on Zillow by listing For Sale by Owner (FSBO).
List your homeWhat's special
Zillow last checked:
Listing updated:
Listed by:
Derek R Bauer 734-678-4745,
Real Estate One-Brighton
Bought with:
Todd Fedie, 6501398299
KW Realty Livingston
Source: Realcomp II,MLS#: 20250016325
Facts & features
Interior
Bedrooms & bathrooms
- Bedrooms: 4
- Bathrooms: 2
- Full bathrooms: 2
Primary bedroom
- Level: Upper
- Area: 130
- Dimensions: 13 x 10
Bedroom
- Level: Entry
- Area: 156
- Dimensions: 13 x 12
Bedroom
- Level: Upper
- Area: 117
- Dimensions: 13 x 9
Bedroom
- Level: Upper
- Area: 130
- Dimensions: 13 x 10
Other
- Level: Entry
- Area: 32
- Dimensions: 8 x 4
Other
- Level: Upper
- Area: 63
- Dimensions: 9 x 7
Dining room
- Level: Entry
- Area: 130
- Dimensions: 13 x 10
Family room
- Level: Entry
- Area: 288
- Dimensions: 24 x 12
Kitchen
- Level: Entry
- Area: 143
- Dimensions: 13 x 11
Laundry
- Level: Entry
- Area: 36
- Dimensions: 6 x 6
Heating
- Forced Air, Natural Gas
Cooling
- Ceiling Fans, Central Air
Appliances
- Included: Dishwasher, Disposal, Dryer, Microwave, Washer
- Laundry: Gas Dryer Hookup, Laundry Room, Washer Hookup
Features
- Entrance Foyer, High Speed Internet
- Basement: Partial,Unfinished
- Has fireplace: Yes
- Fireplace features: Family Room, Gas
Interior area
- Total interior livable area: 1,712 sqft
- Finished area above ground: 1,712
Property
Parking
- Total spaces: 2
- Parking features: Two Car Garage, Detached, Electricityin Garage, Garage Faces Front, Garage Door Opener
- Garage spaces: 2
Features
- Levels: Two
- Stories: 2
- Entry location: GroundLevel
- Patio & porch: Covered, Patio, Porch
- Exterior features: Chimney Caps, Lighting
- Pool features: None
- Fencing: Back Yard,Fenced,Fencing Allowed
Lot
- Size: 8,712 Square Feet
- Dimensions: 62 x 129
- Features: Sprinklers
Details
- Additional structures: Sheds Allowed
- Parcel number: 46012010066000
- Special conditions: Short Sale No,Standard
Construction
Type & style
- Home type: SingleFamily
- Architectural style: Colonial,Contemporary
- Property subtype: Single Family Residence
Materials
- Aluminum Siding, Brick
- Foundation: Basement, Block
- Roof: Asphalt
Condition
- Platted Sub
- New construction: No
- Year built: 1958
Utilities & green energy
- Electric: Service 100 Amp, Circuit Breakers
- Sewer: Public Sewer
- Water: Public
- Utilities for property: Cable Available, Underground Utilities
Community & HOA
Community
- Subdivision: SPRING VALLEY SUB
HOA
- Has HOA: No
Location
- Region: Livonia
Financial & listing details
- Price per square foot: $176/sqft
- Tax assessed value: $72,828
- Annual tax amount: $2,969
- Date on market: 3/14/2025
- Cumulative days on market: 4 days
- Listing agreement: Exclusive Right To Sell
- Listing terms: Cash,Conventional,FHA,Va Loan
- Exclusions: Exclusion(s) Do Not Exist
Price history
| Date | Event | Price |
|---|---|---|
| 4/14/2025 | Sold | $301,000+5.6%$176/sqft |
Source:  Realcomp II #20250016325 Report a problem Realcomp II #20250016325 Report a problem | ||
| 4/1/2025 | Pending sale | $285,000$166/sqft |
Source: Realcomp II #20250016325 Report a problem | ||
| 4/1/2025 | Listing removed | $285,000$166/sqft |
Source: Realcomp II #20250016325 Report a problem | ||
| 3/17/2025 | Pending sale | $285,000$166/sqft |
Source: Realcomp II #20250016325 Report a problem | ||
| 3/14/2025 | Listed for sale | $285,000+137.7%$166/sqft |
Source: Realcomp II #20250016325 Report a problem | ||
| 4/8/2011 | Listing removed | $119,900$70/sqft |
Source: Century 21 ROW Report a problem | ||
| 3/12/2011 | Listed for sale | $119,900+7.5%$70/sqft |
Source: Century 21 ROW Report a problem | ||
| 10/26/2010 | Sold | $111,500-7%$65/sqft |
Source: Public Record Report a problem | ||
| 8/16/2010 | Price change | $119,900-7.7%$70/sqft |
Source: CENTURY 21 ROW #210079854 Report a problem | ||
| 6/9/2010 | Price change | $129,900-3.7%$76/sqft |
Source: Coldwell Banker Weir Manuel #210040583 Report a problem | ||
| 5/9/2010 | Price change | $134,830-3.6%$79/sqft |
Source: Coldwell Banker Weir Manuel #210040583 Report a problem | ||
| 4/10/2010 | Listed for sale | $139,900-11.5%$82/sqft |
Source: COLDWELL BANKER WEIR MANUEL-COMMERCE #210040583 Report a problem | ||
| 10/31/2000 | Sold | $158,000$92/sqft |
Source: Public Record Report a problem | ||
Public tax history
| Year | Property taxes | Tax assessment |
|---|---|---|
| 2025 | -- | $125,600 +7.4% |
| 2024 | -- | $116,900 +11.4% |
| 2023 | -- | $104,900 +6.5% |
| 2022 | -- | $98,500 +3.4% |
| 2021 | -- | $95,300 |
| 2020 | $2,513 +2.2% | $95,300 +5.2% |
| 2019 | $2,458 | $90,600 +6.1% |
| 2018 | $2,458 | $85,400 +3.8% |
| 2017 | -- | $82,300 +0.9% |
| 2016 | $2,064 | $81,600 +11.2% |
| 2015 | $2,064 | $73,350 +32.5% |
| 2012 | -- | $55,360 |
| 2003 | $2,693 -28.8% | -- |
| 2001 | $3,783 +103.7% | $59,510 +3.2% |
| 2000 | $1,857 | $57,670 |
Find assessor info on the county website
Neighborhood: 48152
Nearby homes
- $341,2004 bd2 ba1.3k sqft19249 Osmus St, Livonia, MI 48152Off Market
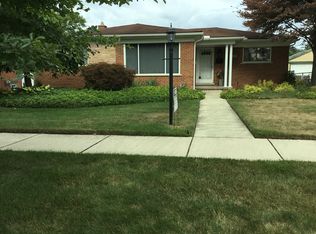
- $298,0004 bd2 ba1.7k sqft19272 Osmus St, Livonia, MI 48152Sold

- $400,0004 bd3 ba2.6k sqft19261 Osmus St, Livonia, MI 48152Sold

- $311,500-- bd1 ba1.6k sqft19237 Osmus St, Livonia, MI 48152Off Market
- $327,100-- bd2 ba1.5k sqft19273 Osmus St, Livonia, MI 48152Off Market
- $340,100-- bd1 ba1.7k sqft19248 Osmus St, Livonia, MI 48152Off Market
- $290,600-- bd1 ba1.2k sqft19260 Osmus St, Livonia, MI 48152Off Market
- $311,500-- bd1 ba1.7k sqft19236 Osmus St, Livonia, MI 48152Off Market
Nearby schools
GreatSchools rating
- 8/10Coolidge Elementary SchoolGrades: PK-4Distance: 1 mi
- 9/10Stevenson High SchoolGrades: 8-12Distance: 1.5 mi
- 7/10Riley Upper Elementary SchoolGrades: 5-6Distance: 2.2 mi
Get a cash offer in 3 minutes
Find out how much your home could sell for in as little as 3 minutes with a no-obligation cash offer.
Estimated market value
$315,900
Get a cash offer in 3 minutes
Find out how much your home could sell for in as little as 3 minutes with a no-obligation cash offer.
Estimated market value
$315,900
- Michigan
- Wayne County
- Livonia
- 48152
- 19285 Osmus St
Nearby cities
Nearby neighborhoods
Nearby zip codes
Other Livonia Topics
