STATELY SITED on this elevated and BEAUTIFULLY LANDSCAPED OVERSIZED CORNER LOT, this Cactus Flower floor plan with its large welcoming front courtyard affords comfortable living and a bright and cheery living space. Both Bathrooms have been extensively remodeled with large low curb entry showers w/ integral grab bars. The master shower is actually a Jacuzzi brand. This versatile 3 bedroom or 2 Bedrooms and a Den floor plan plan is very efficient plus it has the master bedroom on the other side of the home from the other two rooms for mutual privacy. The extended garage offers excellent storage and work space, and it sports cabinets down one whole side. It also has a sink, AND an extra refrigerator. The expansive rear yard w/ an everblooming lemon tree, highlilghts this private rear yard. The sizeable covered rear patio provides an inviting opportunity to entertain and enjoy the beautiful overlook. This is a place that you will want to call home!
For sale
$399,000
19286 N MOHAVE SAGE Way, Surprise, AZ 85387
3beds
1,409sqft
Single Family Residence
Built in 2001
10,595 Square Feet Lot
$-- Zestimate®
$283/sqft
$160/mo HOA
What's special
Large welcoming front courtyardPrivate rear yard
- 149 days |
- 293 |
- 13 |
Zillow last checked:
Listing updated:
Listed by:
Jeff K Mitchell 623-521-4491,
HomeSmart,
Judy Mitchell 623-202-2283,
HomeSmart
Source: ARMLS,MLS#: 6989453
Loading...
Facts & features
Interior
Bedrooms & bathrooms
- Bedrooms: 3
- Bathrooms: 2
- Full bathrooms: 2
Heating
- Forced Air, Natural Gas
Cooling
- Central Air
Appliances
- Included: Dryer, Washer, Refrigerator, Dishwasher, Disposal, Electric Range
- Laundry: Inside
Features
- Non-laminate Counter, High Speed Internet, Eat-in Kitchen, Breakfast Bar, 9+ Flat Ceilings, No Interior Steps, Pantry, 3/4 Bath Master Bdrm
- Flooring: Carpet, Tile
- Windows: Double Pane Windows, Tinted Windows
- Has basement: No
- Has fireplace: No
Interior area
- Total structure area: 1,409
- Total interior livable area: 1,409 sqft
Property
Parking
- Total spaces: 4
- Parking features: Attached, Garage Door Opener, Extended Length Garage, Direct Access, Attch'd Gar Cabinets
- Attached garage spaces: 2
- Uncovered spaces: 2
Accessibility
- Accessibility features: Bath Grab Bars
Features
- Stories: 1
- Patio & porch: Covered, Patio
- Spa features: None
- Fencing: None
Lot
- Size: 10,595 Square Feet
- Features: North/South Exposure, Sprinklers In Rear, Sprinklers In Front, Corner Lot, Desert Back, Desert Front, Auto Timer H2O Front, Auto Timer H2O Back
Details
- Parcel number: 23243010
- Special conditions: Age Restricted (See Remarks)
Construction
Type & style
- Home type: SingleFamily
- Architectural style: Ranch
- Property subtype: Single Family Residence
Materials
- Stucco, Wood Frame, Painted
- Roof: Tile
Condition
- Year built: 2001
Details
- Builder name: Del Webb
Utilities & green energy
- Sewer: Public Sewer
- Water: Pvt Water Company
Community & HOA
Community
- Features: Pool, Golf, Pickleball, Community Spa, Community Spa Htd, Community Media Room, Tennis Court(s), Biking/Walking Path, Fitness Center
- Senior community: Yes
- Subdivision: SUN CITY GRAND
HOA
- Has HOA: Yes
- Services included: Maintenance Grounds
- HOA fee: $1,921 annually
- HOA name: Sun City Grand CAM
- HOA phone: 623-546-7444
Location
- Region: Surprise
Financial & listing details
- Price per square foot: $283/sqft
- Tax assessed value: $312,000
- Annual tax amount: $1,808
- Date on market: 2/25/2026
- Cumulative days on market: 145 days
- Listing terms: Cash,Conventional,VA Loan
- Ownership: Fee Simple
- Road surface type: Asphalt
Estimated market value
Not available
Estimated sales range
Not available
Not available
Price history
| Date | Event | Price |
|---|---|---|
| 4/13/2026 | Price change | $399,000-2.4%$283/sqft |
Source:  ARMLS #6989453 Report a problem ARMLS #6989453 Report a problem | ||
| 2/25/2026 | Listed for sale | $409,000+2.5%$290/sqft |
Source: ARMLS #6989453 Report a problem | ||
| 3/22/2024 | Sold | $399,000$283/sqft |
Source: ARMLS #6628310 Report a problem | ||
| 3/11/2024 | Pending sale | $399,000$283/sqft |
Source: ARMLS #6628310 Report a problem | ||
| 3/5/2024 | Price change | $399,000-2.4%$283/sqft |
Source: ARMLS #6628310 Report a problem | ||
| 12/30/2023 | Listed for sale | $409,000-4.7%$290/sqft |
Source: ARMLS #6628310 Report a problem | ||
| 12/12/2023 | Listing removed | $429,000$304/sqft |
Source: ARMLS #6628310 Report a problem | ||
| 11/12/2023 | Listed for sale | $429,000+47.9%$304/sqft |
Source: ARMLS #6628310 Report a problem | ||
| 2/16/2007 | Sold | $290,000+120.5%$206/sqft |
Source: ARMLS #2678286 Report a problem | ||
| 4/24/2002 | Sold | $131,533$93/sqft |
Source: Public Record Report a problem | ||
Public tax history
| Year | Property taxes | Tax assessment |
|---|---|---|
| 2025 | $1,729 -0.3% | $31,200 -9.2% |
| 2024 | $1,735 +1.4% | $34,380 +61.2% |
| 2023 | $1,711 -2.6% | $21,332 -8.8% |
| 2022 | $1,757 -4.6% | $23,400 +7.6% |
| 2021 | $1,842 +3.1% | $21,750 +6.3% |
| 2020 | $1,787 +1.9% | $20,470 +11.9% |
| 2019 | $1,753 | $18,300 +5.5% |
| 2018 | $1,753 +8.6% | $17,350 +6.3% |
| 2017 | $1,615 +12.1% | $16,320 +7.7% |
| 2016 | $1,441 -3.2% | $15,160 +3.6% |
| 2015 | $1,489 | $14,630 +0.2% |
| 2014 | -- | $14,600 -0.1% |
| 2013 | -- | $14,620 -6.6% |
| 2012 | -- | $15,650 -4.1% |
| 2011 | -- | $16,320 -4.6% |
| 2010 | -- | $17,100 -9.8% |
| 2009 | -- | $18,950 -13.7% |
| 2008 | -- | $21,950 +1.9% |
| 2007 | -- | $21,550 +69% |
| 2006 | -- | $12,750 |
| 2005 | -- | $12,750 +11.4% |
| 2004 | -- | $11,450 +60.8% |
| 2003 | -- | $7,120 |
Find assessor info on the county website
Monthly payment
Est. payment
Payment breakdown
Explore the cost of this home by adjusting the details. Changes won't be saved.Climate risks
Neighborhood: 85387
Nearby schools
GreatSchools rating
- 7/10Kingswood Elementary SchoolGrades: PK-8Distance: 2.6 mi
- 6/10Willow Canyon High SchoolGrades: 7-12Distance: 2.2 mi
Schools provided by the listing agent
- High: Dysart High School
Source: ARMLS. This data may not be complete. We recommend contacting the local school district to confirm school assignments for this home.
- $408,600-- bd2 ba1.6k sqft19274 N Mohave Sage Way, Surprise, AZ 85387Off Market
- $403,500-- bd2 ba1.5k sqft17053 W Links Dr, Surprise, AZ 85387Off Market
- $438,600-- bd3 ba1.8k sqft19262 N Mohave Sage Way, Surprise, AZ 85387Off Market
- $727,400-- bd3 ba2.5k sqft17054 W Links Dr, Surprise, AZ 85387Off Market
- $781,6002 bd2 ba2.5k sqft17048 W Links Dr, Surprise, AZ 85387Off Market
- $340,900-- bd2 ba1.2k sqft19287 N Mohave Sage Way, Surprise, AZ 85387Off Market
- $347,600-- bd2 ba1.2k sqft19275 N Mohave Sage Way, Surprise, AZ 85387Off Market
- $352,800-- bd2 ba1.4k sqft19263 N Mohave Sage Way, Surprise, AZ 85387Off Market
A local agent can set up tours, give advice and negotiate with sellers.
Similar homes
- $379,0003 bd2 ba1.4k sqft16807 W PALISADE TRAIL Lane, Surprise, AZ 85387For Sale
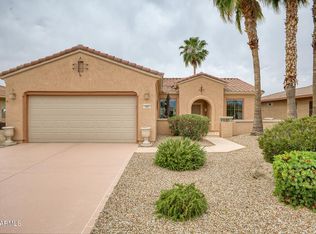 MLS ID #7010293, Josee Plant, Realty ONE Group. ARMLS
 - $415,0003 bd2 ba2k sqft18012 W TIERRA DEL SOL Drive, Surprise, AZ 85387For Sale
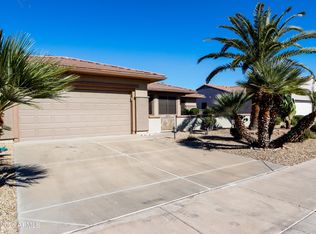 MLS ID #6976482, Ryan Hoover, West USA Realty. ARMLS
 - $415,0002 bd2 ba1.7k sqft21117 N VISTA Trail, Surprise, AZ 85387For Sale
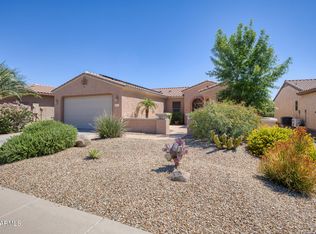 MLS ID #7029216, Leolinda Bowers, Leolinda Realty. ARMLS
 - $410,0003 bd2 ba1.6k sqft17271 W SMOKEY Drive, Surprise, AZ 85388For Sale
 MLS ID #7019218, Rose Guillen, eXp Realty. ARMLS
 - $380,0003 bd2 ba1.7k sqft25843 N 165TH Lane, Surprise, AZ 85387For SaleMLS ID #7043635, Edward Abarca, Keller Williams, Professional Partners. ARMLS
- $385,0003 bd2 ba1.4k sqft16491 W ROCK SPRINGS Lane, Surprise, AZ 85374For SaleMLS ID #7023335, Danielle Amann, West USA Realty. ARMLS
- $409,9503 bd2 ba1.8k sqft15243 W CAMINO ESTRELLA Drive, Surprise, AZ 85374For SaleMLS ID #7016186, Preston Matchett, SERHANT.. ARMLS
- $375,0002 bd2 ba1.4k sqft16407 W ROCK SPRINGS Lane W, Surprise, AZ 85374For SaleMLS ID #7053083, Rhonda Hrdlicka, Coldwell Banker Realty. ARMLS
- $430,0002 bd2 ba1.6k sqft16202 W TAPATIO Drive, Surprise, AZ 85374For SaleMLS ID #7030944, Donna Jeffries, HomeSmart. ARMLS
- $435,0003 bd2 ba2k sqft17519 W HEDGEHOG Place, Surprise, AZ 85387For SaleMLS ID #7051124, Rebecca Durfey, Keller Williams, Professional Partners. ARMLS
- $398,0002 bd2 ba1.5k sqft15027 W HOME RUN Drive, Surprise, AZ 85374For SaleMLS ID #7008604, Judi Simpson, Realty ONE Group. ARMLS
- $374,9003 bd2 ba1.5k sqft15775 W ARROWHEAD Drive, Surprise, AZ 85374For SaleMLS ID #6982648, Tami Henderson, Russ Lyon Sotheby's International Realty. ARMLS
- $414,9002 bd2 ba1.9k sqft20007 N SIESTA ROCK Drive, Surprise, AZ 85374For SaleMLS ID #6994096, Rhonda Hrdlicka, Coldwell Banker Realty. ARMLS
- $364,5003 bd2 ba1.7k sqft17321 W COUNTRY CLUB Terrace, Surprise, AZ 85387For SaleMLS ID #7028816, Stephanie L Honeycutt, Jason Mitchell Real Estate. ARMLS
- $430,0002 bd2 ba1.6k sqft18429 N AVALON Lane, Surprise, AZ 85374For SaleMLS ID #7048312, Gail Burgoni, Realty ONE Group. ARMLS
- $410,0004 bd2 ba1.8k sqft17864 W FETLOCK Trail, Surprise, AZ 85387For SaleMLS ID #6998553, Preston White, W and Partners, LLC. ARMLS
- $400,0002 bd2 ba1.7k sqft21616 N 153RD Drive, Sun City West, AZ 85375For SaleMLS ID #7029018, Maureen Lake, Award Realty. ARMLS
- $424,9992 bd2 ba1.8k sqft16047 W SANDIA PARK Drive, Surprise, AZ 85374For SaleMLS ID #6972374, Leolinda Bowers, Leolinda Realty. ARMLS
- $365,0003 bd2 ba1.2k sqft15037 W BOTTLE TREE Avenue, Surprise, AZ 85374For SaleMLS ID #7025379, Eric Duffin, Realty ONE Group. ARMLS
- $338,0003 bd2 ba1.3k sqft15962 W ACAPULCO Lane, Surprise, AZ 85379For SaleMLS ID #7052888, Mary C. Buchli, Stratton Vantage Property Management. ARMLS
