New Construction - Ready Now! Built by America's Most Trusted Homebuilder. Welcome to The E1B at 19288 NE 69th Circle Unit 104 in Woodside is a 2-bedroom townhome with a 1-car garage and thoughtful layout across three levels. The lower level features a den and powder room. Upstairs, a spacious great room opens to a large, covered deck. The top floor includes a primary suite, second bedroom, guest bath, and laundry. With three parks, trails to Evans Creek, and future light rail nearby, everything is within reach. Builder broker registration policy requires, if represented, your broker register you with Community Site agent prior to OR with you, on your 1st visit. MLS#2444454
Sold
Listed by: Cascadian King Company, L.L.C. • Michelle E. Masuda
Bought with: COMPASS
$874,999
19288 NE 69th Circle #104, Redmond, WA 98052
2beds
1,398sqft
Townhouse, Condominium
Built in 2025
-- sqft lot
$860,000 Zestimate®
$626/sqft
$3,975 Estimated rent
Home value
$860,000
$791,000 - $937,000
$3,975/mo
Zestimate® history
Owner options
List your home for rent
$3,975/mo
Rent Zestimate®
Find your next renter with Zillow Rental Manager. Plus, with online applications, you can quickly screen prospective tenants – for free.
$3,975/mo
Rent Zestimate®
Refinance and save
$5,637/mo
Est. payment
Refinancing to a lower rate could help reduce your monthly payments and save thousands over the life of the loan.
$5,637/mo
Est. payment
Explore your selling options
Work with a Zillow partner agent
Leverage their expertise and Zillow's premium Showcase listings to get your home seen by more buyers.
Get startedList with your own agent
Get your home in front of millions of buyers by listing it on Zillow.
Learn how to do itSell it yourself
Take full control of how buyers see your home on Zillow by listing For Sale by Owner (FSBO).
List your homeWhat's special
Large covered deckPrimary suiteGuest bathSpacious great room
Zillow last checked:
Listing updated:
Listed by:
Michelle E. Masuda,
Cascadian King Company, L.L.C.
Bought with:
Connie Z Qian, 115098
COMPASS
Debbie To-Chia Lin, 116767
COMPASS
Source: NWMLS as distributed by MLS GRID,MLS#: 2444454
Facts & features
Interior
Bedrooms & bathrooms
- Bedrooms: 2
- Bathrooms: 3
- Full bathrooms: 2
- 1/2 bathrooms: 1
Heating
- Fireplace, Heat Pump, Electric
Cooling
- Heat Pump
Appliances
- Included: Dishwasher(s), Microwave(s), Stove(s)/Range(s), Water Heater: 50 Gallon Hybrid Electric, Water Heater Location: garage
Features
- Flooring: Ceramic Tile, Laminate, Carpet
- Number of fireplaces: 1
- Fireplace features: Electric, Main Level: 1, Fireplace
Interior area
- Total structure area: 1,398
- Total interior livable area: 1,398 sqft
Property
Parking
- Total spaces: 1
- Parking features: Individual Garage
- Has garage: Yes
- Covered spaces: 1
Features
- Levels: Multi/Split
- Patio & porch: Fireplace, Water Heater
Lot
- Features: Paved, Sidewalk
Details
- Parcel number: WD104/17.4
- Special conditions: Standard
Construction
Type & style
- Home type: Townhouse
- Architectural style: Townhouse
- Property subtype: Townhouse, Condominium
Materials
- Cement Planked, Wood Siding, Wood Products, Cement Plank
- Roof: Composition
Condition
- New construction: Yes
- Year built: 2025
- Major remodel year: 2025
Utilities & green energy
Green energy
- Energy efficient items: Double Wall
Community & HOA
Community
- Subdivision: Union Hill
HOA
- Services included: Common Area Maintenance, Maintenance Grounds, Road Maintenance
- HOA fee: $282 monthly
- HOA phone: 206-215-9732
Location
- Region: Redmond
Financial & listing details
- Price per square foot: $626/sqft
- Annual tax amount: $9,000
- Date on market: 12/18/2025
- Cumulative days on market: 216 days
- Listing terms: Conventional
- Inclusions: Dishwasher(s), Microwave(s), Stove(s)/Range(s)
Price history
| Date | Event | Price |
|---|---|---|
| 12/17/2025 | Sold | $874,999$626/sqft |
Source:  NWMLS as distributed by MLS GRID #2444454 Report a problem NWMLS as distributed by MLS GRID #2444454 Report a problem | ||
| 11/12/2025 | Pending sale | $874,999$626/sqft |
Source: NWMLS as distributed by MLS GRID #2444454 Report a problem | ||
| 11/5/2025 | Price change | $874,999-2.8%$626/sqft |
Source: NWMLS as distributed by MLS GRID #2444454 Report a problem | ||
| 10/13/2025 | Price change | $899,999-10%$644/sqft |
Source: NWMLS as distributed by MLS GRID #2444454 Report a problem | ||
| 7/31/2025 | Listed for sale | $999,999$715/sqft |
Source:  Taylor Morrison Report a problem Taylor Morrison Report a problem | ||
Public tax history
Tax history is unavailable.
Neighborhood: SE Redmond
Nearby homes
- $899,9992 bd3 ba1.4k sqft19288 NE 69th Cir #103, Redmond, WA 98052Sold
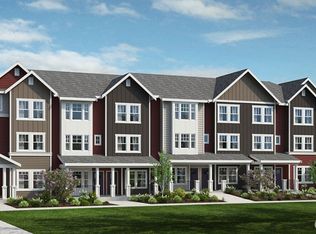
- $880,0002 bd3 ba1.3k sqft19288 NE 69th Cir UNIT 102, Redmond, WA 98052Sold
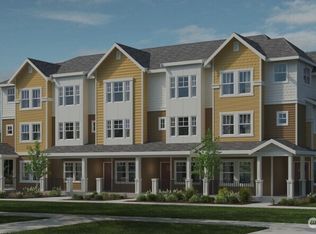
- $922,2402 bd3 ba1.4k sqft19332 NE 69th Cir #103, Redmond, WA 98052Sold
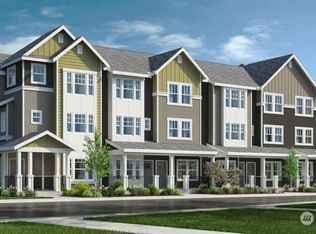
- $926,6402 bd3 ba1.4k sqft19332 NE 69th Cir #102, Redmond, WA 98052Sold
- $947,7802 bd3 ba1.4k sqft19332 NE 69th Cir #105, Redmond, WA 98052Sold
- $1,156,2903 bd4 ba1.7k sqft19332 NE 69th Cir #101, Redmond, WA 98052Sold
- $921,2402 bd3 ba1.4k sqft19277 NE 69th Way #104, Redmond, WA 98052Sold
- $939,9992 bd3 ba1.4k sqft19264 NE 69th Cir UNIT 104, Redmond, WA 98052Sold
Nearby schools
GreatSchools rating
- 9/10Emily Dickinson Elementary SchoolGrades: K-5Distance: 1 mi
- 10/10Evergreen Junior High SchoolGrades: 6-8Distance: 1 mi
- 10/10Eastlake High SchoolGrades: 9-12Distance: 4.5 mi
Schools provided by the listing agent
- Elementary: Dickinson Elem
- Middle: Evergreen Middle
- High: Eastlake High
Source: NWMLS as distributed by MLS GRID. This data may not be complete. We recommend contacting the local school district to confirm school assignments for this home.
Get a cash offer in 3 minutes
Find out how much your home could sell for in as little as 3 minutes with a no-obligation cash offer.
Estimated market value
$860,000
Get a cash offer in 3 minutes
Find out how much your home could sell for in as little as 3 minutes with a no-obligation cash offer.
Estimated market value
$860,000
- Washington
- King County
- Redmond
- 98052
- SE Redmond
- 19288 NE 69th Circle Unit 104
Nearby cities
Nearby neighborhoods
Nearby zip codes
Other Redmond Topics
