Your new home sits on a quiet cul-de-sac on over a third acre lot. You'll be surrounded by stunning fall colors and your new home backs up to nearly 6 1/2 acres of treed greenspace. You'll be greeted by a 3 stall garage, freshly sealed driveway, maintenance free siding and classic brick accents as you make your way to the front door. Step inside to a spacious entry perfect for welcoming several guests dressed in their coziest winter clothes. You'll find a coat closet and garage access here as well. Head upstairs to plush carpet, fresh paint and an updated kitchen. Subway tile, white cabinets and granite countertops fit perfectly with the stainless appliances. The breakfast nook is just what you need for a casual meal and the formal dining room and deck overlooks the backyard with a view. Just a fabulous place to gather while taking in the tranquil scenery. There are two bedrooms, a sunny living room and a walk-thru full bath on the main level as well. The lower level features your second roomy living area giving you the opportunity to host parties and celebrations with plenty of space to spare. The knotty pine room is perfect for a gym, artist studio, library or office space. A 3rd bedroom and 4th bedroom, convenient 3/4 bath and the laundry & utility room round out the interior of the lower level. Head outside to the patio area and make plans for your bon fire pit, you're just in time for s'mores and cider on a crisp fall evening. After you're all settled, check out the Main Street area of Elk River. Spend the day taking family photos by the fall display, have The Best cauliflower crust pizza at the Depot, and grab a loaf of still warm, from scratch sour dough bread at Diamond Bakery. Have a coffee and find a cute gift at the Edge, check out the bookstore, go antiquing, check out the thrift store, get yummy donuts, hit the watering holes and walk down by the river. All of this is just minutes from home.
Closed
$364,900
19289 Denver Ct NW, Elk River, MN 55330
3beds
2,114sqft
Single Family
Built in 1996
0.34 Acres Lot
$-- Zestimate®
$173/sqft
$2,486 Estimated rent
Home value
Not available
Estimated sales range
Not available
$2,486/mo
Zestimate® history
Owner options
List your home for rent
$2,486/mo
Rent Zestimate®
Find your next renter with Zillow Rental Manager. Plus, with online applications, you can quickly screen prospective tenants – for free.
$2,486/mo
Rent Zestimate®
Refinance and save
$2,291/mo
Est. payment
Refinancing to a lower rate could help reduce your monthly payments and save thousands over the life of the loan.
$2,291/mo
Est. payment
Explore your selling options
Work with a Zillow partner agent
Leverage their expertise and Zillow's premium Showcase listings to get your home seen by more buyers.
Get startedList with your own agent
Get your home in front of millions of buyers by listing it on Zillow.
Learn how to do itSell it yourself
Take full control of how buyers see your home on Zillow by listing For Sale by Owner (FSBO).
List your homeWhat's special
Maintenance free sidingPatio areaClassic brick accentsFormal dining roomSpacious entryBon fire pitUpdated kitchen
Zillow last checked:
Listing updated:
Listed by:
Cory Rudnitski 763-443-2333,
RE/MAX Advantage Plus,
Jessica Rudnitski 763-443-3658
Bought with:
Kirsten Dillon
Kris Lindahl Real Estate
Source: NorthstarMLS as distributed by MLS GRID,MLS#: 6804826
Facts & features
Interior
Bedrooms & bathrooms
- Bedrooms: 3
- Bathrooms: 2
- Full bathrooms: 1
- 3/4 bathrooms: 1
Bedroom
- Level: Main
- Area: 156 Square Feet
- Dimensions: 13 x 12
Bedroom 2
- Level: Main
- Area: 110 Square Feet
- Dimensions: 11 x 10
Bedroom 3
- Level: Lower
- Area: 110 Square Feet
- Dimensions: 11 x 10
Deck
- Level: Upper
- Area: 100 Square Feet
- Dimensions: 10 x 10
Den
- Level: Lower
- Area: 238 Square Feet
- Dimensions: 17 x 14
Dining room
- Level: Main
- Area: 90 Square Feet
- Dimensions: 10x9
Family room
- Level: Lower
- Area: 208 Square Feet
- Dimensions: 16x13
Foyer
- Level: Main
- Area: 56 Square Feet
- Dimensions: 8 x 7
Kitchen
- Level: Main
- Area: 143 Square Feet
- Dimensions: 13 x 11
Living room
- Level: Main
- Area: 264 Square Feet
- Dimensions: 22 x 12
Patio
- Level: Lower
- Area: 175 Square Feet
- Dimensions: 25 x 7
Heating
- Forced Air
Cooling
- Central Air
Appliances
- Included: Dishwasher, Exhaust Fan, Range, Refrigerator
- Laundry: Lower Level, Laundry Room
Features
- Basement: Drain Tiled,Egress Window(s),Finished,Full,Walk-Out Access
Interior area
- Total structure area: 2,114
- Total interior livable area: 2,114 sqft
- Finished area above ground: 1,080
- Finished area below ground: 880
Property
Parking
- Total spaces: 3
- Parking features: Attached, Asphalt, Garage Door Opener
- Attached garage spaces: 3
- Has uncovered spaces: Yes
Accessibility
- Accessibility features: None
Features
- Levels: Multi/Split
- Patio & porch: Deck, Patio
- Pool features: None
- Waterfront features: Pond
Lot
- Size: 0.34 Acres
- Dimensions: 79 x 169 x 85 x 204
- Features: Tree Coverage - Medium
- Topography: Level,Sloped,Walkout
Details
- Foundation area: 1034
- Parcel number: 755730112
- Zoning description: Residential-Single Family
Construction
Type & style
- Home type: SingleFamily
- Property subtype: Single Family
Materials
- Block, Frame
- Roof: Asphalt
Condition
- New construction: No
- Year built: 1996
Utilities & green energy
- Gas: Natural Gas
- Sewer: City Sewer/Connected
- Water: City Water/Connected
Community & HOA
HOA
- Has HOA: No
Location
- Region: Elk River
Financial & listing details
- Price per square foot: $173/sqft
- Tax assessed value: $320,300
- Annual tax amount: $4,212
- Date on market: 10/27/2025
- Cumulative days on market: 100 days
Price history
| Date | Event | Price |
|---|---|---|
| 2/18/2026 | Sold | $364,900$173/sqft |
Source:  NorthstarMLS as distributed by MLS GRID #6804826 Report a problem NorthstarMLS as distributed by MLS GRID #6804826 Report a problem | ||
| 2/4/2026 | Pending sale | $364,900$173/sqft |
Source: NorthstarMLS as distributed by MLS GRID #6804826 Report a problem | ||
| 12/27/2025 | Price change | $364,900-3.9%$173/sqft |
Source: NorthstarMLS as distributed by MLS GRID #6804826 Report a problem | ||
| 11/26/2025 | Price change | $379,900-2.6%$180/sqft |
Source: NorthstarMLS as distributed by MLS GRID #6804826 Report a problem | ||
| 10/27/2025 | Listed for sale | $389,900+149.5%$184/sqft |
Source: NorthstarMLS as distributed by MLS GRID #6804826 Report a problem | ||
| 8/16/2018 | Listing removed | $1,475$1/sqft |
Source: WRI Property Management Report a problem | ||
| 8/10/2018 | Listed for rent | $1,475+13.9%$1/sqft |
Source: WRI Property Management Report a problem | ||
| 6/2/2015 | Sold | $156,258+10352%$74/sqft |
Source: Public Record Report a problem | ||
| 8/9/2012 | Listing removed | $1,295$1/sqft |
Source: Latigo Leasing & Sales Inc. Report a problem | ||
| 8/2/2012 | Price change | $1,295-7.2%$1/sqft |
Source: Latigo Leasing & Sales Inc. Report a problem | ||
| 7/16/2012 | Price change | $1,395-12.5%$1/sqft |
Source: Latigo Leasing and Sales, Inc Report a problem | ||
| 5/23/2012 | Price change | $1,595-5.9%$1/sqft |
Source: Latigo Leasing and Sales, Inc Report a problem | ||
| 5/10/2012 | Listed for rent | $1,695$1/sqft |
Source: Latigo Leasing and Sales, Inc Report a problem | ||
| 6/21/2011 | Listing removed | $1,495$1/sqft |
Source: Latigo Leasing and Sales, Inc Report a problem | ||
| 5/31/2011 | Price change | $1,495-6.3%$1/sqft |
Source: Latigo Leasing and Sales, Inc Report a problem | ||
| 5/23/2011 | Price change | $1,595-5.9%$1/sqft |
Source: Latigo Leasing and Sales, Inc Report a problem | ||
| 5/11/2011 | Listed for sale | $1,695-98.9%$1/sqft |
Source: Latigo Leasing and Sales, Inc Report a problem | ||
| 12/16/1999 | Sold | $147,500+11.1%$70/sqft |
Source: Public Record Report a problem | ||
| 10/16/1998 | Sold | $132,800$63/sqft |
Source: Public Record Report a problem | ||
Public tax history
| Year | Property taxes | Tax assessment |
|---|---|---|
| 2025 | $4,212 +3.4% | $320,300 +0.2% |
| 2024 | $4,074 -1.9% | $319,700 |
| 2023 | $4,154 +7.9% | $319,700 +4.6% |
| 2022 | $3,850 +0.9% | $305,500 +25.7% |
| 2021 | $3,814 +5.7% | $243,000 +9.5% |
| 2020 | $3,610 -5.3% | $222,000 |
| 2019 | $3,814 +5.7% | $222,000 +7.8% |
| 2018 | $3,610 +16.2% | $206,000 +10.2% |
| 2017 | $3,108 +5.5% | $186,900 +6.6% |
| 2016 | $2,946 +8.3% | $175,400 +4.7% |
| 2015 | $2,720 | $167,600 +4% |
| 2014 | $2,720 +15.4% | $161,200 +19.9% |
| 2013 | $2,358 -1.3% | $134,500 +0.8% |
| 2012 | $2,389 +10.4% | $133,400 +6.5% |
| 2011 | $2,163 -7.9% | $125,200 -22.5% |
| 2010 | $2,348 -0.2% | $161,600 -4.4% |
| 2009 | $2,352 -11.1% | $169,100 -8.2% |
| 2008 | $2,645 +5.7% | $184,300 |
| 2007 | $2,503 +2.9% | $184,300 +7.3% |
| 2006 | $2,432 +7.2% | $171,800 +5.6% |
| 2005 | $2,268 +6.7% | $162,700 +6.3% |
| 2004 | $2,125 +5.3% | $153,100 +8.7% |
| 2003 | $2,018 +5.9% | $140,800 +10% |
| 2002 | $1,905 -12.1% | $128,000 +6.5% |
| 2001 | $2,168 | $120,200 |
Find assessor info on the county website
Neighborhood: 55330
Nearby homes
- $403,4004 bd2 ba1.3k sqft19291 Denver Ct NW, Elk River, MN 55330Off Market
- $386,9003 bd2 ba1.9k sqft19287 Denver Ct NW, Elk River, MN 55330Off Market
- $407,1004 bd3 ba2.1k sqft19285 Denver Ct NW, Elk River, MN 55330Off Market

- $390,2755 bd2 ba2.3k sqft19293 Denver Ct NW, Elk River, MN 55330Sold
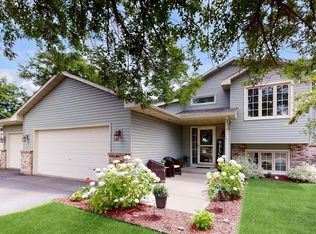
- $373,1003 bd3 ba1.8k sqft19285 Denver Ct NW #1, Elk River, MN 55330Off Market
- $367,1003 bd2 ba2.1k sqft19288 Denver Ct NW, Elk River, MN 55330Off Market
- $370,8004 bd2 ba1.8k sqft19298 Denver Ct NW, Elk River, MN 55330Off Market
- $441,4003 bd2 ba1.8k sqft19292 Denver Ct NW, Elk River, MN 55330Off Market
Nearby schools
GreatSchools rating
- 8/10Meadowvale Elementary SchoolGrades: K-5Distance: 0.6 mi
- 6/10Vandenberge Middle SchoolGrades: 6-8Distance: 1.2 mi
- 8/10Elk River Senior High SchoolGrades: 9-12Distance: 1.5 mi


Get pre-qualified for a loan
At Zillow Home Loans, we can pre-qualify you in as little as 5 minutes with no impact to your credit score.An equal housing lender. NMLS #10287.
- Minnesota
- Sherburne County
- Elk River
- 55330
- 19289 Denver Ct NW
Nearby cities
Nearby zip codes
Other Elk River Topics
