HIGHEST AND BEST MONDAY AT 6PM JULY 7TH Welcome to this well-maintained split-level home in the heart of Bethlehem Township, offering both comfort and convenience! Step into the inviting Flagstone foyer that leads to the main living area, featuring a bright living room, dedicated dining space, and a kitchen ready for your personal touch. The private primary bedroom includes its own full bathroom, while all bedrooms are carpeted for added comfort. The lower level boasts a spacious recreation room in the basement—perfect for entertaining, relaxing, or creating your ideal home office or gym. Additional storage is available in the attic, easily accessed through a closet.Enjoy the backyard on your peaceful, tranquil covered patio. And how about this truly manicured landscaped yard all around the house!!!! Enjoy peace of mind with a brand new roof and a new water heater and all new steam cleaned carpets . Ideally located with central access to parks, major highways, shopping, and top-rated schools. Don’t miss the opportunity to make this charming property your next home! Schedule your showing because you know this won't last in this market!!! Open House Coming Soon. Stay Tuned.
Sold for $396,000
$396,000
1929 2nd St, Bethlehem, PA 18020
3beds
2,685sqft
Single Family Residence
Built in 1979
10,018 Square Feet Lot
$413,800 Zestimate®
$147/sqft
$2,843 Estimated rent
Home value
$413,800
$372,000 - $459,000
$2,843/mo
Zestimate® history
Owner options
List your home for rent
$2,843/mo
Rent Zestimate®
Find your next renter with Zillow Rental Manager. Plus, with online applications, you can quickly screen prospective tenants – for free.
$2,843/mo
Rent Zestimate®
Refinance and save
$2,763/mo
Est. payment
Refinancing to a lower rate could help reduce your monthly payments and save thousands over the life of the loan.
$2,763/mo
Est. payment
Explore your selling options
Work with a Zillow partner agent
Leverage their expertise and Zillow's premium Showcase listings to get your home seen by more buyers.
Get startedList with your own agent
Get your home in front of millions of buyers by listing it on Zillow.
Learn how to do itSell it yourself
Take full control of how buyers see your home on Zillow by listing For Sale by Owner (FSBO).
List your homeWhat's special
Manicured landscaped yardSpacious recreation roomDedicated dining spacePrivate primary bedroomCovered patioFlagstone foyer
Zillow last checked:
Listing updated:
Listed by:
William T. Safranek 610-248-9562,
EXP Realty LLC
Bought with:
Cynthia A. Riebel, RS317976
Keller Williams Northampton
Source: GLVR,MLS#: 760307 Originating MLS: Lehigh Valley MLS
Originating MLS: Lehigh Valley MLSFacts & features
Interior
Bedrooms & bathrooms
- Bedrooms: 3
- Bathrooms: 3
- Full bathrooms: 2
- 1/2 bathrooms: 1
Primary bedroom
- Description: carpeted
- Level: Second
- Dimensions: 15.30 x 14.90
Bedroom
- Description: carpeted
- Level: Second
- Dimensions: 11.60 x 14.50
Bedroom
- Level: Second
- Dimensions: 11.30 x 10.10
Primary bathroom
- Description: carpeted
- Level: Second
- Dimensions: 7.60 x 4.30
Breakfast room nook
- Description: Off Kitchen, open concept
- Level: First
- Dimensions: 11.00 x 13.50
Foyer
- Description: Flagstaff tile
- Level: First
- Dimensions: 6.70 x 13.00
Other
- Level: Second
- Dimensions: 7.60 x 8.90
Half bath
- Level: Lower
- Dimensions: 6.00 x 4.00
Kitchen
- Level: First
- Dimensions: 11.00 x 15.00
Living room
- Description: Bay window provides beautiful light
- Level: First
- Dimensions: 23.00 x 14.80
Other
- Description: Electrical room
- Level: Basement
- Dimensions: 7.00 x 13.00
Other
- Description: 2 car Garage
- Level: First
- Dimensions: 23.00 x 20.00
Recreation
- Description: Awesome room for that Man Cave Etc.
- Level: Basement
- Dimensions: 21.00 x 27.00
Heating
- Baseboard, Forced Air, Gas
Cooling
- Central Air, Ceiling Fan(s)
Appliances
- Included: Dryer, Dishwasher, Electric Oven, Electric Water Heater, Refrigerator, Washer
- Laundry: Lower Level
Features
- Attic, Dining Area, Entrance Foyer, Game Room, Storage
- Flooring: Carpet, Flagstone, Tile
- Basement: Finished,Rec/Family Area
Interior area
- Total interior livable area: 2,685 sqft
- Finished area above ground: 2,031
- Finished area below ground: 654
Property
Parking
- Total spaces: 2
- Parking features: Attached, Garage, Off Street, On Street, Garage Door Opener
- Attached garage spaces: 2
- Has uncovered spaces: Yes
Features
- Stories: 1
- Patio & porch: Covered, Patio
- Exterior features: Patio, Shed
- Has view: Yes
- View description: Mountain(s)
Lot
- Size: 10,018 Square Feet
Details
- Additional structures: Shed(s)
- Parcel number: N7NW3 43 1 0205
- Zoning: 05MDR
- Special conditions: Estate
Construction
Type & style
- Home type: SingleFamily
- Architectural style: Bi-Level
- Property subtype: Single Family Residence
Materials
- Aluminum Siding
- Roof: Asphalt,Fiberglass
Condition
- Year built: 1979
Utilities & green energy
- Electric: 200+ Amp Service, Circuit Breakers
- Sewer: Public Sewer
- Water: Public
- Utilities for property: Cable Available
Community & HOA
Community
- Subdivision: Not in Development
Location
- Region: Bethlehem
Financial & listing details
- Price per square foot: $147/sqft
- Tax assessed value: $63,500
- Annual tax amount: $5,005
- Date on market: 9/19/2025
- Cumulative days on market: 30 days
- Listing terms: Cash,Conventional,FHA,VA Loan
- Ownership type: Fee Simple
Price history
| Date | Event | Price |
|---|---|---|
| 7/31/2025 | Sold | $396,000+10%$147/sqft |
Source:  GLVR #760307 Report a problem GLVR #760307 Report a problem | ||
| 7/8/2025 | Pending sale | $360,000$134/sqft |
Source: GLVR #760307 Report a problem | ||
| 7/2/2025 | Listed for sale | $360,000$134/sqft |
Source: GLVR #760307 Report a problem | ||
Public tax history
| Year | Property taxes | Tax assessment |
|---|---|---|
| 2026 | $5,216 +4.2% | $63,500 |
| 2025 | $5,006 +2.7% | $63,500 |
| 2024 | $4,873 -0.3% | $63,500 |
| 2023 | $4,889 | $63,500 |
| 2022 | $4,889 +552.5% | $63,500 |
| 2021 | $749 | $63,500 |
| 2020 | $749 | $63,500 |
| 2018 | $749 | $63,500 |
| 2017 | -- | $63,500 |
| 2016 | -- | $63,500 |
| 2015 | -- | $63,500 |
| 2014 | -- | $63,500 |
| 2013 | -- | $63,500 |
| 2012 | -- | $63,500 |
| 2011 | -- | $63,500 |
| 2010 | -- | $63,500 |
| 2004 | -- | $63,500 |
| 2003 | -- | $63,500 |
| 2002 | -- | $63,500 |
| 2000 | -- | $63,500 |
Find assessor info on the county website
Neighborhood: Middletown
Nearby homes
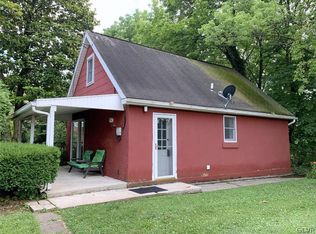
- $418,5004 bd4 ba-- sqft1925 2nd St #A-B, Bethlehem, PA 18020Off Market
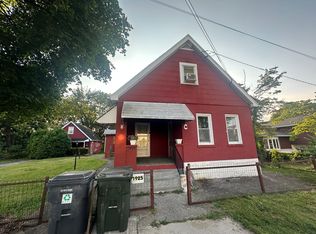
- $--1 bd1 ba800 sqft1925 2nd St #C, Bethlehem, PA 18020Off Market
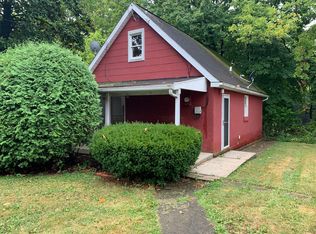
- $--1 bd1 ba1k sqft1925 2nd St #A, Bethlehem, PA 18020Off Market
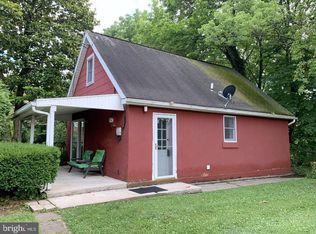
- $380,9004 bd4 ba1.2k sqft1925 2nd St, Bethlehem, PA 18020Off Market
- $289,4002 bd2 ba1k sqft1940 Willow Park Rd, Bethlehem, PA 18020Off Market
- $322,6003 bd1 ba1.1k sqft2003 2nd St, Bethlehem, PA 18020Off Market
- $275,0002 bd1 ba1.1k sqft1917 2nd St, Bethlehem, PA 18020Sold
- $308,0003 bd2 ba1.1k sqft1952 Willow Park Rd, Bethlehem, PA 18020Off Market
Nearby schools
GreatSchools rating
- 7/10Miller Heights Elementary SchoolGrades: K-5Distance: 0.5 mi
- 5/10East Hills Middle SchoolGrades: 6-8Distance: 1.6 mi
- 5/10Freedom High SchoolGrades: 9-12Distance: 1.5 mi
Schools provided by the listing agent
- Elementary: Miller Heights
- Middle: East Hills
- High: Freedom Hgh
- District: Bethlehem
Source: GLVR. This data may not be complete. We recommend contacting the local school district to confirm school assignments for this home.
Get a cash offer in 3 minutes
Find out how much your home could sell for in as little as 3 minutes with a no-obligation cash offer.
Estimated market value
$413,800
Get a cash offer in 3 minutes
Find out how much your home could sell for in as little as 3 minutes with a no-obligation cash offer.
Estimated market value
$413,800
