Skip main navigation
Sold for $642,000
  • $642,000

    1929 Arvis Cir E, Clearwater, FL 33764

    4beds
    2,325sqft
    Single Family Residence
    Built in 1979
    10,389 Square Feet Lot
    $693,900 Zestimate®
    $276/sqft
    $4,784 Estimated rent

    Home value

    $693,900

    $645,000 - $749,000

    $4,784/mo

    Zestimate® history
    Loading
    Loading...

    Owner options

    List your home for rent

    $4,784/mo

    Rent Zestimate®

    Find your next renter with Zillow Rental Manager. Plus, with online applications, you can quickly screen prospective tenants – for free.

    Learn more

    $4,784/mo

    Rent Zestimate®

    Refinance and save

    $4,381/mo

    Est. payment

    Refinancing to a lower rate could help reduce your monthly payments and save thousands over the life of the loan.

    See today's rates

    $4,381/mo

    Est. payment

    Explore your selling options

    Work with a Zillow partner agent

    Leverage their expertise and Zillow's premium Showcase listings to get your home seen by more buyers.

    Get started

    List with your own agent

    Get your home in front of millions of buyers by listing it on Zillow.

    Learn how to do it

    Sell it yourself

    Take full control of how buyers see your home on Zillow by listing For Sale by Owner (FSBO).

    List your home

    What's special

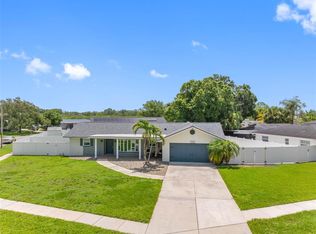
    Looking to enjoy the best of Florida living? This classic pool home in the heart of Clearwater is your answer! Situated on a generous quarter-acre corner lot in an established neighborhood, this 4 bedroom 3 bath home provides convenient access to the beaches and the bustling cities of Tampa Bay. All while being tucked away in a peaceful community. As you approach the home, you’ll be captivated by its charming curb appeal, well-manicured lawn, and BRAND-NEW privacy fence that sets the tone for the beauty that awaits within. Stepping inside, you'll find a thoughtfully designed open-concept layout seamlessly connecting the living, dining, and kitchen areas. Beautiful NEW engineered bamboo flooring and NEW tile flow throughout and add sophistication and durability. The spacious living area is bathed in natural light, creating a warm and inviting atmosphere. The fully UPDATED kitchen is a chef’s delight, featuring top-of-the-line appliances, sleek countertops, and ample storage space. Whether you are hosting a dinner party or a quiet meal, this kitchen is as functional as it is stylish. Tucked away you will find a separate office space that adds a practical element for those seeking a dedicated area for work or study. The split floor plan offers a versatile layout to accommodate various lifestyles. The three well-appointed bedrooms are generously sized, with custom closets that provide an organizational haven for your belongings, privacy, and comfort. Both bathrooms are tastefully updated, offering contemporary fixtures and finishes. The primary suite is a true retreat, boasting a spa-like bathroom, walk-in closet, and private access to the patio and pool. One of the highlights of this property is the backyard oasis. Step outside to discover a sparkling screened-in pool, surrounded by a spacious patio area with NEW pavers. Whether you are basking in the Florida sun or hosting a BBQ with friends this private outdoor space is perfect for creating lasting memories. Additionally, the backyard has an extra detached air-conditioned building that can be used for arts and crafts, a playroom, or extra office space. You have NEW solar panels to offset the cost of your electric bill and a NEW whole home dehumidifier. These two added bonus features offer versatility and enhance the overall value and appeal of this exceptional home. Enjoy the best of both worlds - a tranquil suburban setting with urban conveniences and world-renowned beaches just a short drive away. Come see this home and make it your slice of paradise!

    Zillow last checked:

    Listing updated:

    Listed by:

    Kisha Linebaugh 813-362-1218,

    COMPASS FLORIDA, LLC 305-851-2820,

    Kaitlin Brennan 727-269-1236,

    COMPASS FLORIDA, LLC

    Bought with:

    Karen Eisenbrei, 3044791

    CHARLES RUTENBERG REALTY INC

    Source: Stellar MLS,MLS#: T3467153MLS LogoOriginating MLS: Tampa

    Facts & features

    Interior

    Bedrooms & bathrooms
    • Bedrooms: 4
    • Bathrooms: 3
    • Full bathrooms: 3
    Primary bedroom
    • Features: Dual Sinks, Garden Bath, Tub with Separate Shower Stall
    • Level: First
    Bedroom 2
    • Level: First
    Bedroom 3
    • Level: First
    Bedroom 4
    • Level: First
    Primary bathroom
    • Level: First
    Bathroom 2
    • Level: First
    Bathroom 3
    • Level: First
    Dining room
    • Level: First
    Kitchen
    • Features: Breakfast Bar, Pantry, Kitchen Island, Wet Bar
    • Level: First
    Living room
    • Level: First
    Heating
    • Central
    Cooling
    • Central Air
    Appliances
    • Included: Cooktop, Dishwasher, Dryer, Electric Water Heater, Microwave, Refrigerator
    Features
    • Ceiling Fan(s), Eating Space In Kitchen, Kitchen/Family Room Combo, Primary Bedroom Main Floor, Open Floorplan, Split Bedroom, Stone Counters, Thermostat, Walk-In Closet(s)
    • Flooring: Ceramic Tile, Engineered Hardwood
    • Doors: Sliding Doors
    • Has fireplace: No
    Interior area
    • Total structure area: 3,497
    • Total interior livable area: 2,325 sqft

    Property

    Parking
    • Total spaces: 2
    • Parking features: Garage Door Opener, Guest, Parking Pad
    • Attached garage spaces: 2
    • Has uncovered spaces: Yes
    Features
    • Levels: One
    • Stories: 1
    • Patio & porch: Front Porch, Screened
    • Exterior features: Lighting, Rain Gutters, Sidewalk
    • Has private pool: Yes
    • Pool features: Gunite, In Ground, Screen Enclosure
    • Has view: Yes
    • View description: Water, Canal, Lagoon
    • Has water view: Yes
    • Water view: Water,Canal,Lagoon
    Lot
    • Size: 10,389 Square Feet
    • Dimensions: 104 x 108
    • Features: Corner Lot, Sidewalk
    Details
    • Parcel number: 252915016470000460
    • Special conditions: None

    Construction

    Type & style
    • Home type: SingleFamily
    • Architectural style: Ranch
    • Property subtype: Single Family Residence
    Materials
    • Block
    • Foundation: Slab
    • Roof: Shingle
    Condition
    • New construction: No
    • Year built: 1979

    Utilities & green energy

    • Electric: Photovoltaics Seller Owned
    • Sewer: Public Sewer
    • Water: Public
    • Utilities for property: Electricity Connected, Fiber Optics, Fire Hydrant, Public, Street Lights, Underground Utilities
    Green energy
    • Energy generation: Solar

    Community & HOA

    Community
    • Pet fee: $0 monthly
    • Subdivision: ARVIS CIRCLE
    HOA
    • Has HOA: No
    Location
    • Region: Clearwater

    Financial & listing details

    • Price per square foot: $276/sqft
    • Tax assessed value: $520,656
    • Annual tax amount: $9,675
    • Date on market: 9/28/2023
    • Cumulative days on market: 16 days
    • Listing terms: Cash,Conventional,VA Loan
    • Ownership: Fee Simple
    • Total actual rent: 0
    • Electric utility on property: Yes
    • Road surface type: Paved, Asphalt, Concrete

    Price history

    DateEventPrice
    11/6/2025Listing removed$3,900$2/sqft
    Source: Zillow Rentals Report a problem
    10/26/2025Price change$3,900-2.5%$2/sqft
    Source: Zillow Rentals Report a problem
    10/15/2025Price change$4,000-7%$2/sqft
    Source: Zillow Rentals Report a problem
    10/3/2025Listed for rent$4,300$2/sqft
    Source: Zillow Rentals Report a problem
    11/3/2023Sold$642,000-1.2%$276/sqft
    Source: Stellar MLS #T3467153 Report a problem
    10/15/2023Pending sale$650,000$280/sqft
    Source: Stellar MLS #T3467153 Report a problem
    9/28/2023Listed for sale$650,000+62.5%$280/sqft
    Source: Stellar MLS #T3467153 Report a problem
    3/24/2021Listing removed--
    Source: Owner Report a problem
    1/2/2020Sold$400,000-6.8%$172/sqft
    Source: Public Record Report a problem
    10/17/2019Listed for sale$429,000+8.1%$185/sqft
    Source: Owner Report a problem
    3/29/2018Listing removed$396,900$171/sqft
    Source: Coldwell Banker Residential Real Estate - Belleair & The Beaches #U7840241 Report a problem
    3/26/2018Listed for sale$396,900$171/sqft
    Source: Coldwell Banker Residential Real Estate - Belleair & The Beaches #U7840241 Report a problem
    2/8/2018Pending sale$396,900$171/sqft
    Source: Coldwell Banker Residential Real Estate - Belleair & The Beaches #U7840241 Report a problem
    1/19/2018Price change$396,900-3.2%$171/sqft
    Source: Coldwell Banker Residential Real Estate - Belleair & The Beaches #U7840241 Report a problem
    11/30/2017Listed for sale$409,900+30.1%$176/sqft
    Source: COLDWELL BANKER RESIDENTIAL #U7840241 Report a problem
    7/10/2015Sold$315,000+142.3%$135/sqft
    Source: Public Record Report a problem
    7/6/1994Sold$130,000$56/sqft
    Source: Public Record Report a problem

    Public tax history

    YearProperty taxesTax assessment
    2024$9,675 $520,656 +46.3%
    2023-- $355,841 +3%
    2022-- $345,477 +3%
    2021$5,751 +0.1%$335,415 +1.4%
    2020$5,746 +63.4%$330,784 +54.5%
    2019$3,517 $214,162 +1.9%
    2018$3,517 +2%$210,169 +2.1%
    2017$3,448 +2.7%$205,846 +2.1%
    2016$3,357 +19.8%$201,612 +17.3%
    2015$2,802 +1.4%$171,920 +0.8%
    2014$2,764 +0.7%$170,556 +1.5%
    2013$2,746 +3%$168,035 +1.7%
    2012$2,665 $165,226 +3%
    2011-- $160,414 +1.5%
    2010-- $158,043 +2.7%
    2009-- $153,888 +0.1%
    2008$2,222 $153,734 +3%
    2007-- $149,256 -31.9%
    2005-- $219,200 +31.3%
    2004$2,377 +6.7%$166,900 +6.9%
    2003$2,228 +5.4%$156,200 +9.1%
    2002$2,114 $143,200 +5.4%
    2001$2,114 +4.2%$135,800 +7%
    2000$2,028 $126,900
    Find assessor info on the county website

    Neighborhood: 33764

    Nearby schools

    GreatSchools rating
    Schools provided by the listing agent
    • Elementary: Belcher Elementary-PN
    • Middle: Oak Grove Middle-PN
    • High: Largo High-PN

    Source: Stellar MLS. This data may not be complete. We recommend contacting the local school district to confirm school assignments for this home.

    Get a cash offer in 3 minutes
    Find out how much your home could sell for in as little as 3 minutes with a no-obligation cash offer.
    Estimated market value
    $693,900
    Get a cash offer in 3 minutes
    Find out how much your home could sell for in as little as 3 minutes with a no-obligation cash offer.
    Estimated market value
    $693,900