Skip main navigation
Closed
  • Listing Provided by: Coldwell Banker Brown Realtors
    Bought with: Worth Clark Realty
    $99,700

    1929 Beckwith Ave, Madison, IL 62060

    2beds
    1,008sqft
    Single Family Residence
    Built in 1940
    10,842.08 Square Feet Lot
    $100,200 Zestimate®
    $99/sqft
    $1,107 Estimated rent

    Home value

    $100,200

    $93,000 - $108,000

    $1,107/mo

    Zestimate® history
    Loading
    Loading...

    Owner options

    List your home for rent

    $1,107/mo

    Rent Zestimate®

    Find your next renter with Zillow Rental Manager. Plus, with online applications, you can quickly screen prospective tenants – for free.

    Learn more

    $1,107/mo

    Rent Zestimate®

    Refinance and save

    $577/mo

    Est. payment

    Refinancing to a lower rate could help reduce your monthly payments and save thousands over the life of the loan.

    See today's rates

    $577/mo

    Est. payment

    Explore your selling options

    Work with a Zillow partner agent

    Leverage their expertise and Zillow's premium Showcase listings to get your home seen by more buyers.

    Get started

    List with your own agent

    Get your home in front of millions of buyers by listing it on Zillow.

    Learn how to do it

    Sell it yourself

    Take full control of how buyers see your home on Zillow by listing For Sale by Owner (FSBO).

    List your home

    What's special

    Partial fencingCorner lotRefreshed exteriorNatural lightRenovated bathroomUpdated flooringStainless-steel appliances
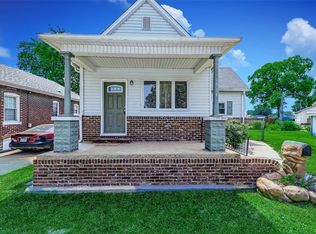
    Completely Reimagined Corner-Lot Home Just Minutes From Downtown St. Louis. Step inside and discover a home thoughtfully brought back to life with extensive updates for modern living. From the moment you arrive on the corner lot, the refreshed exterior hints at the transformation inside. The living space feels open and bright, where updated flooring and natural light create a warm, comfortable feel. The kitchen has been refreshed with modern finishes and stainless-steel appliances, making everyday living easy. The renovated bathroom reflects the same attention to detail, adding to the home’s move-in-ready appeal. Major systems have also been updated, bringing peace of mind along with style. Character touches like coved ceilings and an arched doorway add charm that complements the modern updates. With partial fencing, alley access to the attached garage, and downtown St. Louis only minutes away, this home offers comfort, style, and convenience in one inviting package.

    Zillow last checked:

    Listing updated:

    Listing Provided by:

    Dana L Ficker 618-792-9484,

    Coldwell Banker Brown Realtors

    Bought with:

    Shonda T Bond, 475.212021

    Worth Clark Realty

    Source: MARIS,MLS#: 26017875MLS LogoOriginating MLS: Southwestern Illinois Board of REALTORS

    Facts & features

    Interior

    Bedrooms & bathrooms
    • Bedrooms: 2
    • Bathrooms: 1
    • Full bathrooms: 1
    • Main level bathrooms: 1
    • Main level bedrooms: 2
    Primary bedroom
    • Features: Floor Covering: Luxury Vinyl Plank
    • Level: Main
    • Area: 156
    • Dimensions: 12x13
    Bedroom 2
    • Features: Floor Covering: Luxury Vinyl Plank
    • Level: Main
    • Area: 156
    • Dimensions: 12x13
    Bathroom
    • Features: Floor Covering: Ceramic Tile
    • Level: Main
    • Area: 63
    • Dimensions: 9x7
    Kitchen
    • Description: Kitchen/Dining Combo
    • Features: Floor Covering: Luxury Vinyl Plank
    • Level: Main
    • Area: 234
    • Dimensions: 18x13
    Living room
    • Features: Floor Covering: Luxury Vinyl Plank
    • Level: Main
    • Area: 156
    • Dimensions: 12x13
    Heating
    • Forced Air, Natural Gas
    Cooling
    • Ceiling Fan(s), Central Air
    Appliances
    • Included: Microwave, Free-Standing Gas Range, Refrigerator
    • Laundry: In Basement
    Features
    • Ceiling Fan(s), Kitchen/Dining Room Combo, Laminate Counters, Shower, Tub
    • Flooring: Luxury Vinyl, Tile
    • Windows: Blinds
    • Basement: Block,Full,Unfinished
    • Has fireplace: No
    Interior area
    • Total structure area: 1,008
    • Total interior livable area: 1,008 sqft
    • Finished area above ground: 1,008

    Property

    Parking
    • Total spaces: 1
    • Parking features: Alley Access, Attached, Enclosed, Garage, Garage Door Opener, On Street
    • Attached garage spaces: 1
    • Has uncovered spaces: Yes
    Features
    • Levels: One
    • Patio & porch: Front Porch
    • Exterior features: Entry Steps/Stairs, Private Yard
    • Fencing: Back Yard,Chain Link,Front Yard,Partial
    Lot
    • Size: 10,842 sqft
    • Features: Back Yard, Corner Lot, Irregular Lot
    Details
    • Parcel number: 172203005105019
    • Special conditions: Standard

    Construction

    Type & style
    • Home type: SingleFamily
    • Architectural style: Traditional
    • Property subtype: Single Family Residence
    • Attached to another structure: Yes
    Materials
    • Aluminum Siding, Frame
    • Foundation: Block, Permanent
    • Roof: Asphalt,Pitched/Sloped
    Condition
    • Updated/Remodeled
    • New construction: No
    • Year built: 1940

    Utilities & green energy

    • Electric: Ameren
    • Sewer: Public Sewer
    • Water: Public
    • Utilities for property: Electricity Connected, Natural Gas Connected, Sewer Connected, Water Available

    Community & neighborhood

    Security
    • Security features: Carbon Monoxide Detector(s), Smoke Detector(s)
    Location
    • Region: Madison
    • Subdivision: Beckwith & Mccasland Sub

    Other

    Other facts
    • Listing terms: Cash,Conventional,FHA,VA Loan
    • Ownership: Private

    Price history

    DateEventPrice
    5/27/2026Sold$99,700$99/sqft
    Source: MARIS #26017875 Report a problem
    4/13/2026Pending sale$99,700$99/sqft
    Source: MARIS #26017875 Report a problem
    4/11/2026Listed for sale$99,700$99/sqft
    Source: MARIS #26017875 Report a problem

    Public tax history

    Tax history is unavailable.

    Neighborhood: 62060

    Nearby schools

    GreatSchools rating
    Schools provided by the listing agent
    • Elementary: Madison Dist 12
    • Middle: Madison Dist 12
    • High: Madison

    Source: MARIS. This data may not be complete. We recommend contacting the local school district to confirm school assignments for this home.

    Get pre-qualified for a loan
    At Zillow Home Loans, we can pre-qualify you in as little as 5 minutes with no impact to your credit score.

    An equal housing lender. NMLS #10287.