Welcome to this beautifully maintained 4-bedroom, 3-bath home PLUS dedicated office-flex room located in the highly sought-after Verandah community in Royse City! Situated on a spacious corner lot, this home offers an inviting entryway, thoughtfully designed split-bedroom layout, and an open-concept floor plan perfect for both everyday living and entertaining.
Freshly painted throughout, the interior feels bright, clean, and move-in ready. The dedicated office with private double doors provides the perfect space for working from home, homeschooling, or a quiet retreat. The spacious kitchen features a large island overlooking the living and dining areas, creating a seamless flow for gatherings and family time.
The private primary suite is separated from the secondary bedrooms for added comfort and privacy, while all four bedrooms are generously sized. With three full bathrooms, there is plenty of space for family and guests alike.
Step outside to enjoy the covered patio, ideal for relaxing evenings or weekend BBQs, along with a storage shed offering additional space for tools, hobbies, or outdoor equipment.
Conveniently located within a short walking distance to Ruth Cherry Elementary School and just minutes from Buc-ee's, historic downtown Royse City, shopping, dining, and entertainment options, this home combines comfort, functionality, and location all in one. Don’t miss your opportunity to call this wonderful property home!
Sold
Price Unknown
1929 Berrywood Dr, Royse City, TX 75189
4beds
2,065sqft
Single Family Residence
Built in 2018
8,189 Square Feet Lot
$290,900 Zestimate®
$--/sqft
$2,419 Estimated rent
Home value
$290,900
$271,000 - $311,000
$2,419/mo
Zestimate® history
Owner options
List your home for rent
$2,419/mo
Rent Zestimate®
Find your next renter with Zillow Rental Manager. Plus, with online applications, you can quickly screen prospective tenants – for free.
$2,419/mo
Rent Zestimate®
Refinance and save
$570/mo
Est. payment
Refinancing to a lower rate could help reduce your monthly payments and save thousands over the life of the loan.
$570/mo
Est. payment
Explore your selling options
Work with a Zillow partner agent
Leverage their expertise and Zillow's premium Showcase listings to get your home seen by more buyers.
Get startedList with your own agent
Get your home in front of millions of buyers by listing it on Zillow.
Learn how to do itSell it yourself
Take full control of how buyers see your home on Zillow by listing For Sale by Owner (FSBO).
List your homeWhat's special
Freshly painted throughoutDedicated office-flex roomInviting entrywayOpen-concept floor planSpacious corner lotThoughtfully designed split-bedroom layout
Zillow last checked:
Listing updated:
Listed by:
Ashley Alder 0612048,
Christina Lafferty Realty LLC 972-890-4447
Bought with:
Daniela Figueroa, 0833384
Only 1 Realty Group North Dallas
Source: NTREIS,MLS#: 21283915
Facts & features
Interior
Bedrooms & bathrooms
- Bedrooms: 4
- Bathrooms: 3
- Full bathrooms: 3
Primary bedroom
- Features: Ceiling Fan(s), En Suite Bathroom, Walk-In Closet(s)
- Level: First
- Dimensions: 16 x 13
Bedroom
- Features: Ceiling Fan(s), Split Bedrooms
- Level: First
- Dimensions: 12 x 10
Bedroom
- Features: Ceiling Fan(s), Split Bedrooms
- Level: First
- Dimensions: 12 x 12
Bedroom
- Features: Ceiling Fan(s)
- Level: First
- Dimensions: 12 x 10
Primary bathroom
- Features: Dual Sinks, En Suite Bathroom, Garden Tub/Roman Tub
- Level: First
- Dimensions: 12 x 13
Other
- Level: First
- Dimensions: 8 x 5
Other
- Level: First
- Dimensions: 8 x 5
Kitchen
- Features: Built-in Features, Eat-in Kitchen, Granite Counters, Kitchen Island, Pantry
- Level: First
- Dimensions: 18 x 14
Laundry
- Level: First
- Dimensions: 6 x 8
Living room
- Features: Ceiling Fan(s)
- Level: First
- Dimensions: 23 x 12
Office
- Features: Ceiling Fan(s)
- Level: First
- Dimensions: 12 x 10
Heating
- Central, Electric
Cooling
- Central Air, Ceiling Fan(s), Electric
Appliances
- Included: Dishwasher, Electric Oven, Electric Range, Electric Water Heater, Disposal, Microwave, Refrigerator
Features
- Decorative/Designer Lighting Fixtures, Eat-in Kitchen, Granite Counters, High Speed Internet, Kitchen Island, Open Floorplan, Pantry, Cable TV, Walk-In Closet(s)
- Flooring: Carpet, Ceramic Tile
- Has basement: No
- Has fireplace: No
Interior area
- Total interior livable area: 2,065 sqft
Property
Parking
- Total spaces: 2
- Parking features: Driveway, Garage Faces Front, Garage
- Attached garage spaces: 1
- Covered spaces: 2
Features
- Levels: One
- Stories: 1
- Patio & porch: Front Porch, Patio, Covered
- Pool features: None, Community
- Fencing: Brick,Back Yard,Fenced,Wood
Lot
- Size: 8,189 Square Feet
- Features: Back Yard, Corner Lot, Lawn, Landscaped, Subdivision, Sprinkler System, Few Trees
- Residential vegetation: Grassed
Details
- Parcel number: 225511
Construction
Type & style
- Home type: SingleFamily
- Architectural style: Traditional,Detached
- Property subtype: Single Family Residence
Materials
- Brick, Rock, Stone
- Foundation: Slab
- Roof: Composition,Shingle
Condition
- Year built: 2018
Utilities & green energy
- Utilities for property: Municipal Utilities, Sewer Available, Water Available, Cable Available
Community & HOA
Community
- Features: Clubhouse, Curbs, Fishing, Playground, Pool, Sidewalks, Trails/Paths
- Security: Smoke Detector(s)
- Subdivision: Verandah Ph 2c
HOA
- Has HOA: Yes
- Services included: All Facilities, Association Management
- HOA fee: $570 annually
- HOA name: Essex Association Management
- HOA phone: 972-428-2030
Location
- Region: Royse City
Financial & listing details
- Tax assessed value: $300,730
- Annual tax amount: $7,956
- Date on market: 5/28/2026
- Cumulative days on market: 5 days
- Listing terms: Cash,Conventional,FHA,USDA Loan,VA Loan
Price history
| Date | Event | Price |
|---|---|---|
| 7/29/2026 | Sold | -- |
Source: NTREIS #21283915 Report a problem | ||
| 6/13/2026 | Pending sale | $294,999$143/sqft |
Source: NTREIS #21283915 Report a problem | ||
| 6/2/2026 | Contingent | $294,999$143/sqft |
Source: NTREIS #21283915 Report a problem | ||
| 5/28/2026 | Listed for sale | $294,999$143/sqft |
Source: NTREIS #21283915 Report a problem | ||
Public tax history
| Year | Property taxes | Tax assessment |
|---|---|---|
| 2025 | $4,090 -5.8% | $300,730 -7.9% |
| 2024 | $4,342 +7% | $326,580 +9.6% |
| 2023 | $4,059 +7.4% | $297,901 +10% |
| 2022 | $3,779 +3.8% | $270,819 +10.7% |
| 2021 | $3,639 | $244,690 -0.9% |
| 2020 | -- | $246,830 +4.4% |
| 2019 | $3,682 +486.6% | $236,420 +501.7% |
| 2018 | $628 | $39,290 |
Find assessor info on the county website
Neighborhood: Verandah
Nearby homes
- $266,2004 bd2 ba2k sqft2025 Berrywood Dr, Royse City, TX 75189Off Market
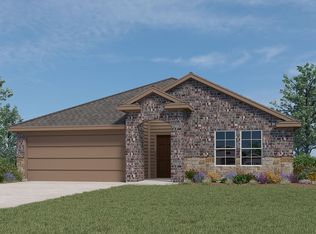
- $270,6004 bd2 ba2k sqft2005 Berrywood Dr, Royse City, TX 75189Off Market

- $254,100-- bd-- ba1.5k sqft1925 Berrywood Dr, Royse City, TX 75189Off Market
- $271,3004 bd2 ba2k sqft2133 Berrywood Dr, Royse City, TX 75189Off Market

- $275,9004 bd2 ba2k sqft2141 Berrywood Dr, Royse City, TX 75189Off Market
- $278,500-- bd-- ba1.8k sqft1923 Berrywood Dr, Royse City, TX 75189Off Market
- $266,6004 bd2 ba2k sqft2052 Berrywood Dr, Royse City, TX 75189Off Market
- $270,0004 bd2 ba2k sqft2032 Berrywood Dr, Royse City, TX 75189Off Market
Nearby schools
GreatSchools rating
- 4/10Ruth Cherry Elementary SchoolGrades: PK-5Distance: 2.4 mi
- 4/10Royse City Middle SchoolGrades: 6-8Distance: 2.2 mi
- 5/10Royse City High SchoolGrades: 9-12Distance: 1.2 mi
Schools provided by the listing agent
- Elementary: Ruth Cherry
- Middle: Ouida Baley
- High: Royse City
- District: Royse City ISD
Source: NTREIS. This data may not be complete. We recommend contacting the local school district to confirm school assignments for this home.
Get a cash offer in 3 minutes
Find out how much your home could sell for in as little as 3 minutes with a no-obligation cash offer.
Estimated market value
$290,900
Get a cash offer in 3 minutes
Find out how much your home could sell for in as little as 3 minutes with a no-obligation cash offer.
Estimated market value
$290,900
- Texas
- Hunt County
- Royse City
- 75189
- Verandah
- 1929 Berrywood Dr
