Skip main navigation
Closed
  • $200,000

    1929 Blue Sage Cv, Fort Wayne, IN 46808

    2beds
    1,116sqft
    Condominium
    Built in 2004
    -- sqft lot
    $202,600 Zestimate®
    $--/sqft
    $1,400 Estimated rent

    Home value

    $202,600

    $184,000 - $223,000

    $1,400/mo

    Zestimate® history
    Loading
    Loading...

    Owner options

    List your home for rent

    $1,400/mo

    Rent Zestimate®

    Find your next renter with Zillow Rental Manager. Plus, with online applications, you can quickly screen prospective tenants – for free.

    Learn more

    $1,400/mo

    Rent Zestimate®

    Refinance and save

    $1,519/mo

    Est. payment

    Refinancing to a lower rate could help reduce your monthly payments and save thousands over the life of the loan.

    See today's rates

    $1,519/mo

    Est. payment

    Explore your selling options

    Work with a Zillow partner agent

    Leverage their expertise and Zillow's premium Showcase listings to get your home seen by more buyers.

    Get started

    List with your own agent

    Get your home in front of millions of buyers by listing it on Zillow.

    Learn how to do it

    Sell it yourself

    Take full control of how buyers see your home on Zillow by listing For Sale by Owner (FSBO).

    List your home

    What's special

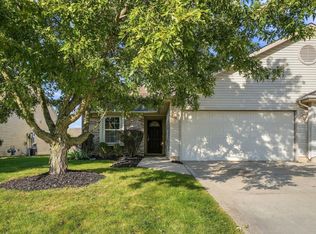
    Welcome home to 1929 Blue Sage Cove, a charming one story villa offering low maintenance living in a peaceful Fort Wayne setting. This inviting home features 2 bedrooms, 2 full bathrooms, and 1,116sqtft of thoughtfully designed living space on a manageable 0.13 acre lot. Step inside to discover a bright, open layout enhanced by vaulted ceilings, Spanish lace ceiling detail, and new luxury vinyl plank flooring and carpet. The living room centers around a cozy brick gas fireplace, creating a warm space to relax or entertain. The kitchen is both functional and stylish with stainless steel appliances including a refrigerator, gas range, microwave, and dishwasher, offering convenience for everyday living. Both bedrooms are generously sized and feature walk in closets, while the two full bathrooms provide comfort and privacy. Additional features include an electric water heater and a high efficiency Bryant furnace, offering year round comfort and peace of mind, nicely tucked away in the attached and finished 2 car garage. Conveniently located near Buckner Park, Lindenwood Nature Preserve, University of Saint Francis, and Coyote Creek Golf Course, this home provides easy access to recreation and entertainment. Fitness options such as Mad Apple CrossFit and Orangetheory Fitness are close by, along with shopping at Jefferson Pointe Shopping Center, Apple Glen Crossing, Parkwest Shopping Center, Meijer, Walmart Supercenter, Target, Aldi, Kroger, and GFS Store. Enjoy a wide variety of dining options including Rise’n Roll Bakery, Thai Diner, Joanna’s Family Restaurant, Conjure Coffee, Chevy’s Pizza and Sports Bar, and The Tower Bar and Grill, along with popular national favorites like Starbucks, Smokey Bones, Chick fil A, Panda Express, Chipotle Mexican Grill, Panera Bread, Biaggi’s Ristorante Italiano, and Eddie Merlot’s. With nearby banks, gas stations, ATMs, Parkview and Lutheran medical offices, and quick access to I69, this villa offers the perfect blend of comfort, convenience, and carefree living.

    Zillow last checked:

    Listing updated:

    Listed by:

    Warren Barnes Cell:260-438-5639,

    North Eastern Group Realty

    Bought with:

    Vanessa Lauritsen, RB22000859

    Hoosier Real Estate Group

    Source: IRMLS,MLS#: 202601344MLS Logo

    Facts & features

    Interior

    Bedrooms & bathrooms
    • Bedrooms: 2
    • Bathrooms: 2
    • Full bathrooms: 2
    • Main level bedrooms: 2
    Bedroom 1
    • Level: Main
    Bedroom 2
    • Level: Main
    Kitchen
    • Level: Main
    • Area: 208
    • Dimensions: 16 x 13
    Living room
    • Level: Main
    • Area: 255
    • Dimensions: 17 x 15
    Heating
    • Natural Gas, Forced Air, High Efficiency Furnace
    Cooling
    • Central Air
    Appliances
    • Included: Disposal, Range/Oven Hook Up Gas, Dishwasher, Microwave, Refrigerator, Gas Range
    • Laundry: Electric Dryer Hookup, Main Level, Washer Hookup
    Features
    • 1st Bdrm En Suite, Ceiling Fan(s), Vaulted Ceiling(s), Walk-In Closet(s), Laminate Counters, Eat-in Kitchen, Open Floorplan, Stand Up Shower, Tub/Shower Combination, Main Level Bedroom Suite, Great Room
    • Flooring: Carpet, Vinyl
    • Has basement: No
    • Number of fireplaces: 1
    • Fireplace features: Living Room, Gas Log
    Interior area
    • Total structure area: 1,116
    • Total interior livable area: 1,116 sqft
    • Finished area above ground: 1,116
    • Finished area below ground: 0

    Property

    Parking
    • Total spaces: 2
    • Parking features: Attached, Garage Door Opener, Garage Utilities, Concrete
    • Attached garage spaces: 2
    • Has uncovered spaces: Yes
    Features
    • Levels: One
    • Stories: 1
    • Patio & porch: Patio
    • Waterfront features: None
    Lot
    • Size: 5,662 sqft
    • Dimensions: 130x43
    • Features: Level, 0-2.9999, City/Town/Suburb, Near Walking Trail, Landscaped
    Details
    • Parcel number: 020732376005.000066
    • Zoning: R2
    • Zoning description: Residential

    Construction

    Type & style
    • Home type: Condo
    • Architectural style: Ranch
    • Property subtype: Condominium
    Materials
    • Brick, Vinyl Siding
    • Foundation: Slab
    • Roof: Asphalt,Shingle
    Condition
    • New construction: No
    • Year built: 2004

    Utilities & green energy

    • Sewer: City
    • Water: City
    • Utilities for property: Cable Available, Cable Connected
    Green energy
    • Energy efficient items: HVAC

    Community & neighborhood

    Community
    • Community features: Sidewalks
    Location
    • Region: Fort Wayne
    • Subdivision: Coves of Morgan Creek

    HOA & financial

    HOA
    • Has HOA: Yes
    • HOA fee: $226 annually

    Other

    Other facts
    • Listing terms: Cash,Conventional,FHA,VA Loan
    • Road surface type: Paved

    Price history

    DateEventPrice
    2/5/2026Sold$200,000
    Source: IRMLS #202601344 Report a problem
    1/17/2026Pending sale$200,000
    Source: IRMLS #202601344 Report a problem
    1/14/2026Listed for sale$200,000+5.3%
    Source: IRMLS #202601344 Report a problem
    12/8/2023Sold$190,000-3.6%
    Source: IRMLS #202342151 Report a problem
    11/25/2023Pending sale$197,000
    Source: IRMLS #202342151 Report a problem
    11/24/2023Listed for sale$197,000+93.1%
    Source: IRMLS #202342151 Report a problem
    11/20/2015Listing removed$102,000$91/sqft
    Source: Coldwell Banker Roth Wehrly Graber #201547266 Report a problem
    10/6/2015Listed for sale$102,000$91/sqft
    Source: Coldwell Banker Roth Wehrly Graber #201547266 Report a problem

    Public tax history

    YearProperty taxesTax assessment
    2025$2,938 +231.4%$181,600 +1.6%
    2024$887 +118.8%$178,700 +10.1%
    2023$405 +2%$162,300 +12.6%
    2022$397 +2%$144,200 +19.3%
    2021$390 +2%$120,900 +1.5%
    2020$382 -4.4%$119,100 +3.7%
    2019$399 +8.8%$114,900 +9.5%
    2018$367 +2%$104,900 +8.7%
    2017$360 -34.4%$96,500 +1%
    2016$549 +5.6%$95,500 +5.3%
    2014$520 +11.2%$90,700 +5.5%
    2013$467 +13.7%$86,000 +4%
    2011$411 $82,700 +1.7%
    2010-- $81,300 -15.5%
    2007-- $96,200 +19.4%
    2005-- $80,600 +632.7%
    2004-- $11,000

    Find assessor info on the county website

    Neighborhood: 46808

    Nearby schools

    GreatSchools rating
    Schools provided by the listing agent
    • Elementary: Price
    • Middle: Portage
    • High: Northrop
    • District: Fort Wayne Community

    Source: IRMLS. This data may not be complete. We recommend contacting the local school district to confirm school assignments for this home.

    Get pre-qualified for a loan
    At Zillow Home Loans, we can pre-qualify you in as little as 5 minutes with no impact to your credit score.

    An equal housing lender. NMLS #10287.

    Sell for more on Zillow
    Get a Zillow Showcase℠ listing at no additional cost and you could sell for .
    $202,600
    2% more
    +$4,052
    With Zillow Showcase(estimated)
    $206,652