Skip main navigation
For sale
  • $449,900

    1929 Campground Way, Roanoke, TX 76227

    4beds
    2,274sqft
    : 
    Loading
    Get pre-qualified
    Single Family Residence
    Built in 2019
    6,011 Square Feet Lot
    $438,200 Zestimate®
    $198/sqft
    $83/mo HOA

    What's special

    Contemporary styleDedicated home officeColor drenchingRedone bathroomsOne-story livingStatement chandelierCustom accent wall
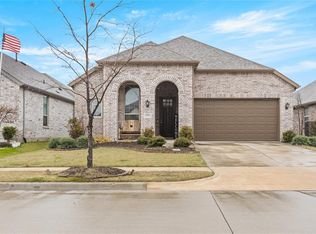
    This residence takes a preferred Highland Homes single story floorplan and elevates it into a designer’s retreat within the Arrow Brooke community. While the home retains the structural quality Highland is known for, the interior has been thoughtfully transformed to move far beyond standard builder finishes. The story of the home is told through its details. Upon entry, the dedicated home office makes a sophisticated first impression with a custom accent wall and a statement chandelier. Throughout the living spaces, the atmosphere is defined by color drenching, a technique that creates a seamless, high end feel and provides a rich backdrop for daily life. Unlike typical listings in the area, this home features significant upgrades including redone bathrooms and curated lighting fixtures that add a modern, custom edge to the functional layout. Every room reflects a deliberate leveled up aesthetic, blending the ease of one-story living with contemporary style. Outside your door, the amenities of Arrow Brooke await, but the true draw is a home that feels uniquely personal and move in ready. 1929 Campground Way is more than just a floorplan; it is a refined take on Texas living.
    34 days
    |
    112
    |
    5
    |

    Zillow last checked:

    Listing updated:

    Listed by:

    Kara Winans 0780248 972-562-3969,

    Ebby Halliday Realtors 972-562-3969

    Source: NTREIS,MLS#: 21266629

    Loading...

      Facts & features

      Interior

      Bedrooms & bathrooms
      • Bedrooms: 4
      • Bathrooms: 3
      • Full bathrooms: 3
      Primary bedroom
      • Features: Ceiling Fan(s), En Suite Bathroom, Garden Tub/Roman Tub, Separate Shower, Walk-In Closet(s)
      • Level: First
      • Dimensions: 18 x 13
      Bedroom
      • Level: First
      • Dimensions: 10 x 12
      Bedroom
      • Level: First
      • Dimensions: 10 x 13
      Bedroom
      • Level: First
      • Dimensions: 10 x 13
      Dining room
      • Level: First
      • Dimensions: 12 x 10
      Kitchen
      • Features: Built-in Features, Eat-in Kitchen, Kitchen Island, Walk-In Pantry
      • Level: First
      • Dimensions: 10 x 10
      Living room
      • Features: Fireplace
      • Level: First
      • Dimensions: 20 x 15
      Office
      • Level: First
      • Dimensions: 10 x 13
      Utility room
      • Level: First
      • Dimensions: 6 x 7
      Appliances
      • Included: Some Gas Appliances, Double Oven, Dryer, Dishwasher, Gas Cooktop, Disposal, Microwave, Plumbed For Gas, Refrigerator, Washer
      Features
      • Decorative/Designer Lighting Fixtures, Eat-in Kitchen, Kitchen Island, Pantry, Cable TV, Vaulted Ceiling(s), Walk-In Closet(s)
      • Has basement: No
      • Number of fireplaces: 1
      • Fireplace features: Gas Starter, Masonry
      Interior area
      • Total interior livable area: 2,274 sqft
      Video & virtual tour

      Property

      Parking
      • Total spaces: 2
      • Parking features: Garage Faces Front, Garage
      • Attached garage spaces: 2
      Features
      • Levels: One
      • Stories: 1
      • Pool features: None
      Lot
      • Size: 6,011 Square Feet
      Details
      • Parcel number: R723041

      Construction

      Type & style
      • Home type: SingleFamily
      • Architectural style: Detached
      • Property subtype: Single Family Residence
      Condition
      • Year built: 2019

      Utilities & green energy

      • Sewer: Public Sewer
      • Water: Public
      • Utilities for property: Natural Gas Available, Sewer Available, Water Available, Cable Available

      Community & HOA

      Community
      • Features: Community Mailbox
      • Subdivision: Arrow Brooke Ph 2
      HOA
      • Has HOA: Yes
      • Services included: All Facilities
      • HOA fee: $250 quarterly
      • HOA name: Ccmc
      • HOA phone: 469-246-3507
      Location
      • Region: Roanoke

      Financial & listing details

      • Price per square foot: $198/sqft
      • Tax assessed value: $410,718
      • Annual tax amount: $9,335
      • Date on market: 6/10/2026
      • Cumulative days on market: 34 days
      • Listing terms: Cash,Conventional,FHA,VA Loan
      • Exclusions: Entire home RainSoft water filtration system, TV mounts, shelving in the front office.

        Estimated market value

        $438,200

        $416,000 - $460,000

        $2,538/mo

        Price history

        DateEventPrice
        6/10/2026Listed for sale$449,900-3.4%$198/sqft
        Source: NTREIS #21266629 Report a problem
        1/23/2023Sold--
        Source: NTREIS #20194775 Report a problem
        12/25/2022Pending sale$465,500$205/sqft
        Source: NTREIS #20194775 Report a problem
        12/19/2022Contingent$465,500$205/sqft
        Source: NTREIS #20194775 Report a problem
        12/6/2022Price change$465,500-3%$205/sqft
        Source: NTREIS #20194775 Report a problem
        11/1/2022Listed for sale$480,000$211/sqft
        Source: NTREIS #20194775 Report a problem

        Public tax history

        YearProperty taxesTax assessment
        2025$9,335 +1.3%$410,718 -0.8%
        2024$9,215 +35.7%$414,198 +16.3%
        2023$6,791 -9.6%$356,013 +10%
        2022$7,511 +4.6%$323,648 +10%
        2021$7,180 +0%$294,225 +1.4%
        2020$7,177 +636.9%$290,269 +692.9%
        2019$974 +50.5%$36,608
        2018$647 $36,608
        Find assessor info on the county website

        Monthly payment

        Est. payment

        Payment breakdown

        Explore the cost of this home by adjusting the details. Changes won't be saved.
        All calculations are estimates and provided by Zillow, Inc. for informational purposes only. Actual amounts may vary.
        HOA fees may include property taxes on listings classified as Co-Ops. Contact the listing agent and/or owner for fee details.
        Mortgage interest rates are dependent on a number of factors, including credit score, down payment, and repayment length. Interest rate data provided by Zillow Group Marketplace, Inc. as of 1/1/1970 from various mortgage lenders with which we have lead or other similar arrangements; the Estimated Payment is an average of those rates.
        See how much you could borrow to make a competitive offer.

        Climate risks

        Neighborhood: 76227

        Getting around

        1 / 100
        Car-Dependent
        25 / 100
        Somewhat Bikeable

        Nearby schools

        GreatSchools rating
        Schools provided by the listing agent
        • Elementary: Sandbrock Ranch
        • Middle: Pat Hagan Cheek
        • High: Ray Braswell
        • District: Denton ISD

        Source: NTREIS. This data may not be complete. We recommend contacting the local school district to confirm school assignments for this home.

        A local agent can set up tours, give advice and negotiate with sellers.

        Browse local experts

        Similar homes