Skip main navigation
For sale
  • $157,000

    1929 Center Street, New Albany, IN 47150

    2beds
    700sqft
    : 
    Loading
    Get pre-qualified
    Single Family Residence
    Built in 1929
    3,049 Square Feet Lot
    $127,200 Zestimate®
    $224/sqft
    $-- HOA

    What's special

    Stylish wardrobeSpacious kitchenFully fenced backyardMove-in ready bungalow
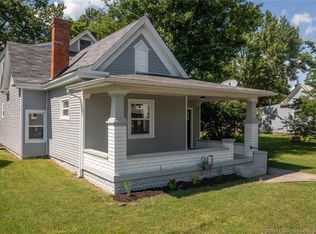
    QUIT PAYING YOUR LANDLORD'S MORTGAGE! It's time to start building equity in a SWEET HOME of your own! This adorable, move-in ready bungalow in the heart of New Albany offers 2 BEDROOMS, 1 full BATH, and 700 square feet of thoughtfully designed living space filled with natural light. The spacious kitchen comes with the refrigerator, range and space for a small table. Also included are the washer and dryer in the bathroom - making moving in a breeze. The front bedroom features a beautiful decorative fireplace that adds timeless charm and character and a stylish wardrobe. The seller believes there may be hardwood floors beneath the carpet in the main rooms, offering even more potential for the next owner. Looking for room to grow? The unfinished attic provides possibilities for additional living space, or extra storage. Outside, you'll appreciate the fully fenced backyard, detached 1-car garage, and plenty of space to relax, entertain, or let pets play. Conveniently located just minutes from downtown New Albany, shopping, restaurants, schools, and everyday amenities, plus a neighborhood park within walking distance, this location is hard to beat. All this for just $157,000—an incredible opportunity for first-time buyers, downsizers, or investors! Don't wait...come visit Center Street and make your next move here—at this price and in this condition, this great home won't last long! Open Houses on Wednesday Night 7/1/26 from 5:00-7:00 and Sunday 7/5/26 1:00-3:00!!
    5 days
    |
    581
    |
    32
    |

    Zillow last checked:

    Listing updated:

    Listed by:

    Amy Dixon,

    Keller Williams Realty Consultants

    Source: SIRA,MLS#: 202609674MLS LogoOriginating MLS: Southern Indiana REALTORS Association

    Loading...

      Facts & features

      Interior

      Bedrooms & bathrooms
      • Bedrooms: 2
      • Bathrooms: 1
      • Full bathrooms: 1
      Bedroom
      • Description: Side door painted shut - decorative fire place,Flooring: Carpet
      • Level: First
      • Dimensions: 13.03 x 13.06
      Bedroom
      • Description: No door (seller can put in accordion door) &closet,Flooring: Carpet
      • Level: First
      • Dimensions: 7.06 x 14.03
      Other
      • Description: washer and dryer & full bath,Flooring: Linoleum
      • Level: First
      • Dimensions: 11.09 x 7.07
      Kitchen
      • Description: Flooring: Linoleum
      • Level: First
      • Dimensions: 12.04 x 13.06
      Living room
      • Description: Hardwood flooring believed to be under carpet,Flooring: Carpet
      • Level: First
      • Dimensions: 12.03 x 14.03
      Heating
      • Forced Air
      Cooling
      • Central Air
      Appliances
      • Included: Dryer, Oven, Range, Refrigerator, Washer
      • Laundry: Main Level, Other
      Features
      • Ceiling Fan(s), Bath in Primary Bedroom, Main Level Primary, Utility Room
      • Basement: Exterior Entry
      • Number of fireplaces: 1
      • Fireplace features: Decorative
      Interior area
      • Total structure area: 700
      • Total interior livable area: 700 sqft
      • Finished area above ground: 700
      • Finished area below ground: 0

      Property

      Parking
      • Total spaces: 1
      • Parking features: Detached, Garage, Garage Door Opener
      • Garage spaces: 1
      Features
      • Levels: One
      • Stories: 1
      • Patio & porch: Covered, Porch
      • Exterior features: Fence, Landscaping, Porch
      • Fencing: Yard Fenced
      Lot
      • Size: 3,049 Square Feet
      Details
      • Additional structures: Garage(s)
      • Parcel number: 0087290038
      • Zoning: Residential
      • Zoning description: Residential

      Construction

      Type & style
      • Home type: SingleFamily
      • Architectural style: One Story
      • Property subtype: Single Family Residence
      Materials
      • Foundation: Cellar
      Condition
      • Resale
      • New construction: No
      • Year built: 1929

      Utilities & green energy

      • Sewer: Public Sewer
      • Water: Connected, Public

      Community & HOA

      Community
      • Features: Sidewalks
      HOA
      • Has HOA: No
      Location
      • Region: New Albany

      Financial & listing details

      • Price per square foot: $224/sqft
      • Tax assessed value: $68,900
      • Annual tax amount: $1,453
      • Date on market: 7/1/2026
      • Cumulative days on market: 5 days
      • Listing terms: Cash,Conventional,FHA,VA Loan
      • Road surface type: Paved

        Estimated market value

        $127,200

        $112,000 - $141,000

        $1,100/mo

        Price history

        DateEventPrice
        7/1/2026Listed for sale$157,000+52.4%$224/sqft
        Source: SIRA #202609674 Report a problem
        7/24/2020Sold$103,000-6.3%$147/sqft
        Source: SIRA #202008049 Report a problem
        5/28/2020Listed for sale$109,900$157/sqft
        Source: eXp Realty, LLC #202008049 Report a problem

        Public tax history

        YearProperty taxesTax assessment
        2025$1,365 +20.7%$68,900 +7.2%
        2024$1,131 +10.5%$64,300 +21.3%
        2023$1,024 +15.5%$53,000 +10.4%
        2022$887 +339.3%$48,000 +16.5%
        2021$202 +3.4%$41,200
        2020$195 +1.8%$41,200
        2019$192 -2.9%$41,200 +0.7%
        2018$198 $40,900 -0.7%
        2017$198 +40.9%$41,200 +20.8%
        2016$140 $34,100 +6.2%
        2014$140 -0.1%$32,100 +2.6%
        2013$140 +8.7%$31,300 -1.3%
        2012$129 -21.7%$31,700 -17.2%
        2011$165 +6%$38,300 +2.1%
        2010$155 +12.5%$37,500
        2009$138 -4.2%$37,500 +7.8%
        2007$144 $34,800
        2006-- $34,800

        Find assessor info on the county website

        Monthly payment

        Est. payment

        Payment breakdown

        Explore the cost of this home by adjusting the details. Changes won't be saved.
        All calculations are estimates and provided by Zillow, Inc. for informational purposes only. Actual amounts may vary.
        HOA fees may include property taxes on listings classified as Co-Ops. Contact the listing agent and/or owner for fee details.
        Mortgage interest rates are dependent on a number of factors, including credit score, down payment, and repayment length. Interest rate data provided by Zillow Group Marketplace, Inc. as of 1/1/1970 from various mortgage lenders with which we have lead or other similar arrangements; the Estimated Payment is an average of those rates.
        See how much you could borrow to make a competitive offer.

        Climate risks

        Neighborhood: 47150

        Getting around

        68 / 100
        Somewhat Walkable
        52 / 100
        Bikeable

        Nearby schools

        GreatSchools rating

        A local agent can set up tours, give advice and negotiate with sellers.

        Browse local experts

        Similar homes

        Skip to the end of the carouselSkip to the beginning of the carousel