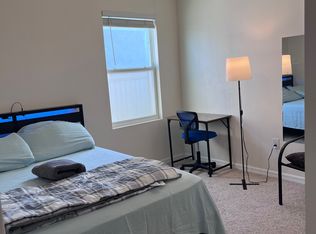
Impressive Turnkey Home! This Gorgeous, updated 4-Bedroom, 2-Bathroom home has been well maintained and ready for its new owners! Sellers have already done all the extra upgrades and unique special touches for you right down to the TVs being strategically mounted and ready for you to start enjoying! This spacious 1,846 sqft home offers a great open floor plan, high ceilings, upgraded lighting, inside laundry room, PLUS a Vivint Smart Security System ~ The kitchen features granite countertops, tasteful backsplash, a large center island, stainless steel appliances and a big walk-in pantry ~ The split primary bedroom features an en suite bathroom with a dual sink vanity, walk-in shower, an extra-large walk-in closet, and an adorable vanity area ~ You will appreciate the attractive laundry room with an upgraded large washer and dryer ~ Fenced in large backyard allows for entertaining, screened in front and back porch which makes for an ideal spot to have your morning coffee ~ In addition this community offers sidewalks, a playground and a community pool ~ Easy access to FL 417 which makes commuting easy to Downtown Orlando, Orlando International Airport, and the Theme parks ~ Close proximity to Galileo School for Gifted Learning, Shopping at King's Crossing, Sanford International Airport and a quick drive to Historic Downtown Sanford where you can enjoy festivals, Hollarbach's German Restaurant, Memorial Stadium, Antique shops and the beautiful Sanford scenic Riverwalk that runs alongside Lake Monroe ~ Come see this gem before it is gone! All information and property details are deemed reliable but not guaranteed and should be independently verified by the buyer/buyer’s agent.
Sold for $408,000
$408,000
1929 CHAUTAUQUA LANE, SANFORD, FL 32771
4beds
1,846sqft
Single Family Residence
Built in 2020
7,018 Square Feet Lot
$400,400 Zestimate®
$221/sqft
$2,559 Estimated rent
Home value
$400,400
$360,000 - $444,000
$2,559/mo
Zestimate® history
Owner options
List your home for rent
$2,559/mo
Rent Zestimate®
Find your next renter with Zillow Rental Manager. Plus, with online applications, you can quickly screen prospective tenants – for free.
$2,559/mo
Rent Zestimate®
Refinance and save
$2,789/mo
Est. payment
Refinancing to a lower rate could help reduce your monthly payments and save thousands over the life of the loan.
$2,789/mo
Est. payment
Explore your selling options
Work with a Zillow partner agent
Leverage their expertise and Zillow's premium Showcase listings to get your home seen by more buyers.
Get startedList with your own agent
Get your home in front of millions of buyers by listing it on Zillow.
Learn how to do itSell it yourself
Take full control of how buyers see your home on Zillow by listing For Sale by Owner (FSBO).
List your homeWhat's special
Large center islandEn suite bathroomGranite countertopsHigh ceilingsOpen floor planFenced in large backyardWalk-in shower
Zillow last checked:
Listing updated:
Listed by:
Charlene Magalski 386-453-0623,
ROBERT SLACK LLC 352-229-1187
Bought with:
Justin Dalrymple, LLC, 3130235
MAINFRAME REAL ESTATE
Source: Stellar MLS,MLS#: O6293464 Originating MLS: Ocala - Marion
Originating MLS: Ocala - Marion
Facts & features
Interior
Bedrooms & bathrooms
- Bedrooms: 4
- Bathrooms: 2
- Full bathrooms: 2
Rooms
- Room types: Utility Room
Primary bedroom
- Features: Ceiling Fan(s), Dual Sinks, En Suite Bathroom, Exhaust Fan, Granite Counters, Makeup/Vanity Space, Shower No Tub, Water Closet/Priv Toilet, Walk-In Closet(s)
- Level: First
- Area: 180 Square Feet
- Dimensions: 12x15
Bedroom 2
- Features: Ceiling Fan(s), Built-in Closet
- Level: First
- Area: 110 Square Feet
- Dimensions: 10x11
Bedroom 3
- Features: Built-in Closet
- Level: First
- Area: 110 Square Feet
- Dimensions: 10x11
Bedroom 4
- Features: Built-in Closet
- Level: First
- Area: 132 Square Feet
- Dimensions: 11x12
Dining room
- Level: First
- Area: 110 Square Feet
- Dimensions: 11x10
Great room
- Features: Ceiling Fan(s)
- Level: First
- Area: 240 Square Feet
- Dimensions: 15x16
Kitchen
- Features: Breakfast Bar, Granite Counters, Kitchen Island, Pantry
- Level: First
- Area: 198 Square Feet
- Dimensions: 18x11
Heating
- Central
Cooling
- Central Air
Appliances
- Included: Dishwasher, Disposal, Dryer, Microwave, Range, Refrigerator, Washer
- Laundry: Inside, Laundry Room
Features
- High Ceilings, Kitchen/Family Room Combo, Living Room/Dining Room Combo, Open Floorplan, Solid Surface Counters, Split Bedroom, Stone Counters, Thermostat, Walk-In Closet(s)
- Flooring: Carpet, Ceramic Tile
- Doors: Sliding Doors
- Has fireplace: No
Interior area
- Total structure area: 2,395
- Total interior livable area: 1,846 sqft
Property
Parking
- Total spaces: 2
- Parking features: Garage Door Opener
- Attached garage spaces: 2
- Details: Garage Dimensions: 20x20
Features
- Levels: One
- Stories: 1
- Patio & porch: Enclosed, Front Porch, Rear Porch, Screened
- Exterior features: Irrigation System, Lighting, Sidewalk
- Fencing: Vinyl
Lot
- Size: 7,018 Square Feet
- Features: Sidewalk
- Residential vegetation: Trees/Landscaped
Details
- Parcel number: 33193151600002870
- Zoning: RES
- Special conditions: None
Construction
Type & style
- Home type: SingleFamily
- Architectural style: Traditional
- Property subtype: Single Family Residence
Materials
- Block, Stucco
- Foundation: Slab
- Roof: Shingle
Condition
- New construction: No
- Year built: 2020
Utilities & green energy
- Sewer: Public Sewer
- Water: Public
- Utilities for property: BB/HS Internet Available, Cable Available, Electricity Connected, Public, Sewer Connected, Water Connected
Community & HOA
Community
- Features: Community Mailbox, Playground, Pool, Sidewalks
- Security: Security System, Smoke Detector(s)
- Pet fee: $0 monthly
- Subdivision: RIVERBEND AT CAMERON HEIGHTS PH 2
HOA
- Has HOA: Yes
- HOA fee: $72 monthly
- HOA name: Stephanie DeDomenico
- HOA phone: 407-480-4203
Location
- Region: Sanford
Financial & listing details
- Price per square foot: $221/sqft
- Tax assessed value: $349,589
- Annual tax amount: $3,445
- Date on market: 4/9/2025
- Cumulative days on market: 3 days
- Listing terms: Cash,Conventional,FHA,VA Loan
- Ownership: Fee Simple
- Total actual rent: 0
- Electric utility on property: Yes
- Road surface type: Asphalt, Paved
Price history
| Date | Event | Price |
|---|---|---|
| 5/20/2025 | Sold | $408,000-2.8%$221/sqft |
Source:  Stellar MLS #O6293464 Report a problem Stellar MLS #O6293464 Report a problem | ||
| 4/14/2025 | Pending sale | $419,900$227/sqft |
Source: Stellar MLS #O6293464 Report a problem | ||
| 4/9/2025 | Listed for sale | $419,900+44%$227/sqft |
Source: Stellar MLS #O6293464 Report a problem | ||
| 10/2/2020 | Sold | $291,550$158/sqft |
Source: Public Record Report a problem | ||
Public tax history
| Year | Property taxes | Tax assessment |
|---|---|---|
| 2025 | $3,655 +16.4% | $285,786 +2.9% |
| 2024 | $3,140 +2.7% | $277,732 +3% |
| 2023 | $3,057 +2.7% | $269,643 +3% |
| 2022 | $2,976 -7.1% | $261,789 +3% |
| 2021 | $3,202 +1050.7% | $254,164 +1170.8% |
| 2020 | $278 | $20,000 |
Find assessor info on the county website
Neighborhood: 32771
Nearby homes
- $395,2004 bd2 ba1.8k sqft1925 Chautauqua Ln, Sanford, FL 32771Off Market
- $449,6005 bd3 ba2.6k sqft1933 Chautauqua Ln, Sanford, FL 32771Off Market
- $450,7005 bd3 ba2.6k sqft1921 Chautauqua Ln, Sanford, FL 32771Off Market
- $411,1004 bd2 ba1.8k sqft1937 Chautauqua Ln, Sanford, FL 32771Off Market
- $405,3004 bd2 ba1.8k sqft3384 Hammond Point, Sanford, FL 32771Off Market
- $2,6004 bd2 ba1.8k sqft3383 Hammond Point, Sanford, FL 32771For Rent
- $411,2004 bd2 ba1.8k sqft1917 Chautauqua Ln, Sanford, FL 32771Off Market
- $380,0003 bd2 ba1.6k sqft3380 Hammond Point, Sanford, FL 32771Off Market
Nearby schools
GreatSchools rating
- 4/10Midway Elementary SchoolGrades: PK-5Distance: 1.3 mi
- 3/10Millennium Middle SchoolGrades: 6-8Distance: 1.5 mi
- 5/10Seminole High SchoolGrades: 9-12Distance: 4 mi
Get a cash offer in 3 minutes
Find out how much your home could sell for in as little as 3 minutes with a no-obligation cash offer.
Estimated market value
$400,400
Get a cash offer in 3 minutes
Find out how much your home could sell for in as little as 3 minutes with a no-obligation cash offer.
Estimated market value
$400,400
- Florida
- Seminole County
- Sanford
- 32771
- 1929 CHAUTAUQUA LANE
Nearby cities
Nearby zip codes
Other Sanford Topics
