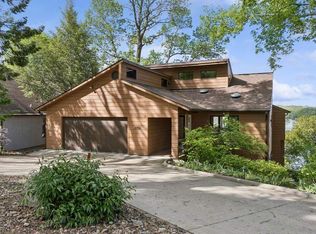
The time is finally yours to enjoy the peace and quiet of your own lake home. Situated in the coveted Cottage Reserve neighborhood with a wraparound deck and view of Lake MacBride, this home could be what you have been looking for. Pine floors, wood burning fireplace with natural stone to the ceiling, is perfect for those cool fall nights. Soaring ceiling with skylights, and an open family room leads you to the kitchen with solid cherry cabinetry and all the kitchen appliances which stay. Two sets of double sliders off the family room lead to the large wraparound deck and built in hot tub. The open staircase to the loft overlooks the family room on the main level. The oversized loft bedroom has a vaulted ceiling and wrap around windows exposing an abundance of natural light and lovely views, large walk in closet and generous bathroom suite. The 2nd Main Floor/Primary bedroom and bathroom are in the main floor with an additional bathroom suite. The LL has the 3rd bedroom, full bath and the LL laundry room and storage. There is also a rec room, which includes a wall of built in shelving and bookcases and the walkout to the LL patio. Walk down the path to the playground, sand pit and doc where you can launch the kayak and paddle boat. The views are spectacular and ready for you.
Sold for $700,000
$700,000
1929 Cottage Park Dr NE, Solon, IA 52333
3beds
4,174sqft
Single Family Residence
Built in 1984
0.28 Acres Lot
$812,400 Zestimate®
$168/sqft
$3,763 Estimated rent
Home value
$812,400
$764,000 - $877,000
$3,763/mo
Zestimate® history
Owner options
List your home for rent
$3,763/mo
Rent Zestimate®
Find your next renter with Zillow Rental Manager. Plus, with online applications, you can quickly screen prospective tenants – for free.
$3,763/mo
Rent Zestimate®
Refinance and save
$4,059/mo
Est. payment
Refinancing to a lower rate could help reduce your monthly payments and save thousands over the life of the loan.
$4,059/mo
Est. payment
Explore your selling options
Work with a Zillow partner agent
Leverage their expertise and Zillow's premium Showcase listings to get your home seen by more buyers.
Get startedList with your own agent
Get your home in front of millions of buyers by listing it on Zillow.
Learn how to do itSell it yourself
Take full control of how buyers see your home on Zillow by listing For Sale by Owner (FSBO).
List your homeWhat's special
Hot tubRec roomPine floorsSand pitOversized loft bedroomGenerous bathroom suiteLovely views
Zillow last checked:
Listing updated:
Listed by:
Barbara Vancura 319-366-6427,
SKOGMAN REALTY,
Lesley Vancura 319-505-0848,
SKOGMAN REALTY
Bought with:
Lesley Vancura
SKOGMAN REALTY
Source: CRAAR, CDRMLS,MLS#: 2306271 Originating MLS: Cedar Rapids Area Association Of Realtors
Originating MLS: Cedar Rapids Area Association Of RealtorsFacts & features
Interior
Bedrooms & bathrooms
- Bedrooms: 3
- Bathrooms: 4
- Full bathrooms: 4
Rooms
- Room types: Family Room, Recreation
Other
- Level: First
Heating
- Forced Air, Gas
Cooling
- Central Air
Appliances
- Included: Dryer, Dishwasher, Disposal, Gas Water Heater, Microwave, Range, Refrigerator, Water Softener Owned, See Remarks, Washer
Features
- Kitchen/Dining Combo, Bath in Primary Bedroom, Main Level Primary, Vaulted Ceiling(s)
- Basement: Full,Walk-Out Access
- Has fireplace: Yes
- Fireplace features: Insert, Family Room, Wood Burning
Interior area
- Total interior livable area: 4,174 sqft
- Finished area above ground: 2,718
- Finished area below ground: 1,456
Property
Parking
- Total spaces: 2
- Parking features: Attached, Garage, Garage Door Opener
- Attached garage spaces: 2
Features
- Levels: Two
- Stories: 2
- Patio & porch: Deck, Patio
- Has spa: Yes
- Spa features: Hot Tub
- On waterfront: Yes
Lot
- Size: 0.28 Acres
- Dimensions: 120 x 100
- Features: Waterfront
Details
- Parcel number: 022943005
Construction
Type & style
- Home type: SingleFamily
- Architectural style: A-Frame,Two Story
- Property subtype: Single Family Residence
Materials
- Frame, Wood Siding
Condition
- New construction: No
- Year built: 1984
Utilities & green energy
- Sewer: Community/Coop Sewer
- Water: Community/Coop, Shared Well
- Utilities for property: Cable Connected
Community & HOA
HOA
- Has HOA: Yes
- HOA fee: $225 monthly
Location
- Region: Solon
Financial & listing details
- Price per square foot: $168/sqft
- Tax assessed value: $687,500
- Annual tax amount: $8,474
- Date on market: 9/29/2023
- Listing terms: Cash,Conventional
Price history
| Date | Event | Price |
|---|---|---|
| 3/1/2024 | Sold | $700,000-3.4%$168/sqft |
Source:  CRAAR, CDRMLS #2306271 Report a problem CRAAR, CDRMLS #2306271 Report a problem | ||
| 2/5/2024 | Listed for sale | $725,000$174/sqft |
Source: CRAAR, CDRMLS #2306271 Report a problem | ||
| 2/5/2024 | Pending sale | $725,000$174/sqft |
Source: CRAAR, CDRMLS #2306271 Report a problem | ||
| 12/11/2023 | Price change | $725,000-9.4%$174/sqft |
Source: CRAAR, CDRMLS #2306271 Report a problem | ||
| 10/23/2023 | Price change | $799,950-4.2%$192/sqft |
Source: CRAAR, CDRMLS #2306271 Report a problem | ||
| 9/30/2023 | Listed for sale | $835,000+108.8%$200/sqft |
Source: CRAAR, CDRMLS #2306271 Report a problem | ||
| 9/14/2012 | Sold | $399,950-5.9%$96/sqft |
Source:  Iowa City Area AOR #20120981 Report a problem Iowa City Area AOR #20120981 Report a problem | ||
| 7/25/2012 | Price change | $425,000-14.7%$102/sqft |
Source: Blank & McCune, The Real Estate Co., Inc. #20120981 Report a problem | ||
| 2/15/2012 | Listed for sale | $498,000-9.5%$119/sqft |
Source: Blank & McCune, The Real Estate Co., Inc. #20120981 Report a problem | ||
| 10/3/2010 | Listing removed | $550,000$132/sqft |
Source: Blank & McCune, The Real Estate Company #20101872 Report a problem | ||
| 3/17/2010 | Price change | $550,000-8%$132/sqft |
Source: Blank and McCune, The Real Estate Company #20101872 Report a problem | ||
| 9/6/2009 | Listed for sale | $598,000$143/sqft |
Source: Blank and McCune, The Real Estate Company #20095227 Report a problem | ||
Public tax history
| Year | Property taxes | Tax assessment |
|---|---|---|
| 2025 | $9,272 +3.7% | $687,500 +2.2% |
| 2024 | $8,944 -0.8% | $672,900 |
| 2023 | $9,019 +6.4% | $672,900 +16.1% |
| 2022 | $8,473 +1.2% | $579,600 +5.3% |
| 2021 | $8,376 +2% | $550,600 +6.1% |
| 2020 | $8,208 -6.6% | $519,100 |
| 2019 | $8,790 | $519,100 -3.5% |
| 2018 | $8,790 +2.2% | $537,700 |
| 2017 | $8,602 -1.4% | $537,700 +1.8% |
| 2016 | $8,726 +4.1% | $528,000 |
| 2015 | $8,382 +4.2% | $528,000 +5.2% |
| 2014 | $8,042 | $501,900 -2% |
| 2012 | -- | $512,400 |
| 2011 | -- | $512,400 |
| 2009 | -- | $512,400 |
| 2008 | -- | $512,400 +30.8% |
| 2005 | $5,054 -0.5% | $391,640 |
| 2004 | $5,080 +9.1% | $391,640 +15.9% |
| 2003 | $4,656 +0.1% | $337,890 |
| 2002 | $4,650 +3.4% | $337,890 +5.9% |
| 2001 | $4,498 | $319,190 |
Find assessor info on the county website
Neighborhood: 52333
Nearby homes
- $1,350,0005 bd3 ba3.7k sqft3756 Cottage Reserve Rd NE, Solon, IA 52333Sold
- $1,671,0006 bd6 ba3.5k sqft1931 Cottage Park Dr NE, Solon, IA 52333Off Market
- $815,1002 bd2 ba1.4k sqft3760 Cottage Reserve Rd NE, Solon, IA 52333Off Market
- $301,700-- bd2 ba888 sqft3753 Cottage Reserve Rd NE, Solon, IA 52333Off Market
- $409,8003 bd3 ba1.5k sqft3751 Cottage Reserve Rd NE, Solon, IA 52333Off Market
- $301,6003 bd1 ba1.1k sqft3755 Cottage Reserve Rd NE, Solon, IA 52333Off Market
- $233,9002 bd1 ba1k sqft3749 Cottage Reserve Rd NE, Solon, IA 52333Off Market
- $385,400-- bd2 ba920 sqft3757 Cottage Reserve Rd NE, Solon, IA 52333Off Market
Nearby schools
GreatSchools rating
- 7/10Lakeview Elementary SchoolGrades: PK-3Distance: 3.4 mi
- 10/10Solon Middle SchoolGrades: 6-8Distance: 3.2 mi
- 9/10Solon High SchoolGrades: 9-12Distance: 3.3 mi
Schools provided by the listing agent
- Elementary: Lakeview
- Middle: Solon
- High: Solon
Source: CRAAR, CDRMLS. This data may not be complete. We recommend contacting the local school district to confirm school assignments for this home.


Get pre-qualified for a loan
At Zillow Home Loans, we can pre-qualify you in as little as 5 minutes with no impact to your credit score.An equal housing lender. NMLS #10287.
Sell for more on Zillow
Get a Zillow Showcase℠ listing at no additional cost and you could sell for .
$812,400
2% more
+$16,248
With Zillow Showcase(estimated)
$828,648
- Iowa
- Johnson County
- Solon
- 52333
- 1929 Cottage Park Dr NE
Nearby cities
Nearby zip codes
Other Solon Topics
