Classic Brick Tudor in the Heart of Old Niskayuna! Built in 1939, this charming two-bedroom home showcases the craftsmanship and enduring character of its era, with handsome brick construction, distinctive stone lintels, and a classic slate roof. Inside, wood floors add warmth and character to the living and dining rooms, with hardwood also preserved beneath the bedroom carpeting. Tiled floors in the main bathroom and family room add practicality and timeless appeal.
Modern comforts include central air conditioning, gas forced-air heat, and a gas generator. The attached one-car garage offers convenient side-entry access directly into the home. Also, replacement windows throughout!
The location is hard to beat--just a few blocks from the Niskayuna Co-op, post office, library, eateries, and everyday conveniences. The Mohawk Hudson Bike-Hike Trail, part of the Empire State Trail, is approximately one mile away, making it easy to enjoy biking, walking, and the outdoors. Close to parks, the Schenectady JCC, and the scenic Mohawk River, and situated in the award-winning Niskayuna School District, this is a wonderful opportunity to enjoy the character of a classic Old Niskayuna home in a truly convenient setting.
Closed
$300,000
1929 Dean Street, Niskayuna, NY 12309
2beds
1,538sqft
Single Family Residence, Residential
Built in 1939
6,969 Square Feet Lot
$-- Zestimate®
$195/sqft
$2,045 Estimated rent
Home value
Not available
Estimated sales range
Not available
$2,045/mo
Zestimate® history
Owner options
List your home for rent
$2,045/mo
Rent Zestimate®
Find your next renter with Zillow Rental Manager. Plus, with online applications, you can quickly screen prospective tenants – for free.
$2,045/mo
Rent Zestimate®
Refinance and save
$2,254/mo
Est. payment
Refinancing to a lower rate could help reduce your monthly payments and save thousands over the life of the loan.
$2,254/mo
Est. payment
Explore your selling options
Work with a Zillow partner agent
Leverage their expertise and Zillow's premium Showcase listings to get your home seen by more buyers.
Get startedList with your own agent
Get your home in front of millions of buyers by listing it on Zillow.
Learn how to do itSell it yourself
Take full control of how buyers see your home on Zillow by listing For Sale by Owner (FSBO).
List your homeWhat's special
Classic brick tudorCentral air conditioningHandsome brick constructionGas forced-air heatGas generatorDistinctive stone lintelsReplacement windows throughout
Zillow last checked:
Listing updated:
Listed by:
Barbara A Walton 518-527-5800,
Staged Nest Real Estate LLC
Bought with:
Maggie G Fromm, 10401275761
Gabler Realty LLC
Source: Global MLS,MLS#: 202623769
Facts & features
Interior
Bedrooms & bathrooms
- Bedrooms: 2
- Bathrooms: 2
- Full bathrooms: 1
- 1/2 bathrooms: 1
Primary bedroom
- Description: Wood floors under carpet
- Level: Second
- Area: 227.37
- Dimensions: 20.67 x 11.00
Bedroom
- Description: Wood floors under carpet
- Level: Second
- Area: 234.83
- Dimensions: 19.17 x 12.25
Half bathroom
- Level: First
- Area: 14.26
- Dimensions: 4.17 x 3.42
Full bathroom
- Description: Ceramic tile
- Level: Second
- Area: 64.33
- Dimensions: 8.67 x 7.42
Dining room
- Description: Wood floor, door to side yard
- Level: First
- Area: 114.05
- Dimensions: 12.33 x 9.25
Family room
- Description: Skylights, side door entry
- Level: First
- Area: 263.06
- Dimensions: 17.25 x 15.25
Foyer
- Description: Wood flooring
- Level: First
- Area: 143.32
- Dimensions: 14.58 x 9.83
Kitchen
- Level: First
- Area: 121.2
- Dimensions: 12.33 x 9.83
Living room
- Description: Wood burning fireplace, wood flooring
- Level: First
- Area: 27454.14
- Dimensions: 18.83 x 1458.00
Other
- Description: Attic with easy access
- Level: Second
- Area: 213.29
- Dimensions: 19.25 x 11.08
Heating
- Forced Air, Natural Gas
Cooling
- Central Air
Appliances
- Included: Dryer, Range, Refrigerator, Washer
- Laundry: In Basement
Features
- Ceiling Fan(s), Ceramic Tile Bath, Eat-in Kitchen
- Flooring: Vinyl, Carpet, Ceramic Tile, Hardwood
- Doors: Atrium Door, French Doors
- Windows: Double Pane Windows
- Basement: Full,Unfinished
- Number of fireplaces: 1
- Fireplace features: Living Room
Interior area
- Total structure area: 1,538
- Total interior livable area: 1,538 sqft
- Finished area above ground: 1,538
- Finished area below ground: 0
Property
Parking
- Total spaces: 4
- Parking features: Attached, Driveway
- Attached garage spaces: 1
- Has uncovered spaces: Yes
Features
- Exterior features: Lighting
Lot
- Size: 6,969 Square Feet
- Features: Level, Private
Details
- Parcel number: 422400 40.14145
- Special conditions: Standard
Construction
Type & style
- Home type: SingleFamily
- Architectural style: Tudor
- Property subtype: Single Family Residence, Residential
Materials
- Brick
- Roof: Slate
Condition
- New construction: No
- Year built: 1939
Utilities & green energy
- Sewer: Public Sewer
- Water: Public
Community & HOA
Community
- Security: Smoke Detector(s), Carbon Monoxide Detector(s)
- Subdivision: Old Niskayuna
HOA
- Has HOA: No
Location
- Region: Niskayuna
Financial & listing details
- Price per square foot: $195/sqft
- Tax assessed value: $414,800
- Annual tax amount: $9,736
- Date on market: 8/11/2026
Price history
| Date | Event | Price |
|---|---|---|
| 9/14/2026 | Sold | $300,000+3.4%$195/sqft |
Source:  Global MLS #202623769 Report a problem | ||
| 8/16/2026 | Pending sale | $290,000$189/sqft |
Source: Global MLS #202623769 Report a problem | ||
| 8/11/2026 | Listed for sale | $290,000$189/sqft |
Source: Global MLS #202623769 Report a problem | ||
Public tax history
| Year | Property taxes | Tax assessment |
|---|---|---|
| 2025 | -- | $280,000 |
| 2024 | -- | $280,000 |
| 2023 | -- | $280,000 |
| 2022 | -- | $280,000 |
| 2021 | -- | $280,000 |
| 2020 | -- | $280,000 |
| 2019 | -- | $280,000 |
| 2018 | -- | $280,000 |
| 2017 | $8,739 | $280,000 |
| 2016 | -- | $280,000 |
| 2015 | -- | $280,000 |
| 2014 | -- | $280,000 |
| 2013 | -- | $280,000 |
| 2012 | -- | $280,000 |
| 2011 | -- | $280,000 |
| 2010 | -- | $280,000 |
| 2009 | -- | $280,000 |
| 2008 | -- | $280,000 +129.3% |
| 2007 | -- | $122,100 |
| 2006 | -- | $122,100 |
| 2005 | -- | $122,100 |
| 2004 | -- | $122,100 |
| 2002 | -- | $122,100 |
| 2001 | -- | $122,100 |
| 2000 | -- | $122,100 |
Find assessor info on the county website
Neighborhood: Old Niskayuna
Nearby homes
- $445,2004 bd2 ba1.9k sqft1925 Dean St, Niskayuna, NY 12309Off Market
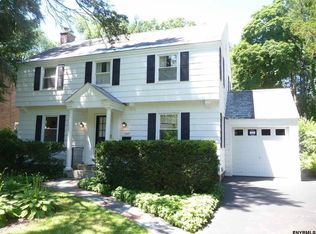
- $324,4003 bd1 ba1.1k sqft1933 Dean St, Niskayuna, NY 12309Off Market
- $370,6003 bd1 ba1.8k sqft1920 Baker Ave, Niskayuna, NY 12309Off Market

- $467,5004 bd3 ba2.2k sqft1921 Dean St, Niskayuna, NY 12309Off Market
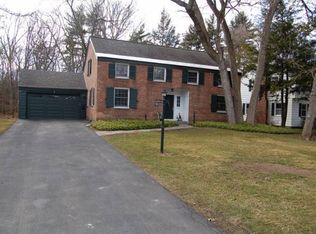
- $449,9003 bd2 ba1.5k sqft1937 Dean St, Niskayuna, NY 12309For Sale
- $429,4003 bd2 ba2.1k sqft1916 Baker Ave, Niskayuna, NY 12309Off Market
- $1,500-- bd-- ba-- sqftDean St, Schenectady, NY 12309Off Market
- $388,7003 bd1 ba1.8k sqft1913 Dean St, Niskayuna, NY 12309Off Market
Nearby schools
GreatSchools rating
- 8/10Craig Elementary SchoolGrades: K-5Distance: 0.8 mi
- 9/10Van Antwerp Middle SchoolGrades: 6-8Distance: 0.9 mi
- 9/10Niskayuna High SchoolGrades: 9-12Distance: 0.5 mi
Schools provided by the listing agent
- High: Niskayuna
Source: Global MLS. This data may not be complete. We recommend contacting the local school district to confirm school assignments for this home.
- New York
- Schenectady County
- Schenectady
- 12309
- Old Niskayuna
- 1929 Dean Street
