Creekside Oasis on Massive Lot Near UTD!
Welcome home to 1929 Deep Valley Drive, a rare find nestled in one of Richardson's most desirable, established communities. Situated on an oversized 0.34-acre lot, this timeless home offers a beautiful, peaceful creek view right from your own sprawling backyard. Step inside to find beautiful neutral color laminate flooring flowing through a functional layout. The home is complete with a cozy gas-log fireplace, a charming eat-in kitchen boasting granite countertops, a pantry, and a rear side-facing 2-car attached garage. Outside, the large backyard features lush grass and stunning matured trees that provide plenty of cooling shade, creating the ultimate backdrop for entertaining or relaxing on the patio.
Don't forget to look at the extra storage inside the garage!
Location is everything! Students, faculty, and professionals will love the close proximity to UTD. Commuting across the DFW metroplex is an absolute breeze with lightning-fast access to SH-190, 75, the Dallas North Tollway, and I-635. Enjoy no HOA fees and top-tier schools. Schedule your tour today to experience this perfect blend of nature and convenience!
Sold
Price Unknown
1929 Deep Valley Dr, Richardson, TX 75080
3beds
1,641sqft
Single Family Residence
Built in 1968
0.34 Acres Lot
$415,500 Zestimate®
$--/sqft
$2,556 Estimated rent
Home value
$415,500
$382,000 - $449,000
$2,556/mo
Zestimate® history
Owner options
List your home for rent
$2,556/mo
Rent Zestimate®
Find your next renter with Zillow Rental Manager. Plus, with online applications, you can quickly screen prospective tenants – for free.
$2,556/mo
Rent Zestimate®
Refinance and save
Refinancing to a lower rate could help reduce your monthly payments and save thousands over the life of the loan.
Explore your selling options
Work with a Zillow partner agent
Leverage their expertise and Zillow's premium Showcase listings to get your home seen by more buyers.
Get startedList with your own agent
Get your home in front of millions of buyers by listing it on Zillow.
Learn how to do itSell it yourself
Take full control of how buyers see your home on Zillow by listing For Sale by Owner (FSBO).
List your homeWhat's special
Cozy gas-log fireplaceSprawling backyardBeautiful peaceful creek viewNeutral color laminate flooringGranite countertopsCharming eat-in kitchenFunctional layout
Zillow last checked:
Listing updated:
Listed by:
Tina Do 0456927 972-644-1000,
USA, REALTORS 972-644-1000
Bought with:
Alice Perry, 0447288
Dalton Wade, Inc.
Source: NTREIS,MLS#: 21299965
Facts & features
Interior
Bedrooms & bathrooms
- Bedrooms: 3
- Bathrooms: 2
- Full bathrooms: 2
Primary bedroom
- Features: Built-in Features, Separate Shower, Walk-In Closet(s)
- Level: First
- Dimensions: 15 x 12
Bedroom
- Level: First
- Dimensions: 11 x 10
Bedroom
- Features: Built-in Features
- Level: First
- Dimensions: 11 x 10
Breakfast room nook
- Level: First
- Dimensions: 9 x 7
Kitchen
- Features: Built-in Features, Eat-in Kitchen, Galley Kitchen, Granite Counters, Pantry
- Level: First
- Dimensions: 11 x 8
Living room
- Features: Fireplace
- Level: First
- Dimensions: 18 x 17
Utility room
- Features: Built-in Features
- Level: First
- Dimensions: 9 x 5
Heating
- Central, Fireplace(s), Natural Gas
Cooling
- Central Air, Electric
Appliances
- Included: Dishwasher, Electric Oven, Gas Cooktop, Disposal
- Laundry: Washer Hookup, Dryer Hookup, Laundry in Utility Room
Features
- Chandelier, Decorative/Designer Lighting Fixtures, Eat-in Kitchen, Granite Counters, Pantry, Walk-In Closet(s)
- Flooring: Carpet, Ceramic Tile, Laminate
- Windows: Window Coverings
- Has basement: No
- Number of fireplaces: 1
- Fireplace features: Gas, Gas Log, Living Room
Interior area
- Total interior livable area: 1,641 sqft
Property
Parking
- Total spaces: 2
- Parking features: Door-Multi, Driveway, Garage, Garage Door Opener, Kitchen Level, Lighted, Garage Faces Side, Storage
- Attached garage spaces: 2
Features
- Levels: One
- Stories: 1
- Patio & porch: Patio
- Pool features: None
Lot
- Size: 0.34 Acres
- Features: Back Yard, Interior Lot, Lawn, Landscaped, Subdivision, Few Trees
Details
- Parcel number: 42183501910180000
Construction
Type & style
- Home type: SingleFamily
- Architectural style: Traditional,Detached
- Property subtype: Single Family Residence
Materials
- Brick
- Foundation: Slab
- Roof: Composition
Condition
- Year built: 1968
Utilities & green energy
- Sewer: Public Sewer
- Water: Public
- Utilities for property: Electricity Available, Natural Gas Available, Sewer Available, Separate Meters, Water Available
Community & HOA
Community
- Features: Curbs, Sidewalks
- Security: Smoke Detector(s)
- Subdivision: Richardson Heights 02 Sec 17 Inst
HOA
- Has HOA: No
Location
- Region: Richardson
Financial & listing details
- Tax assessed value: $458,860
- Annual tax amount: $10,010
- Date on market: 6/13/2026
- Cumulative days on market: 14 days
- Listing terms: Cash,Conventional,FHA,VA Loan
Price history
| Date | Event | Price |
|---|---|---|
| 7/30/2026 | Sold | -- |
Source: NTREIS #21299965 Report a problem | ||
| 7/7/2026 | Pending sale | $424,988$259/sqft |
Source: NTREIS #21299965 Report a problem | ||
| 6/29/2026 | Contingent | $424,988$259/sqft |
Source: NTREIS #21299965 Report a problem | ||
| 6/13/2026 | Listed for sale | $424,988+13.3%$259/sqft |
Source: NTREIS #21299965 Report a problem | ||
| 7/15/2022 | Sold | -- |
Source: NTREIS #20100173 Report a problem | ||
| 7/11/2022 | Pending sale | $375,000$229/sqft |
Source: NTREIS #20100173 Report a problem | ||
| 7/3/2022 | Contingent | $375,000$229/sqft |
Source: NTREIS #20100173 Report a problem | ||
| 6/29/2022 | Listed for sale | $375,000$229/sqft |
Source: NTREIS #20100173 Report a problem | ||
Public tax history
| Year | Property taxes | Tax assessment |
|---|---|---|
| 2025 | $4,939 +2.3% | $458,860 +2.2% |
| 2024 | $4,829 +4.2% | $449,060 +7.2% |
| 2023 | $4,636 +234.4% | $419,060 +26% |
| 2022 | $1,386 +4.8% | $332,530 +47.8% |
| 2021 | $1,323 -1.9% | $224,990 |
| 2020 | $1,349 +0.2% | $224,990 |
| 2019 | $1,345 +6.6% | $224,990 |
| 2018 | $1,263 -1.3% | $224,990 +21.4% |
| 2017 | $1,279 +5% | $185,330 +8.9% |
| 2016 | $1,218 -3.5% | $170,130 +3.9% |
| 2015 | $1,262 | $163,680 +7.2% |
| 2014 | $1,262 | $152,720 |
| 2013 | -- | -- |
| 2012 | -- | -- |
| 2011 | -- | -- |
| 2010 | -- | -- |
| 2009 | -- | -- |
| 2008 | -- | -- |
| 2007 | -- | -- |
| 2005 | -- | -- |
| 2004 | -- | -- |
| 2003 | -- | -- |
| 2002 | -- | -- |
| 2001 | -- | -- |
Find assessor info on the county website
Neighborhood: Greenwood Hills
Nearby homes
- $384,0003 bd2 ba1.9k sqft1931 Deep Valley Dr, Richardson, TX 75080Off Market
- $405,3003 bd2 ba1.5k sqft1927 Deep Valley Dr, Richardson, TX 75080Off Market
- $429,7004 bd2 ba2k sqft729 Vinecrest Ln, Richardson, TX 75080Off Market
- $436,1004 bd2 ba2.4k sqft1933 Deep Valley Dr, Richardson, TX 75080Off Market
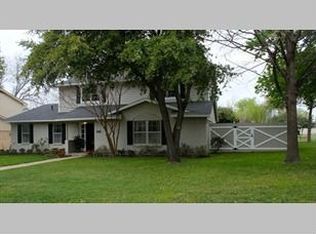
- $387,3003 bd2 ba1.7k sqft1919 N Floyd Rd, Richardson, TX 75080Off Market
- $355,3003 bd2 ba1.4k sqft731 Vinecrest Ln, Richardson, TX 75080Off Market
- $376,2003 bd2 ba1.4k sqft730 Loganwood Ave, Richardson, TX 75080Off Market
- $384,9003 bd2 ba1.6k sqft1925 Deep Valley Dr, Richardson, TX 75080Off Market
Nearby schools
GreatSchools rating
- 4/10Northrich Elementary SchoolGrades: PK-6Distance: 0.8 mi
- 7/10Richardson North Junior High SchoolGrades: 7-8Distance: 0.2 mi
- 6/10Pearce High SchoolGrades: 9-12Distance: 1.2 mi
Schools provided by the listing agent
- Elementary: Northrich
- Middle: Richardson North
- High: Pearce
- District: Richardson ISD
Source: NTREIS. This data may not be complete. We recommend contacting the local school district to confirm school assignments for this home.
Get a cash offer in 3 minutes
Find out how much your home could sell for in as little as 3 minutes with a no-obligation cash offer.
Estimated market value
$415,500
Get a cash offer in 3 minutes
Find out how much your home could sell for in as little as 3 minutes with a no-obligation cash offer.
Estimated market value
$415,500
- Texas
- Dallas County
- Richardson
- 75080
- Greenwood Hills
- 1929 Deep Valley Dr
