Open House next Wednesday on 9/9 from 6-8 PM!! Exceptional Custom Home in Prestigious Saw Mill Run, located on a beautifully wooded cul-de-sac with .68 semi-wooded acres all to yourself! From the moment you step inside, you’ll appreciate the extensive crown molding, oversized windows that flood the home with natural light, and the rich warmth of the brick fireplace accented by skylights. The spacious gourmet kitchen is the heart of the home, featuring gleaming granite countertops, abundant cabinetry, a center island, and a sunny breakfast nook overlooking a gorgeous private yard, with both formal living and dining rooms providing the perfect setting for entertaining. The main-level primary suite is a private retreat complete with dual vanities, a relaxing jetted tub, walk-in tiled shower, and elegant finishes. Upstairs, you’ll find four generously sized bedrooms, including a private guest suite with its own sitting area and full bath—ideal for extended family or overnight guests. The full basement is immaculate with a pre-plumb for a future full bath - ready for finishing to your tastes! Step outside to enjoy a private deck overlooking a peaceful, tree-lined backyard, creating a tranquil outdoor escape with exceptional privacy. This remarkable home combines generous living spaces, quality finishes, and a breathtaking natural setting, offering the perfect balance of luxury, comfort, and privacy in one of Lafayette’s most desirable neighborhoods. Easy access to the 231 commute to Purdue and only a quick few minutes to all the downtown amenities Lafayette has to offer!
Active
Price cut: $15K (8/23)
$570,000
1929 Durkees Run Ct, Lafayette, IN 47905
5beds
3,392sqft
Single Family Residence
Built in 1999
0.68 Acres Lot
$556,500 Zestimate®
$--/sqft
$7/mo HOA
What's special
Beautifully wooded cul-de-sacQuality finishesElegant finishesGleaming granite countertopsGenerous living spacesExtensive crown moldingRelaxing jetted tub
- 40 days
- 707
- 40
Zillow last checked:
Listing updated:
Listed by:
Catherine Yeoman 765-491-6039,
Nightingale Real Estate
Source: IRMLS,MLS#: 202629423
Facts & features
Interior
Bedrooms & bathrooms
- Bedrooms: 5
- Bathrooms: 4
- Full bathrooms: 3
- 1/2 bathrooms: 1
- Main level bedrooms: 1
Bedroom 1
- Level: Main
Bedroom 2
- Level: Upper
Dining room
- Level: Main
- Area: 169
- Dimensions: 13 x 13
Family room
- Level: Main
- Area: 300
- Dimensions: 20 x 15
Kitchen
- Level: Main
- Area: 360
- Dimensions: 24 x 15
Living room
- Level: Main
- Area: 192
- Dimensions: 16 x 12
Heating
- Natural Gas, Forced Air
Cooling
- Central Air
Appliances
- Included: Disposal, Dishwasher, Microwave, Refrigerator, Electric Oven, Electric Range, Gas Water Heater
Features
- Cathedral Ceiling(s), Ceiling Fan(s), Walk-In Closet(s), Stone Counters, Entrance Foyer, Kitchen Island, Open Floorplan, Stand Up Shower, Tub and Separate Shower, Tub/Shower Combination, Main Level Bedroom Suite, Formal Dining Room, Custom Cabinetry
- Flooring: Carpet, Tile
- Basement: Full,Unfinished,Concrete
- Number of fireplaces: 1
- Fireplace features: Family Room, Gas Log
Interior area
- Total structure area: 5,592
- Total interior livable area: 3,392 sqft
- Finished area above ground: 3,392
- Finished area below ground: 0
Video & virtual tour
Property
Parking
- Total spaces: 3
- Parking features: Attached, Garage Door Opener, Concrete
- Attached garage spaces: 3
- Has uncovered spaces: Yes
Features
- Levels: Two
- Stories: 2
- Patio & porch: Deck, Porch Covered
- Has spa: Yes
- Spa features: Jet Tub
- Fencing: None
Lot
- Size: 0.68 Acres
- Dimensions: 115x154x133x25
- Features: Few Trees, Rolling Slope, City/Town/Suburb, Landscaped
Details
- Parcel number: 790732178011.000004
Construction
Type & style
- Home type: SingleFamily
- Architectural style: Traditional
- Property subtype: Single Family Residence
Materials
- Brick, Vinyl Siding
- Roof: Asphalt
Condition
- New construction: No
- Year built: 1999
Utilities & green energy
- Sewer: City
- Water: City
Community & HOA
Community
- Security: Smoke Detector(s)
- Subdivision: Saw Mill Run
HOA
- Has HOA: Yes
- HOA fee: $80 annually
Location
- Region: Lafayette
Financial & listing details
- Tax assessed value: $560,300
- Annual tax amount: $5,303
- Date on market: 7/22/2026
Estimated market value
$556,500
$529,000 - $584,000
$2,931/mo
Price history
| Date | Event | Price |
|---|---|---|
| 8/23/2026 | Price change | $570,000-2.6% |
Source:  IRMLS #202629423 Report a problem IRMLS #202629423 Report a problem | ||
| 7/22/2026 | Listed for sale | $585,000+46.6% |
Source: IRMLS #202629423 Report a problem | ||
| 5/23/2013 | Listing removed | $399,000$118/sqft |
Source: Strycker Rlty #366790 Report a problem | ||
| 5/21/2013 | Listed for sale | $399,000$118/sqft |
Source: Strycker Rlty #366790 Report a problem | ||
Public tax history
| Year | Property taxes | Tax assessment |
|---|---|---|
| 2025 | $5,249 +9.3% | $560,300 +6.7% |
| 2024 | $4,801 +9.8% | $524,900 +9.3% |
| 2023 | $4,372 +6.4% | $480,100 +9.8% |
| 2022 | $4,110 +6.8% | $437,200 +6.4% |
| 2021 | $3,848 +1.5% | $411,000 |
| 2020 | $3,791 +2.7% | -- |
| 2019 | $3,692 +1.8% | $379,100 +2.7% |
| 2018 | $3,628 +0.6% | $369,200 +1.8% |
| 2017 | $3,608 | $362,800 +0.6% |
| 2016 | $3,608 +1.8% | $360,800 +4.7% |
| 2014 | $3,545 -45.5% | $344,500 +5.8% |
| 2013 | $6,510 | $325,500 -6.2% |
| 2012 | -- | $347,100 |
| 2011 | -- | -- |
| 2010 | -- | $304,800 |
| 2009 | $12,192 | $304,800 |
Find assessor info on the county website
Monthly payment
Est. payment
Payment breakdown
Explore the cost of this home by adjusting the details. Changes won't be saved.Climate risks
Neighborhood: 47905
Nearby schools
Schools provided by the listing agent
- Elementary: Thomas Miller
- Middle: Sunnyside/Tecumseh
- High: Jefferson
- District: Lafayette
Source: IRMLS. This data may not be complete. We recommend contacting the local school district to confirm school assignments for this home.
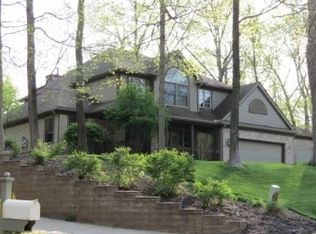

Similar homes
- $589,5004 bd3 ba3.9k sqft1841 Windy Hill Dr, Lafayette, IN 47905For Sale
 MLS ID #202630572, Leslie Weaver, F.C. Tucker/Shook. IRMLS
 - $499,9003 bd4 ba4.1k sqft125 Durkees Run Dr, Lafayette, IN 47905For Sale
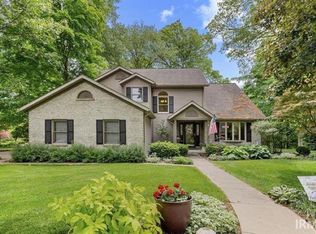 MLS ID #202548134, Lynn Edgell, @properties. IRMLS
 - $525,0004 bd3 ba3.3k sqft705 Sapphire Ct, Lafayette, IN 47905For Sale
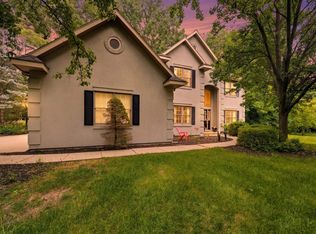 MLS ID #202627578, Michelle Miller, eXp Realty, LLC. IRMLS
 - $585,0004 bd4 ba4.4k sqft4524 E Foxmoor Ln, Lafayette, IN 47905For Sale
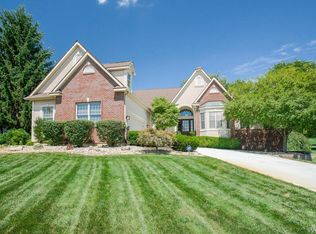 MLS ID #202630497, Sherry Cole, Keller Williams Lafayette. IRMLS
