Skip main navigation
Sold for $925,000
  • Listing Provided by: Coldwell Banker Realty
    Bought with: First Team Real Estate
    $925,000

    1929 E 6th St, Long Beach, CA 90802

    2beds
    1,038sqft
    Single Family Residence
    Built in 1919
    1,940 Square Feet Lot
    $928,100 Zestimate®
    $891/sqft
    $3,416 Estimated rent

    Home value

    $928,100

    $845,000 - $1.02M

    $3,416/mo

    Zestimate® history
    Loading
    Loading...

    Owner options

    List your home for rent

    $3,416/mo

    Rent Zestimate®

    Find your next renter with Zillow Rental Manager. Plus, with online applications, you can quickly screen prospective tenants – for free.

    Learn more

    $3,416/mo

    Rent Zestimate®

    Refinance and save

    $5,879/mo

    Est. payment

    Refinancing to a lower rate could help reduce your monthly payments and save thousands over the life of the loan.

    See today's rates

    $5,879/mo

    Est. payment

    Explore your selling options

    Work with a Zillow partner agent

    Leverage their expertise and Zillow's premium Showcase listings to get your home seen by more buyers.

    Get started

    List with your own agent

    Get your home in front of millions of buyers by listing it on Zillow.

    Learn how to do it

    Sell it yourself

    Take full control of how buyers see your home on Zillow by listing For Sale by Owner (FSBO).

    List your home

    What's special

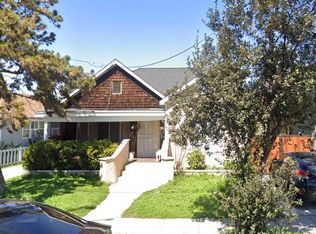
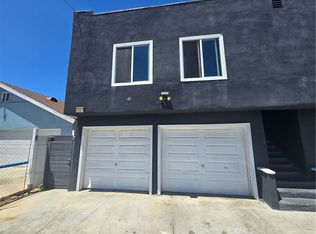
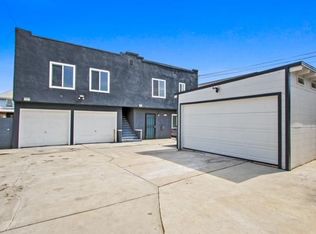
    House not a condo. Two blocks from the buzz of Retro Row we welcome you to 1929 E 6th Street. Originally built in 1919 and thoughtfully upgraded for modern living, this Alamitos Beach Craftsman delivers something rare: historic character paired with the kind of features you usually only find in high-end renovations. Inside, warm bamboo floors run throughout while updated recessed LED lighting, double-pane windows, copper plumbing, and a newer electrical panel bring peace of mind behind the walls. Mini-split climate systems keep both levels comfortable year-round & Google smart-home lighting control lets you set the tone for the evening with a simple command. The kitchen was designed for real life & great nights with friends. Stainless steel appliances, reverse-osmosis chilled drinking water, new dishwasher & a full-size wine fridge make entertaining effortless. Nearby, the LG Styler adds a touch of boutique luxury, refreshing your wardrobe in minutes without leaving home. Upstairs, the primary bedroom features a custom built-in vanity that feels chic. Thoughtful upgrades like a tankless water heater, inside stackable laundry, and a bolted foundation deliver comfort & confidence without sacrificing the home’s original soul. Step outside and the house really starts to show off. The private backyard was designed for Long Beach evenings with low-maintenance turf, a built-in fire pit, and a BBQ area ready for sunset dinners & late-night conversations. A built-in sound system flows from inside the home to the backyard, creating the perfect soundtrack whether you're hosting friends, pouring a glass from the wine fridge, or simply enjoying a quiet coastal evening under the city lights. The finished 1 car garage has been transformed into a versatile workshop & storage space perfect for bikes, boards, creative projects, or the side hustle you’ve been meaning to start. With a 220-volt EV charger already installed, the home is fully ready for modern living. Set within the historic Hellman enclave, known for its rare concentration of early 20th-century Craftsman homes, this property offers architectural character that’s becoming harder to find. From here you’re a short stroll to coffee shops, vintage boutiques, wine bars, and the iconic Art Theatre on Retro Row. The beach, Bluff Park, and some of Long Beach’s best restaurants are just minutes away. Because the best Long Beach homes don’t just give you a place to live. They give you a lifestyle.

    Zillow last checked:

    Listing updated:

    Listing Provided by:

    Keegan Cin DRE #01971604 310-963-5595,

    Coldwell Banker Realty,

    Listing Team: Cin Coast Team

    Bought with:

    Reilly Beezer, DRE #02134802

    First Team Real Estate

    Source: CRMLS,MLS#: DW26055201MLS LogoOriginating MLS: California Regional MLS

    Facts & features

    Interior

    Bedrooms & bathrooms
    • Bedrooms: 2
    • Bathrooms: 1
    • Full bathrooms: 1
    • Main level bathrooms: 1
    Bedroom
    • Features: All Bedrooms Up
    Bathroom
    • Features: Bathroom Exhaust Fan, Full Bath on Main Level, Granite Counters, Upgraded, Walk-In Shower
    Kitchen
    • Features: Built-in Trash/Recycling, Granite Counters, Pots & Pan Drawers, Remodeled, Updated Kitchen
    Heating
    • Ductless, Electric, Zoned
    Cooling
    • Ductless, Zoned
    Appliances
    • Included: Barbecue, Dishwasher, Disposal, Gas Range, Microwave, Refrigerator, Tankless Water Heater, Water Purifier, Dryer, Washer
    • Laundry: Inside, Stacked
    Features
    • Wet Bar, Built-in Features, Block Walls, Recessed Lighting, Storage, Bar, Wired for Sound, All Bedrooms Up, Workshop
    • Flooring: Bamboo, Tile
    • Doors: Mirrored Closet Door(s)
    • Windows: Blinds, Custom Covering(s), Double Pane Windows, Drapes, Screens
    • Has fireplace: Yes
    • Fireplace features: Gas, Gas Starter, Outside
    • Common walls with other units/homes: No Common Walls
    Interior area
    • Total interior livable area: 1,038 sqft

    Property

    Parking
    • Total spaces: 3
    • Parking features: Door-Single, Driveway, Electric Vehicle Charging Station(s), Garage, Paved, Pull-through, Workshop in Garage
    • Garage spaces: 1
    • Uncovered spaces: 2
    Accessibility
    • Accessibility features: None
    Features
    • Levels: Two
    • Stories: 2
    • Entry location: Ground
    • Patio & porch: Brick, Front Porch, Patio, Porch
    • Exterior features: Lighting, Fire Pit
    • Pool features: None
    • Spa features: None
    • Fencing: Block,Good Condition,Wood
    • Has view: Yes
    • View description: Neighborhood
    Lot
    • Size: 1,940 sqft
    • Features: Back Yard, Garden, Irregular Lot, Near Park, Near Public Transit, Rocks
    Details
    • Parcel number: 7266023022
    • Special conditions: Standard

    Construction

    Type & style
    • Home type: SingleFamily
    • Architectural style: Craftsman
    • Property subtype: Single Family Residence
    Materials
    • Wood Siding
    • Foundation: Quake Bracing, Raised
    • Roof: Composition
    Condition
    • Updated/Remodeled,Turnkey
    • New construction: No
    • Year built: 1919

    Utilities & green energy

    • Electric: 220 Volts Other, Electricity - On Property, See Remarks, Standard
    • Sewer: Public Sewer
    • Water: Public
    • Utilities for property: Cable Available, Electricity Connected, Natural Gas Connected, Phone Available, Sewer Connected, Water Connected

    Community & neighborhood

    Security
    • Security features: Prewired, Closed Circuit Camera(s), Carbon Monoxide Detector(s), Smoke Detector(s)
    Community
    • Community features: Suburban, Sidewalks, Urban, Park
    Location
    • Region: Long Beach
    • Subdivision: Alamitos Beach (Ab)

    Other

    Other facts
    • Listing terms: Cash,Cash to New Loan,Conventional,FHA,Freddie Mac,Submit
    • Road surface type: Paved

    Price history

    DateEventPrice
    4/7/2026Sold$925,000+8.8%$891/sqft
    Source: CRMLS #DW26055201 Report a problem
    3/19/2026Pending sale$850,000+37.5%$819/sqft
    Source: CRMLS #DW26055201 Report a problem
    6/5/2018Sold$618,000-1%$595/sqft
    Source: Public Record Report a problem
    4/29/2018Pending sale$624,000$601/sqft
    Source: Nationwide Real Estate Execs #RS18075545 Report a problem
    4/24/2018Price change$624,000-2.3%$601/sqft
    Source: Nationwide Real Estate Execs #RS18075545 Report a problem
    4/4/2018Listed for sale$639,000+28.1%$616/sqft
    Source: Nationwide Real Estate Execs #RS18075545 Report a problem
    7/3/2008Listing removed$499,000+3.1%$481/sqft
    Source: Owner Report a problem
    3/5/2008Sold$484,000-3%$466/sqft
    Source: Public Record Report a problem
    7/27/2007Listed for sale$499,000+27.3%$481/sqft
    Source: Owner Report a problem
    5/10/2007Sold$392,000$378/sqft
    Source: Public Record Report a problem

    Public tax history

    YearProperty taxesTax assessment
    2025$9,187 +4.4%$703,173 +2%
    2024$8,796 +1.7%$689,386 +2%
    2023$8,647 +6.6%$675,870 +2%
    2022$8,110 +2%$662,618 +2%
    2021$7,951 +0.3%$649,627 +1%
    2020$7,930 $642,967 +2%
    2019$7,930 +25.3%$630,360 +23.6%
    2018$6,327 $510,000 +5.2%
    2017$6,327 +4.1%$485,000 +11.5%
    2016$6,076 +17.3%$435,000 +20.5%
    2015$5,182 +21.6%$361,000
    2014$4,263 $361,000 +57%
    2012-- $230,000
    2011-- $230,000 -16.3%
    2010-- $274,700 -36.1%
    2009-- $429,800 +7.5%
    2008-- $399,840 +1946.3%
    2007-- $19,540 +2%
    2006-- $19,157
    2005-- $19,157 +4%
    2004-- $18,415 +1.9%
    2003-- $18,078 +2%
    2002-- $17,724 +4%
    2000-- $17,038

    Find assessor info on the county website

    Neighborhood: Hellman

    Nearby schools

    GreatSchools rating
    Schools provided by the listing agent
    • Elementary: Burbank
    • Middle: Franklin
    • High: Polytechnic

    Source: CRMLS. This data may not be complete. We recommend contacting the local school district to confirm school assignments for this home.

    Get a cash offer in 3 minutes
    Find out how much your home could sell for in as little as 3 minutes with a no-obligation cash offer.
    Estimated market value
    $928,100
    Get a cash offer in 3 minutes
    Find out how much your home could sell for in as little as 3 minutes with a no-obligation cash offer.
    Estimated market value
    $928,100