Welcome to this exquisite 5-bedroom, 3.5-bath home located in the desirable Wake Forest area, brimming with upgrades and thoughtful details. The charming rocking chair front porch is perfect for enjoying your morning coffee. Step inside to find an inviting office right off the entry, featuring glass French doors, a coffered ceiling, and an abundance of natural light. The spacious family room boasts built-ins flanking a stunning stone fireplace, creating a cozy yet elegant atmosphere. Experience open concept living as the family room seamlessly flows into the beautiful kitchen, complete with an oversized island, farmhouse sink, granite counters, a tiled backsplash, and plenty of cabinetry for all your storage needs. The downstairs primary ensuite is a retreat, featuring tray ceilings, custom double vanity, walk-in shower, soaking tub, and huge walk-in closet. Upstairs, you'll find four additional bedrooms and two full baths, providing ample space for guests. The backyard is a true oasis, offering a screened-in porch that's perfect for relaxing with a cocktail in the evening, as well as an oversized patio with a built-in firepit area. Don't miss the opportunity to make this incredible property your new home in the coveted Tryon community with a JR Olympic swimming pool, clubhouse, walking trails, and splash pad! Contact us today to schedule a private tour and experience the exceptional lifestyle this home offers.
Sold for $650,000
$650,000
1929 Edens Ridge Ave, Wake Forest, NC 27587
5beds
3,046sqft
Single Family Residence
Built in 2018
9,147 Square Feet Lot
$613,400 Zestimate®
$213/sqft
$3,102 Estimated rent
Home value
$613,400
$583,000 - $644,000
$3,102/mo
Zestimate® history
Owner options
List your home for rent
$3,102/mo
Rent Zestimate®
Find your next renter with Zillow Rental Manager. Plus, with online applications, you can quickly screen prospective tenants – for free.
$3,102/mo
Rent Zestimate®
Refinance and save
$4,160/mo
Est. payment
Refinancing to a lower rate could help reduce your monthly payments and save thousands over the life of the loan.
$4,160/mo
Est. payment
Explore your selling options
Work with a Zillow partner agent
Leverage their expertise and Zillow's premium Showcase listings to get your home seen by more buyers.
Get startedList with your own agent
Get your home in front of millions of buyers by listing it on Zillow.
Learn how to do itSell it yourself
Take full control of how buyers see your home on Zillow by listing For Sale by Owner (FSBO).
List your homeWhat's special
Zillow last checked:
Listing updated:
Listed by:
Kelly R DeBrosse 919-805-0069,
EXP Realty LLC
Bought with:
Holly Moravec, 335660
Agent Group Realty
Source: Doorify MLS,MLS#: 10040946
Facts & features
Interior
Bedrooms & bathrooms
- Bedrooms: 5
- Bathrooms: 4
- Full bathrooms: 3
- 1/2 bathrooms: 1
- Main level bathrooms: 1
Primary bedroom
- Level: Main
- Area: 256.32 Square Feet
- Dimensions: 17.8 x 14.4
Bedroom 2
- Level: Second
- Area: 151.13 Square Feet
- Dimensions: 12.7 x 11.9
Bedroom 3
- Level: Second
- Area: 152.4 Square Feet
- Dimensions: 12.7 x 12
Bedroom 4
- Level: Second
- Area: 187.45 Square Feet
- Dimensions: 11.5 x 16.3
Bedroom 5
- Level: Second
- Area: 261.34 Square Feet
- Dimensions: 14.6 x 17.9
Dining room
- Level: Main
- Area: 105 Square Feet
- Dimensions: 8.4 x 12.5
Other
- Level: Main
- Area: 72.8 Square Feet
- Dimensions: 13 x 5.6
Family room
- Level: Main
- Area: 251.1 Square Feet
- Dimensions: 16.2 x 15.5
Kitchen
- Level: Main
- Area: 159.84 Square Feet
- Dimensions: 14.8 x 10.8
Laundry
- Level: Main
- Area: 57.62 Square Feet
- Dimensions: 6.7 x 8.6
Office
- Level: Main
- Area: 129.6 Square Feet
- Dimensions: 10.8 x 12
Other
- Description: Screened Porch
- Level: Main
- Area: 128 Square Feet
- Dimensions: 16 x 8
Other
- Description: Patio/Firepit
- Level: Main
- Area: 630 Square Feet
- Dimensions: 30 x 21
Other
- Description: Garage
- Level: Main
- Area: 457.6 Square Feet
- Dimensions: 22 x 20.8
Other
- Description: Front Porch
- Level: Main
- Area: 204.25 Square Feet
- Dimensions: 21.5 x 9.5
Heating
- Forced Air
Cooling
- Central Air
Appliances
- Included: Microwave
- Laundry: Laundry Room, Main Level
Features
- Built-in Features, Ceiling Fan(s), Chandelier, Crown Molding, Coffered Ceiling(s), Double Vanity, Entrance Foyer, Eat-in Kitchen, Granite Counters, High Ceilings, Kitchen Island, Open Floorplan, Pantry, Primary Downstairs, Recessed Lighting, Soaking Tub, Storage, Tray Ceiling(s), Walk-In Closet(s), Kitchen/Dining Room Combination, Shower Only, Separate Shower, Bathtub/Shower Combination, Walk-In Shower, Water Closet, Smooth Ceilings
- Flooring: Carpet, Hardwood, Tile
- Number of fireplaces: 1
- Fireplace features: Gas, Great Room
Interior area
- Total structure area: 3,046
- Total interior livable area: 3,046 sqft
- Finished area above ground: 3,046
- Finished area below ground: 0
Property
Parking
- Total spaces: 4
- Parking features: Attached, Concrete, Driveway
- Garage spaces: 2
- Has uncovered spaces: Yes
Features
- Levels: Two
- Stories: 2
- Patio & porch: Covered, Front Porch, Patio, Screened
- Exterior features: Storage, Fenced Yard
- Pool features: Community
- Fencing: Wrought Iron
Lot
- Size: 9,147 Square Feet
- Features: Corner Lot
Details
- Parcel number: 1851728036
- Special conditions: Standard
Construction
Type & style
- Home type: SingleFamily
- Architectural style: Traditional,Transitional
- Property subtype: Single Family Residence
Materials
- Fiber Cement, Stone
- Foundation: Slab
- Roof: Shingle
Condition
- New construction: No
- Year built: 2018
Details
- Builder model: Massey
Utilities & green energy
- Sewer: Public Sewer
- Water: Public
Community & HOA
Community
- Subdivision: Tryon
HOA
- Has HOA: Yes
- Amenities included: Clubhouse, Pool, Trail(s)
- Services included: Unknown
- HOA fee: $74 monthly
- HOA name: Charleston Management
- HOA phone: 919-847-3003
Location
- Region: Wake Forest
Financial & listing details
- Price per square foot: $213/sqft
- Tax assessed value: $577,768
- Annual tax amount: $5,535
- Date on market: 7/12/2024
- Listing agreement: Exclusive Right To Sell
- Listing terms: Cash,Conventional,FHA,VA Loan
Price history
| Date | Event | Price |
|---|---|---|
| 8/16/2024 | Sold | $650,000$213/sqft |
Source:  Doorify MLS #10040946 Report a problem Doorify MLS #10040946 Report a problem | ||
| 7/16/2024 | Pending sale | $650,000$213/sqft |
Source: Doorify MLS #10040946 Report a problem | ||
| 7/12/2024 | Listed for sale | $650,000+65.4%$213/sqft |
Source: Doorify MLS #10040946 Report a problem | ||
| 5/31/2018 | Sold | $393,000$129/sqft |
Source: Public Record Report a problem | ||
Public tax history
| Year | Property taxes | Tax assessment |
|---|---|---|
| 2025 | $5,487 +1.4% | $583,405 +1% |
| 2024 | $5,413 +24.8% | $577,768 +55.4% |
| 2023 | $4,339 +4.2% | $371,677 |
| 2022 | $4,162 +1.8% | $371,677 |
| 2021 | $4,090 | $371,677 |
| 2020 | -- | $371,677 -3.4% |
| 2019 | $4,795 | $384,825 |
Find assessor info on the county website
Neighborhood: 27587
Nearby homes
- $862,9004 bd4 ba3.3k sqft8620 Kimillie Ct, Wake Forest, NC 27587Off Market
- $309,600-- bd3 ba1.6k sqft921 Townes Park St, Wake Forest, NC 27587Off Market
- $302,900-- bd2 ba1.6k sqft917 Townes Park St, Wake Forest, NC 27587Off Market
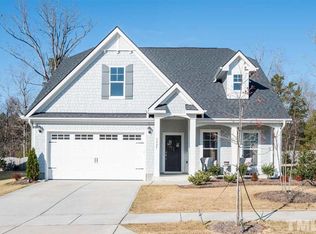
- $491,4004 bd3 ba2.3k sqft1925 Edens Ridge Ave, Wake Forest, NC 27587Off Market
- $440,200-- bd2 ba2.4k sqft453 Triumph Ln, Wake Forest, NC 27587Off Market
- $416,300-- bd2 ba2.3k sqft454 Triumph Ln, Wake Forest, NC 27587Off Market
- $374,4003 bd3 ba2.2k sqft458 Triumph Ln, Wake Forest, NC 27587Off Market
- $354,2003 bd4 ba1.9k sqft462 Triumph Ln, Wake Forest, NC 27587Off Market
Nearby schools
GreatSchools rating
- 6/10Wake Forest ElementaryGrades: PK-5Distance: 0.9 mi
- 4/10Wake Forest Middle SchoolGrades: 6-8Distance: 0.9 mi
- 7/10Wake Forest High SchoolGrades: 9-12Distance: 1.3 mi
Schools provided by the listing agent
- Elementary: Wake County Schools
- Middle: Wake County Schools
- High: Wake County Schools
Source: Doorify MLS. This data may not be complete. We recommend contacting the local school district to confirm school assignments for this home.
Get a cash offer in 3 minutes
Find out how much your home could sell for in as little as 3 minutes with a no-obligation cash offer.
Estimated market value
$613,400
Get a cash offer in 3 minutes
Find out how much your home could sell for in as little as 3 minutes with a no-obligation cash offer.
Estimated market value
$613,400
- North Carolina
- Wake County
- Wake Forest
- 27587
- 1929 Edens Ridge Ave
