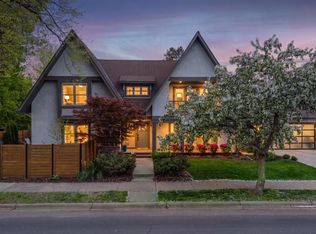
Extraordinary California Redwood-inspired home perched high among mature trees and lush landscaping blocks from Cedar Lake/Trails. Enjoy breathtaking nature views and exceptional privacy, the perfect blend of urban convenience and a tranquil retreat. Dramatic ceiling heights, expansive light-filled living spaces, and multiple indoor/outdoor areas designed for entertaining and relaxation create an unparalleled living experience. Beautifully updated kitchen features vaulted ceilings, abundant cabinetry, custom built-in hutches, an exceptional walk-in pantry, and an informal dining area perfect for all kinds of gatherings. Spa-inspired primary ensuite with heated floors, a two-person rain shower, and peaceful backyard views. Stay active year-round in the multi-functional indoor gym with 12-foot ceilings, then unwind in the custom outdoor gazebo and sauna. A third-story family room with secondary kitchen and versatile 4th flex room offers endless possibilities as a bedroom, office, or creative space, featuring a serene treehouse feel. Three decks, including a welcoming front deck, a private middle deck, and a spacious entertaining deck with hot tub. New exterior siding and roof complete this exceptional property. A truly rare offering best experienced in person!
Active
$1,400,000
1929 Ewing Ave S, Minneapolis, MN 55416
4beds
3,813sqft
Single Family
Built in 1991
9,583 Square Feet Lot
$1,366,800 Zestimate®
$367/sqft
$-- HOA
What's special
- 18 days
- 1,756
- 106
Likely to sell faster than
Zillow last checked:
Listing updated:
Listed by:
Kim Pease 612-386-3046,
Coldwell Banker Realty - Lakes,
Marcy L Libby 612-920-5605
Source: NorthstarMLS as distributed by MLS GRID,MLS#: 7079470
Facts & features
Interior
Bedrooms & bathrooms
- Bedrooms: 4
- Bathrooms: 4
- Full bathrooms: 1
- 3/4 bathrooms: 1
- 1/2 bathrooms: 2
Bedroom
- Level: Second
- Area: 156 Square Feet
- Dimensions: 13 x 12
Bedroom 2
- Level: Second
- Area: 110 Square Feet
- Dimensions: 10 x 11
Bedroom 3
- Level: Second
- Area: 143 Square Feet
- Dimensions: 13 x 11
Bonus room
- Level: Second
- Area: 108 Square Feet
- Dimensions: 09 x 12
Deck
- Level: First
- Area: 128 Square Feet
- Dimensions: 16 x 08
Deck
- Level: Second
- Area: 88 Square Feet
- Dimensions: 08 x 11
Deck
- Level: Third
- Area: 392 Square Feet
- Dimensions: 28 x 14
Dining room
- Level: Main
- Area: 96 Square Feet
- Dimensions: 12 x 08
Family room
- Level: Third
- Area: 240 Square Feet
- Dimensions: 16 x 15
Kitchen
- Level: Main
- Area: 216 Square Feet
- Dimensions: 12 x 18
Laundry
- Level: Third
- Area: 84 Square Feet
- Dimensions: 07 x 12
Living room
- Level: Main
- Area: 418 Square Feet
- Dimensions: 22 x 19
Office
- Level: Third
- Area: 130 Square Feet
- Dimensions: 13 x 10
Other
- Level: First
- Area: 45 Square Feet
- Dimensions: 09 x 05
Recreation room
- Level: Second
- Area: 352 Square Feet
- Dimensions: 16 x 22
Utility room
- Level: Basement
- Area: 72 Square Feet
- Dimensions: 12 x 06
Heating
- Forced Air
Cooling
- Central Air
Appliances
- Included: Cooktop, Dishwasher, Disposal, Dryer, Exhaust Fan, Freezer, Humidifier, Gas Water Heater, Water Filtration System, Microwave, Range, Refrigerator, Tankless Water Heater, Washer
- Laundry: Gas Dryer Hookup, Upper Level, Washer Hookup
Features
- Basement: Partial,Storage Space
- Number of fireplaces: 1
- Fireplace features: Gas, Living Room
Interior area
- Total structure area: 4,315
- Total interior livable area: 3,813 sqft
- Finished area above ground: 3,813
- Finished area below ground: 0
Video & virtual tour
Property
Parking
- Total spaces: 2
- Parking features: Detached Garage, Concrete, Electric Vehicle Charging Station(s), Garage Door Opener, No Int Access to Dwelling
- Garage spaces: 2
- Has uncovered spaces: Yes
- Details: Garage Dimensions (20 x 19), Garage Door Height (7), Garage Door Width (16)
Accessibility
- Accessibility features: None
Features
- Levels: More Than 2 Stories
- Patio & porch: Deck, Front Porch, Patio, Wrap Around
- Pool features: None
- Fencing: Partial,Wood
Lot
- Size: 9,583 Square Feet
- Dimensions: 50 x 186 x 55 x 182
- Features: Tree Coverage - Medium
Details
- Additional structures: Sauna
- Foundation area: 1072
- Parcel number: 2902924330054
- Zoning description: Residential-Single Family
Construction
Type & style
- Home type: SingleFamily
- Property subtype: Single Family
Materials
- Concrete
- Roof: Age 8 Years or Less,Asphalt,Flat,Pitched
Condition
- New construction: No
- Year built: 1991
Utilities & green energy
- Electric: Circuit Breakers, Power Company: Xcel Energy
- Gas: Natural Gas
- Sewer: City Sewer/Connected
- Water: City Water/Connected
Community & HOA
Community
- Subdivision: Mcnair Park
HOA
- Has HOA: No
Location
- Region: Minneapolis
Financial & listing details
- Price per square foot: $367/sqft
- Tax assessed value: $1,070,000
- Annual tax amount: $18,456
- Date on market: 8/15/2026
Estimated market value
$1,366,800
$1.30M - $1.44M
$5,860/mo
Price history
| Date | Event | Price |
|---|---|---|
| 8/18/2026 | Listed for sale | $1,400,000+12.1%$367/sqft |
Source:  NorthstarMLS as distributed by MLS GRID #7079470 Report a problem NorthstarMLS as distributed by MLS GRID #7079470 Report a problem | ||
| 6/29/2021 | Sold | $1,249,000+197.4%$328/sqft |
Source: NorthstarMLS as distributed by MLS GRID #5767583 Report a problem | ||
| 6/24/2011 | Sold | $420,000-3.4%$110/sqft |
Source:  Lake Superior Area Realtors as distributed by MLS GRID #1554087 Report a problem Lake Superior Area Realtors as distributed by MLS GRID #1554087 Report a problem | ||
| 5/8/2011 | Price change | $435,000-12.8%$114/sqft |
Source: Realty Group Inc. #4011044 Report a problem | ||
| 4/7/2011 | Price change | $499,000-7.6%$131/sqft |
Source: Realty Group Inc. #4011044 Report a problem | ||
| 3/12/2011 | Price change | $540,000-5.3%$142/sqft |
Source: Realty Group Inc. #4011044 Report a problem | ||
| 2/4/2011 | Price change | $570,000-12%$149/sqft |
Source: foreclosure.com Report a problem | ||
| 1/15/2011 | Listed for sale | -- |
Source: foreclosure.com Report a problem | ||
| 9/24/2001 | Sold | $647,400+9.4%$170/sqft |
Source: Public Record Report a problem | ||
| 12/6/1999 | Sold | $592,000+27.3%$155/sqft |
Source: Public Record Report a problem | ||
| 10/29/1992 | Sold | $465,000$122/sqft |
Source: Agent Provided Report a problem | ||
Public tax history
| Year | Property taxes | Tax assessment |
|---|---|---|
| 2025 | $16,230 +17.2% | $1,070,000 +10% |
| 2024 | $13,847 +10.1% | $973,000 +3% |
| 2023 | $12,581 +18.6% | $945,000 +10% |
| 2022 | $10,606 +5.8% | $859,000 +22.4% |
| 2021 | $10,026 -7.5% | $702,000 +2% |
| 2020 | $10,841 +8.1% | $688,000 |
| 2019 | $10,026 -7.5% | $688,000 +5% |
| 2018 | $10,841 +12.4% | $655,000 +11.4% |
| 2017 | $9,649 +0.1% | $588,000 +6.1% |
| 2016 | $9,637 +3.8% | $554,000 +2.7% |
| 2015 | $9,285 -1.6% | $539,500 +5.8% |
| 2014 | $9,438 -31.1% | $510,000 -27.2% |
| 2013 | $13,689 -3.1% | $700,500 -5% |
| 2012 | $14,132 -1.1% | $737,500 -5% |
| 2011 | $14,296 +4.1% | $776,500 -5% |
| 2010 | $13,732 +2.3% | $817,500 |
| 2009 | $13,420 +12.8% | $817,500 +8% |
| 2006 | $11,899 +15.3% | $757,200 +15% |
| 2005 | $10,317 -1% | $658,500 +5% |
| 2004 | $10,426 +8.5% | $627,000 +8.6% |
| 2002 | $9,610 -61.4% | $577,500 |
| 2001 | $24,910 | -- |
Find assessor info on the county website
Monthly payment
Est. payment
Payment breakdown
Explore the cost of this home by adjusting the details. Changes won't be saved.Climate risks
Neighborhood: Bryn Mawr
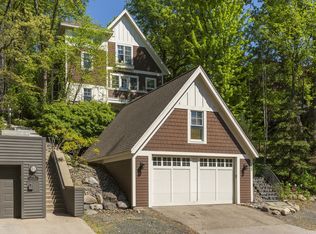
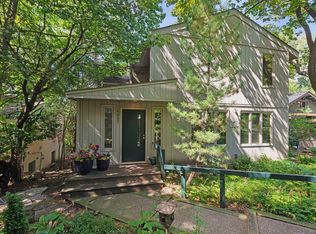
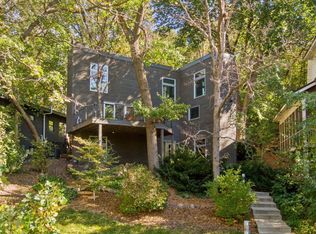
Similar homes
- $1,675,0003 bd5 ba3.6k sqft1955 Drew Ave S, Minneapolis, MN 55416For Sale
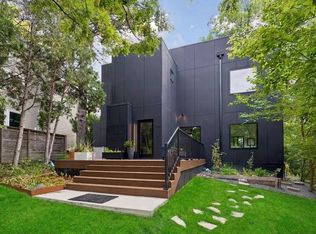
 MLS ID #7043712, Kristin Berns, Edina Realty, Inc.. NorthstarMLS as distributed by MLS GRID
 - $1,300,0004 bd4 ba3.2k sqft2432 W 24th St, Minneapolis, MN 55405For Sale
 MLS ID #7127326, Ellyn Sternberg, Edina Realty, Inc.. NorthstarMLS as distributed by MLS GRID
 - $1,100,0005 bd4 ba3.9k sqft2516 Monterey Ave S, Saint Louis Park, MN 55416For Sale
 MLS ID #7101815, Kim Pease, Coldwell Banker Realty - Lakes. NorthstarMLS as distributed by MLS GRID
 - $1,450,0005 bd5 ba4.2k sqft3844 Xerxes Ave S, Minneapolis, MN 55410For Sale
 MLS ID #7125022, Josh Zuehlke + CO – Josh Zuehlke (502018890), Coldwell Banker Realty - Lakes. NorthstarMLS as distributed by MLS GRID
 - $1,325,0004 bd4 ba3.7k sqft3710 Vincent Ave S, Minneapolis, MN 55410For SaleMLS ID #7016649, Berg Larsen Group - Barry Berg, Coldwell Banker Realty - Lakes. NorthstarMLS as distributed by MLS GRID
- $1,300,0005 bd5 ba4.6k sqft5231 Green Farms Rd, Edina, MN 55436For SaleMLS ID #7124754, Kimberly Schaak Melin, Edina Realty, Inc.. NorthstarMLS as distributed by MLS GRID
- $780,0004 bd3 ba3.5k sqft5111 Colonial Dr, Golden Valley, MN 55416For SaleMLS ID #7127644, Dean C Foerster, Century 21 Atwood. NorthstarMLS as distributed by MLS GRID
- $1,095,0004 bd3 ba3k sqft1818 Kenwood Pkwy, Minneapolis, MN 55405For SaleMLS ID #7115198, Adam J. Bury, Coldwell Banker Realty. NorthstarMLS as distributed by MLS GRID
- $1,500,0004 bd4 ba4.2k sqft4512 Beard Ave S, Minneapolis, MN 55410For SaleMLS ID #7104793, Sarah Anne Graff, Lakes Sotheby's International Realty. NorthstarMLS as distributed by MLS GRID
- $1,495,0005 bd4 ba4.5k sqft2841 Ella Ln, Minnetonka, MN 55305For SaleMLS ID #7120605, Matthew S Baker, Coldwell Banker Realty - Lakes. NorthstarMLS as distributed by MLS GRID
- $1,150,0005 bd4 ba4.2k sqft1815 Fremont Ave S, Minneapolis, MN 55403For SaleMLS ID #7110682, Berg Larsen Group - Barry Berg, Coldwell Banker Realty - Lakes. NorthstarMLS as distributed by MLS GRID
- $1,650,0005 bd5 ba4.5k sqft1918 Humboldt Ave S, Minneapolis, MN 55403For SaleMLS ID #7061815, Susan Westerman, Coldwell Banker Realty - Lakes. NorthstarMLS as distributed by MLS GRID
- $1,200,0005 bd4 ba4.6k sqft13001 Brenwood Trl, Minnetonka, MN 55343For SaleMLS ID #7131574, Ben Hahn, Coldwell Banker Realty - Southwest Regional. NorthstarMLS as distributed by MLS GRID
- $1,295,0004 bd3 ba4k sqft4908 Ridge Pl, Edina, MN 55424For SaleMLS ID #7041566, Julie R Regan, Lakes Sotheby's International Realty. NorthstarMLS as distributed by MLS GRID
- $890,0003 bd3 ba2.9k sqft549 Turnpike Rd, Golden Valley, MN 55416For SaleMLS ID #7095422, Peter Prudden, Prudden & Company. NorthstarMLS as distributed by MLS GRID
- $1,345,0004 bd4 ba3.8k sqft18864 Heathcote Dr, Deephaven, MN 55391For SaleMLS ID #7110294, Dan Hollerman, Compass. NorthstarMLS as distributed by MLS GRID
- $1,399,0007 bd5 ba5.6k sqft5720 Oakview Ln N, Plymouth, MN 55442For SaleMLS ID #7131326, Stephanie Chandler Group, Compass. NorthstarMLS as distributed by MLS GRID
- $1,095,0004 bd5 ba5.2k sqft1128 Kenwood Pkwy, Minneapolis, MN 55403For SaleMLS ID #7113271, Isaac Arthur Kuehn, DRG. NorthstarMLS as distributed by MLS GRID
- $799,0004 bd3 ba3.9k sqft1906 Emerson Ave S, Minneapolis, MN 55403For SaleMLS ID #7125146, Barb Davis 612-554-0994, Coldwell Banker Realty - Lakes. NorthstarMLS as distributed by MLS GRID
- $899,9004 bd3 ba3.1k sqft4011 Grimes Ave S, Edina, MN 55416For SaleMLS ID #7100794, Joshua S Sprague, Lakes Sotheby's International Realty. NorthstarMLS as distributed by MLS GRID
