Buy now while this rare find in Forest Creek is on sale. Closing after the holidays is fine. You will enjoy luxury living in the heart of the forest with this full renovation on a private road. Seniors will love this maintenance-free townhouse with all new windows that feels like a single family home. Features a first floor master suite with walk-in shower, copper tub and heated floor. First floor laundry too. Ideal kitchen and dining room for entertaining with all Bosch appliances. Amazing natural light shines in through the 5 skylights. Nature lovers will appreciate the spacious den and expansive deck overlooking Bull Creek. Oak hardwood floors throughout the main level and in the large 2nd and 3rd bedrooms upstairs. Beautiful wood vanities in all 3 bathrooms. Large loft is perfect for a home theater. Huge storage space. Great location close to Independence Grove and downtown Libertyville.
Closed
$525,000
1929 Forest Creek Ln, Libertyville, IL 60048
3beds
2,600sqft
Townhouse, Single Family Residence
Built in 1988
3,080 Square Feet Lot
$587,000 Zestimate®
$202/sqft
$4,156 Estimated rent
Home value
$587,000
$558,000 - $616,000
$4,156/mo
Zestimate® history
Owner options
List your home for rent
$4,156/mo
Rent Zestimate®
Find your next renter with Zillow Rental Manager. Plus, with online applications, you can quickly screen prospective tenants – for free.
$4,156/mo
Rent Zestimate®
Refinance and save
$4,525/mo
Est. payment
Refinancing to a lower rate could help reduce your monthly payments and save thousands over the life of the loan.
$4,525/mo
Est. payment
Explore your selling options
Work with a Zillow partner agent
Leverage their expertise and Zillow's premium Showcase listings to get your home seen by more buyers.
Get startedList with your own agent
Get your home in front of millions of buyers by listing it on Zillow.
Learn how to do itSell it yourself
Take full control of how buyers see your home on Zillow by listing For Sale by Owner (FSBO).
List your homeWhat's special
Large loftHeated floorFirst floor master suiteAmazing natural lightHome theaterIdeal kitchenBosch appliances
Zillow last checked:
Listing updated:
Listed by:
Robert Picciariello 312-933-1591,
Prello Realty, Inc
Bought with:
Trevor James
Jameson Sotheby's International Realty
Source: MRED as distributed by MLS GRID,MLS#: 11886197
Facts & features
Interior
Bedrooms & bathrooms
- Bedrooms: 3
- Bathrooms: 3
- Full bathrooms: 2
- 1/2 bathrooms: 1
Rooms
- Room types: Den, Loft
Primary bedroom
- Features: Flooring (Carpet), Bathroom (Full)
- Level: Main
- Area: 224 Square Feet
- Dimensions: 16X14
Bedroom 2
- Features: Flooring (Hardwood)
- Level: Second
- Area: 156 Square Feet
- Dimensions: 13X12
Bedroom 3
- Features: Flooring (Hardwood)
- Level: Second
- Area: 143 Square Feet
- Dimensions: 13X11
Den
- Features: Flooring (Hardwood)
- Level: Main
- Area: 182 Square Feet
- Dimensions: 14X13
Dining room
- Features: Flooring (Hardwood)
- Level: Main
- Area: 182 Square Feet
- Dimensions: 14X13
Kitchen
- Features: Kitchen (Eating Area-Breakfast Bar, Eating Area-Table Space, Pantry-Closet), Flooring (Hardwood)
- Level: Main
- Area: 380 Square Feet
- Dimensions: 20X19
Living room
- Features: Flooring (Hardwood)
- Level: Main
- Area: 260 Square Feet
- Dimensions: 20X13
Loft
- Features: Flooring (Carpet)
- Level: Second
- Area: 231 Square Feet
- Dimensions: 21X11
Heating
- Natural Gas, Forced Air
Cooling
- Central Air
Appliances
- Included: Range, Microwave, Dishwasher, Refrigerator, Washer, Dryer, Humidifier
- Laundry: Washer Hookup
Features
- Cathedral Ceiling(s), 1st Floor Bedroom, Storage
- Flooring: Hardwood
- Windows: Screens
- Basement: None
- Number of fireplaces: 1
- Fireplace features: Living Room
- Common walls with other units/homes: End Unit
Interior area
- Total structure area: 0
- Total interior livable area: 2,600 sqft
Property
Parking
- Total spaces: 2
- Parking features: Asphalt, Garage Door Opener, On Site, Garage Owned, Attached, Garage
- Attached garage spaces: 2
- Has uncovered spaces: Yes
Accessibility
- Accessibility features: No Disability Access
Features
- Patio & porch: Deck
- Waterfront features: Stream
Lot
- Size: 3,080 Square Feet
- Features: Common Grounds, Landscaped, Wooded
Details
- Parcel number: 11082010760000
- Special conditions: None
- Other equipment: Water-Softener Owned, Ceiling Fan(s), Sump Pump
Construction
Type & style
- Home type: Townhouse
- Property subtype: Townhouse, Single Family Residence
Materials
- Cedar
- Foundation: Concrete Perimeter
- Roof: Asphalt
Condition
- New construction: No
- Year built: 1988
Utilities & green energy
- Electric: Circuit Breakers, 200+ Amp Service
- Sewer: Public Sewer
- Water: Public
Community & HOA
Community
- Security: Security System
- Subdivision: Forest Creek
HOA
- Has HOA: Yes
- Services included: Insurance, Exterior Maintenance, Lawn Care, Snow Removal
- HOA fee: $518 monthly
Location
- Region: Libertyville
Financial & listing details
- Price per square foot: $202/sqft
- Tax assessed value: $411,434
- Annual tax amount: $9,721
- Date on market: 9/15/2023
- Listing terms: Conventional
- Ownership: Fee Simple w/ HO Assn.
Price history
| Date | Event | Price |
|---|---|---|
| 2/29/2024 | Sold | $525,000$202/sqft |
Source:  MRED as distributed by MLS GRID #11886197 Report a problem MRED as distributed by MLS GRID #11886197 Report a problem | ||
| 1/16/2024 | Listed for sale | $525,000$202/sqft |
Source: MRED as distributed by MLS GRID #11886197 Report a problem | ||
| 1/3/2024 | Contingent | $525,000$202/sqft |
Source: MRED as distributed by MLS GRID #11886197 Report a problem | ||
| 10/27/2023 | Price change | $525,000-4.4%$202/sqft |
Source: MRED as distributed by MLS GRID #11886197 Report a problem | ||
| 10/22/2023 | Price change | $549,000-2.8%$211/sqft |
Source: MRED as distributed by MLS GRID #11886197 Report a problem | ||
| 10/16/2023 | Price change | $565,000-0.9%$217/sqft |
Source: MRED as distributed by MLS GRID #11886197 Report a problem | ||
| 10/7/2023 | Price change | $569,900-0.9%$219/sqft |
Source: MRED as distributed by MLS GRID #11886197 Report a problem | ||
| 9/22/2023 | Listed for sale | $574,900+47.4%$221/sqft |
Source: MRED as distributed by MLS GRID #11886197 Report a problem | ||
| 3/24/2021 | Listing removed | -- |
Source: Owner Report a problem | ||
| 2/5/2021 | Sold | $390,000-29.1%$150/sqft |
Source: Public Record Report a problem | ||
| 11/10/2020 | Price change | $550,000+37.5%$212/sqft |
Source: Owner Report a problem | ||
| 9/29/2020 | Listed for sale | $399,999+29%$154/sqft |
Source: Owner Report a problem | ||
| 2/24/2015 | Sold | $310,000+10589.7%$119/sqft |
Source: Public Record Report a problem | ||
| 8/16/2008 | Listing removed | $2,900$1/sqft |
Source: Keller Williams Realty #06883860 Report a problem | ||
| 5/7/2008 | Listed for sale | $2,900-99.2%$1/sqft |
Source: Keller Williams Realty #06883860 Report a problem | ||
| 1/9/2004 | Sold | $365,000+90.8%$140/sqft |
Source: Public Record Report a problem | ||
| 10/28/1997 | Sold | $191,333$74/sqft |
Source: Public Record Report a problem | ||
Public tax history
| Year | Property taxes | Tax assessment |
|---|---|---|
| 2024 | $10,579 +3.9% | $150,504 +9.8% |
| 2023 | $10,186 +4.8% | $137,131 +8.4% |
| 2022 | $9,722 +3.8% | $126,481 +4% |
| 2021 | $9,368 +9.5% | $121,559 +3.9% |
| 2020 | $8,558 +2.5% | $116,943 +1% |
| 2019 | $8,346 +1.4% | $115,831 -3.2% |
| 2018 | $8,227 | $119,636 +3.3% |
| 2017 | $8,227 +4.1% | $115,859 +5.5% |
| 2016 | $7,903 +6.1% | $109,851 +7% |
| 2015 | $7,450 +3.2% | $102,674 +12.5% |
| 2014 | $7,217 -10% | $91,244 +4.1% |
| 2012 | $8,016 -4.1% | $87,654 -26.5% |
| 2011 | $8,360 +4.9% | $119,216 -5% |
| 2010 | $7,967 +4.6% | $125,491 -3.6% |
| 2009 | $7,617 +1.4% | $130,232 +1.1% |
| 2008 | $7,508 +1.9% | $128,808 -6.8% |
| 2006 | $7,365 +0.2% | $138,228 |
| 2005 | $7,347 +6.4% | -- |
| 2004 | $6,905 +1.8% | -- |
| 2003 | $6,780 +2.2% | -- |
| 2002 | $6,636 +111.7% | -- |
| 2001 | $3,135 -48.7% | $89,759 +2.6% |
| 2000 | $6,107 | $87,493 |
Find assessor info on the county website
Neighborhood: 60048
Nearby homes
- $504,1003 bd3 ba2.4k sqft2008 Forest Creek Ln, Libertyville, IL 60048Off Market
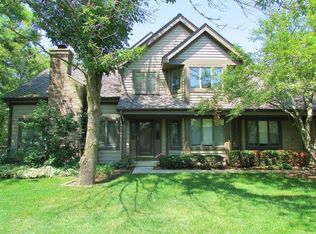
- $491,7003 bd3 ba1.6k sqft1926 Forest Creek Ln, Libertyville, IL 60048Off Market

- $514,9003 bd3 ba2.7k sqft1927 Forest Creek Ln, Libertyville, IL 60048Off Market
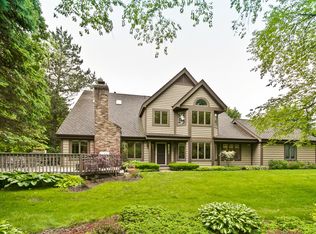
- $537,5003 bd3 ba2.6k sqft1922 Forest Creek Ln, Libertyville, IL 60048Sold

- $481,900-- bd2 ba2.3k sqft2003 Forest Creek Ln, Libertyville, IL 60048Off Market
- $555,000-- bd3 ba1.6k sqft2001 Forest Creek Ln, Libertyville, IL 60048Sold
- $514,5003 bd3 ba2.4k sqft1908 Forest Creek Ln, Libertyville, IL 60048Off Market
- $500,400-- bd2 ba1.7k sqft1910 Forest Creek Ln, Libertyville, IL 60048Off Market
Nearby schools
GreatSchools rating
- 9/10Adler Park SchoolGrades: K-5Distance: 0.8 mi
- 7/10Highland Middle SchoolGrades: 6-8Distance: 2.2 mi
- 9/10Libertyville High SchoolGrades: 9-12Distance: 1.7 mi
Schools provided by the listing agent
- Elementary: Adler Park School
- Middle: Highland Middle School
- High: Libertyville High School
- District: 70
Source: MRED as distributed by MLS GRID. This data may not be complete. We recommend contacting the local school district to confirm school assignments for this home.
Get a cash offer in 3 minutes
Find out how much your home could sell for in as little as 3 minutes with a no-obligation cash offer.
Estimated market value
$587,000
Get a cash offer in 3 minutes
Find out how much your home could sell for in as little as 3 minutes with a no-obligation cash offer.
Estimated market value
$587,000
- Illinois
- Lake County
- Libertyville
- 60048
- 1929 Forest Creek Ln
Nearby cities
Nearby neighborhoods
Nearby zip codes
Other Libertyville Topics
