Must See!
Located in highly sought after Tehama Ridge neighborhood on oversized pie shaped lot.
Walk to Peterson Elementary and Tehama Ridge Park and Trails.
New carpet and home has been fresh paint.
This two story 4 bedroom , 2.5 bath home features a large fenced back yard with covered patio and fire pit area.
Office study just off entry features French doors, walk in closet for storage and private covered patio.
Half bath off entry.
Open floorplan from kitchen to dining to living promotes family time.
Large living room includes wood burning fire place and ceiling fan as well as many windows to the back yard.
Kitchen features granite counters, window to the back yard, gas oven and range, dishwasher, disposal and island for preparing family meals.
Dining area conveniently located between living room and kitchen.
Walk in pantry and a full sized utility room are off the kitchen.
Downstairs bedroom features walk in closet and covered patio and can also be used as an office.
Two car garage with opener provides ample storage.
Upstairs features a large family game room with ceiling fan, cable connection, covered balcony with views of downtown Fort Worth.
Oversized primary bedroom features ceiling fan, a wall of windows, en suite bath with dual vanities and garden tub with separate shower and large walk in closet.
Second bedroom features ceiling fan and natural light.
Third Bedroom features ceiling fan, walk in closet and natural light.
Full bath includes a combination tub shower.
Linen closet or game closet is located off family room.
Buyer to confirm all rooms and schools.
Sold
Price Unknown
1929 Frosted Willow Ln, Fort Worth, TX 76177
4beds
2,191sqft
Single Family Residence
Built in 2008
0.27 Acres Lot
$354,900 Zestimate®
$--/sqft
$2,614 Estimated rent
Home value
$354,900
$334,000 - $380,000
$2,614/mo
Zestimate® history
Owner options
List your home for rent
$2,614/mo
Rent Zestimate®
Find your next renter with Zillow Rental Manager. Plus, with online applications, you can quickly screen prospective tenants – for free.
$2,614/mo
Rent Zestimate®
Refinance and save
$250/mo
Est. payment
Refinancing to a lower rate could help reduce your monthly payments and save thousands over the life of the loan.
$250/mo
Est. payment
Explore your selling options
Work with a Zillow partner agent
Leverage their expertise and Zillow's premium Showcase listings to get your home seen by more buyers.
Get startedList with your own agent
Get your home in front of millions of buyers by listing it on Zillow.
Learn how to do itSell it yourself
Take full control of how buyers see your home on Zillow by listing For Sale by Owner (FSBO).
List your homeWhat's special
Kitchen features granite countersOversized pie shaped lotWalk in pantry
Zillow last checked:
Listing updated:
Listed by:
Donald Mcgee 0331879 214-616-9038,
McGee & Associates 214-616-9038,
John Mcgee 0646954 817-995-3853,
McGee & Associates
Bought with:
Katie Pittenger, 0774144
C21 Fine Homes Judge Fite
Source: NTREIS,MLS#: 20991296
Facts & features
Interior
Bedrooms & bathrooms
- Bedrooms: 4
- Bathrooms: 3
- Full bathrooms: 2
- 1/2 bathrooms: 1
Primary bedroom
- Features: Ceiling Fan(s), En Suite Bathroom, Walk-In Closet(s)
- Level: Second
- Dimensions: 17 x 15
Bedroom
- Features: Ceiling Fan(s)
- Level: Second
- Dimensions: 11 x 12
Bedroom
- Features: Ceiling Fan(s), Walk-In Closet(s)
- Level: Second
- Dimensions: 10 x 11
Bedroom
- Features: Ceiling Fan(s), Other, Walk-In Closet(s)
- Level: First
- Dimensions: 10 x 11
Primary bathroom
- Features: Built-in Features, Dual Sinks, En Suite Bathroom, Garden Tub/Roman Tub, Solid Surface Counters, Separate Shower
- Level: Second
- Dimensions: 12 x 9
Dining room
- Level: First
- Dimensions: 16 x 8
Family room
- Features: Ceiling Fan(s)
- Level: Second
- Dimensions: 15 x 12
Other
- Features: Solid Surface Counters
- Level: Second
- Dimensions: 8 x 5
Half bath
- Level: First
- Dimensions: 6 x 5
Kitchen
- Features: Built-in Features, Granite Counters, Kitchen Island, Stone Counters, Walk-In Pantry
- Level: First
- Dimensions: 16 x 10
Living room
- Features: Ceiling Fan(s), Fireplace
- Level: First
- Dimensions: 17 x 16
Utility room
- Features: Utility Room
- Level: First
- Dimensions: 8 x 6
Heating
- Central, Natural Gas, Zoned
Cooling
- Central Air, Ceiling Fan(s), Electric, Zoned
Appliances
- Included: Dishwasher, Gas Cooktop, Disposal, Gas Oven, Gas Range, Gas Water Heater, Microwave
- Laundry: Washer Hookup, Electric Dryer Hookup, Laundry in Utility Room
Features
- Granite Counters, High Speed Internet, Kitchen Island, Open Floorplan, Pantry, Cable TV, Walk-In Closet(s)
- Flooring: Carpet, Ceramic Tile, Luxury Vinyl Plank
- Windows: Window Coverings
- Has basement: No
- Number of fireplaces: 1
- Fireplace features: Living Room, Wood Burning
Interior area
- Total interior livable area: 2,191 sqft
Property
Parking
- Total spaces: 2
- Parking features: Concrete, Driveway, Garage Faces Front, Garage, Garage Door Opener
- Attached garage spaces: 2
Features
- Levels: Two
- Stories: 2
- Patio & porch: Rear Porch, Front Porch, Patio, See Remarks, Balcony, Covered
- Exterior features: Balcony, Fire Pit, Garden, Private Yard, Rain Gutters
- Pool features: None
- Fencing: Back Yard,Wood
Lot
- Size: 0.27 Acres
- Features: Back Yard, Irregular Lot, Lawn, Landscaped, Few Trees
Details
- Parcel number: 41225597
Construction
Type & style
- Home type: SingleFamily
- Architectural style: Traditional,Detached
- Property subtype: Single Family Residence
Materials
- Brick
- Foundation: Slab
- Roof: Asphalt
Condition
- Year built: 2008
Utilities & green energy
- Sewer: Public Sewer
- Water: Public
- Utilities for property: Electricity Connected, Natural Gas Available, Sewer Available, Separate Meters, Underground Utilities, Water Available, Cable Available
Community & HOA
Community
- Features: Curbs, Sidewalks
- Security: Smoke Detector(s)
- Subdivision: Tehama Ridge
HOA
- Has HOA: Yes
- Services included: Association Management
- HOA fee: $250 semi-annually
- HOA name: Spectrum Assoc Mgmt
- HOA phone: 817-990-1899
Location
- Region: Fort Worth
Financial & listing details
- Tax assessed value: $322,000
- Annual tax amount: $8,232
- Date on market: 7/18/2025
- Cumulative days on market: 347 days
- Listing terms: Cash,Conventional,FHA,VA Loan
- Exclusions: Refrig. Plate over sink, decor over cabinets, Living rm Mirror books G Harvey art, 2 fire pit chairs, Wood play set, Garage shelves, tool bench frig.
Price history
| Date | Event | Price |
|---|---|---|
| 7/17/2026 | Sold | -- |
Source: NTREIS #20991296 Report a problem | ||
| 7/8/2026 | Pending sale | $357,000$163/sqft |
Source: NTREIS #20991296 Report a problem | ||
| 6/29/2026 | Contingent | $357,000$163/sqft |
Source: NTREIS #20991296 Report a problem | ||
| 5/20/2026 | Price change | $357,000-2.3%$163/sqft |
Source: NTREIS #20991296 Report a problem | ||
| 5/7/2026 | Price change | $365,500-1.2%$167/sqft |
Source: NTREIS #20991296 Report a problem | ||
| 4/21/2026 | Price change | $369,900-1.2%$169/sqft |
Source: NTREIS #20991296 Report a problem | ||
| 3/6/2026 | Price change | $374,500-0.1%$171/sqft |
Source: NTREIS #20991296 Report a problem | ||
| 2/4/2026 | Price change | $375,000-1%$171/sqft |
Source: NTREIS #20991296 Report a problem | ||
| 1/30/2026 | Price change | $378,900-1.6%$173/sqft |
Source: NTREIS #20991296 Report a problem | ||
| 1/7/2026 | Price change | $384,900-0.4%$176/sqft |
Source: NTREIS #20991296 Report a problem | ||
| 11/20/2025 | Price change | $386,500-2.5%$176/sqft |
Source: NTREIS #20991296 Report a problem | ||
| 10/2/2025 | Price change | $396,500-0.3%$181/sqft |
Source: NTREIS #20991296 Report a problem | ||
| 9/5/2025 | Price change | $397,500-0.3%$181/sqft |
Source: NTREIS #20991296 Report a problem | ||
| 7/18/2025 | Listed for sale | $398,500+99.3%$182/sqft |
Source: NTREIS #20991296 Report a problem | ||
| 8/25/2014 | Listing removed | $199,900$91/sqft |
Source: Moving Texas Realty #12190035 Report a problem | ||
| 8/23/2014 | Price change | $199,900-7%$91/sqft |
Source: Moving Texas Realty #12190035 Report a problem | ||
| 8/4/2014 | Listing removed | $1,895$1/sqft |
Source: Owner Report a problem | ||
| 8/4/2014 | Price change | $215,000-6.5%$98/sqft |
Source: Moving Texas Realty #12190035 Report a problem | ||
| 7/29/2014 | Price change | $1,895-5%$1/sqft |
Source: Owner Report a problem | ||
| 7/29/2014 | Listed for sale | $230,000+27.1%$105/sqft |
Source: Owner Report a problem | ||
| 7/22/2014 | Listed for rent | $1,995$1/sqft |
Source: Owner Report a problem | ||
| 11/15/2013 | Listing removed | $181,000$83/sqft |
Source: RE/MAX HERITAGE III #12005201 Report a problem | ||
| 8/8/2013 | Listed for sale | $181,000$83/sqft |
Source: RE/MAX HERITAGE III #12005201 Report a problem | ||
Public tax history
| Year | Property taxes | Tax assessment |
|---|---|---|
| 2025 | $3,735 -11.7% | $322,000 -10.1% |
| 2024 | $4,230 -11.4% | $358,000 -10% |
| 2023 | $4,773 +9.9% | $397,651 +20.7% |
| 2022 | $4,342 +13.2% | $329,428 +15.5% |
| 2021 | $3,836 +7.6% | $285,273 +9.2% |
| 2020 | $3,565 -0.3% | $261,213 -0.3% |
| 2019 | $3,577 +5.4% | $262,110 +8% |
| 2018 | $3,394 -49.5% | $242,640 +5.5% |
| 2017 | $6,725 +8.9% | $230,090 +9.3% |
| 2016 | $6,178 +30.6% | $210,585 +12.2% |
| 2015 | $4,729 | $187,724 +6.2% |
| 2014 | $4,729 | $176,800 +8% |
| 2013 | -- | $163,700 +7.1% |
| 2012 | -- | $152,900 -12.6% |
| 2011 | -- | $174,900 |
| 2010 | -- | $174,900 -4.8% |
| 2009 | -- | $183,800 +544.6% |
| 2008 | -- | $28,512 +13.1% |
| 2007 | -- | $25,200 |
Find assessor info on the county website
Neighborhood: Tehama Ridge
Nearby homes
- $455,8004 bd3 ba3k sqft1925 Frosted Willow Ln, Fort Worth, TX 76177Off Market
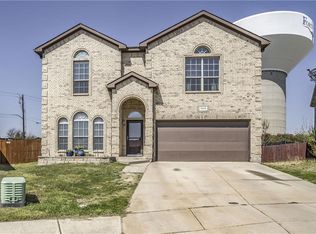
- $331,5003 bd2 ba1.8k sqft2001 Frosted Willow Ln, Fort Worth, TX 76177Off Market

- $331,1004 bd2 ba1.8k sqft2005 Frosted Willow Ln, Fort Worth, TX 76177Off Market

- $371,6003 bd2 ba1.8k sqft1921 Frosted Willow Ln, Fort Worth, TX 76177Off Market
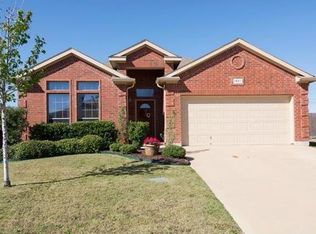
- $368,8004 bd2 ba2.4k sqft2009 Frosted Willow Ln, Fort Worth, TX 76177Off Market
- $322,2003 bd2 ba1.8k sqft1917 Frosted Willow Ln, Fort Worth, TX 76177Off Market
- $321,7003 bd2 ba1.6k sqft2000 Frosted Willow Ln, Fort Worth, TX 76177Off Market
- $341,8004 bd2 ba1.8k sqft2004 Frosted Willow Ln, Fort Worth, TX 76177Off Market
Nearby schools
GreatSchools rating
- 7/10O A Peterson Elementary SchoolGrades: PK-5Distance: 0.1 mi
- 7/10CW Worthington Middle SchoolGrades: 6-8Distance: 2.7 mi
- 7/10V R Eaton High SchoolGrades: 9-12Distance: 3.5 mi
Schools provided by the listing agent
- Elementary: Peterson
- Middle: John M Tidwell
- High: Eaton
- District: Northwest ISD
Source: NTREIS. This data may not be complete. We recommend contacting the local school district to confirm school assignments for this home.
Get a cash offer in 3 minutes
Find out how much your home could sell for in as little as 3 minutes with a no-obligation cash offer.
Estimated market value
$354,900
Get a cash offer in 3 minutes
Find out how much your home could sell for in as little as 3 minutes with a no-obligation cash offer.
Estimated market value
$354,900
- Texas
- Tarrant County
- Fort Worth
- 76177
- Tehama Ridge
- 1929 Frosted Willow Ln
Nearby cities
Nearby neighborhoods
Nearby zip codes
Other Fort Worth Topics
